Home › Plans › Covered & Porch Decks
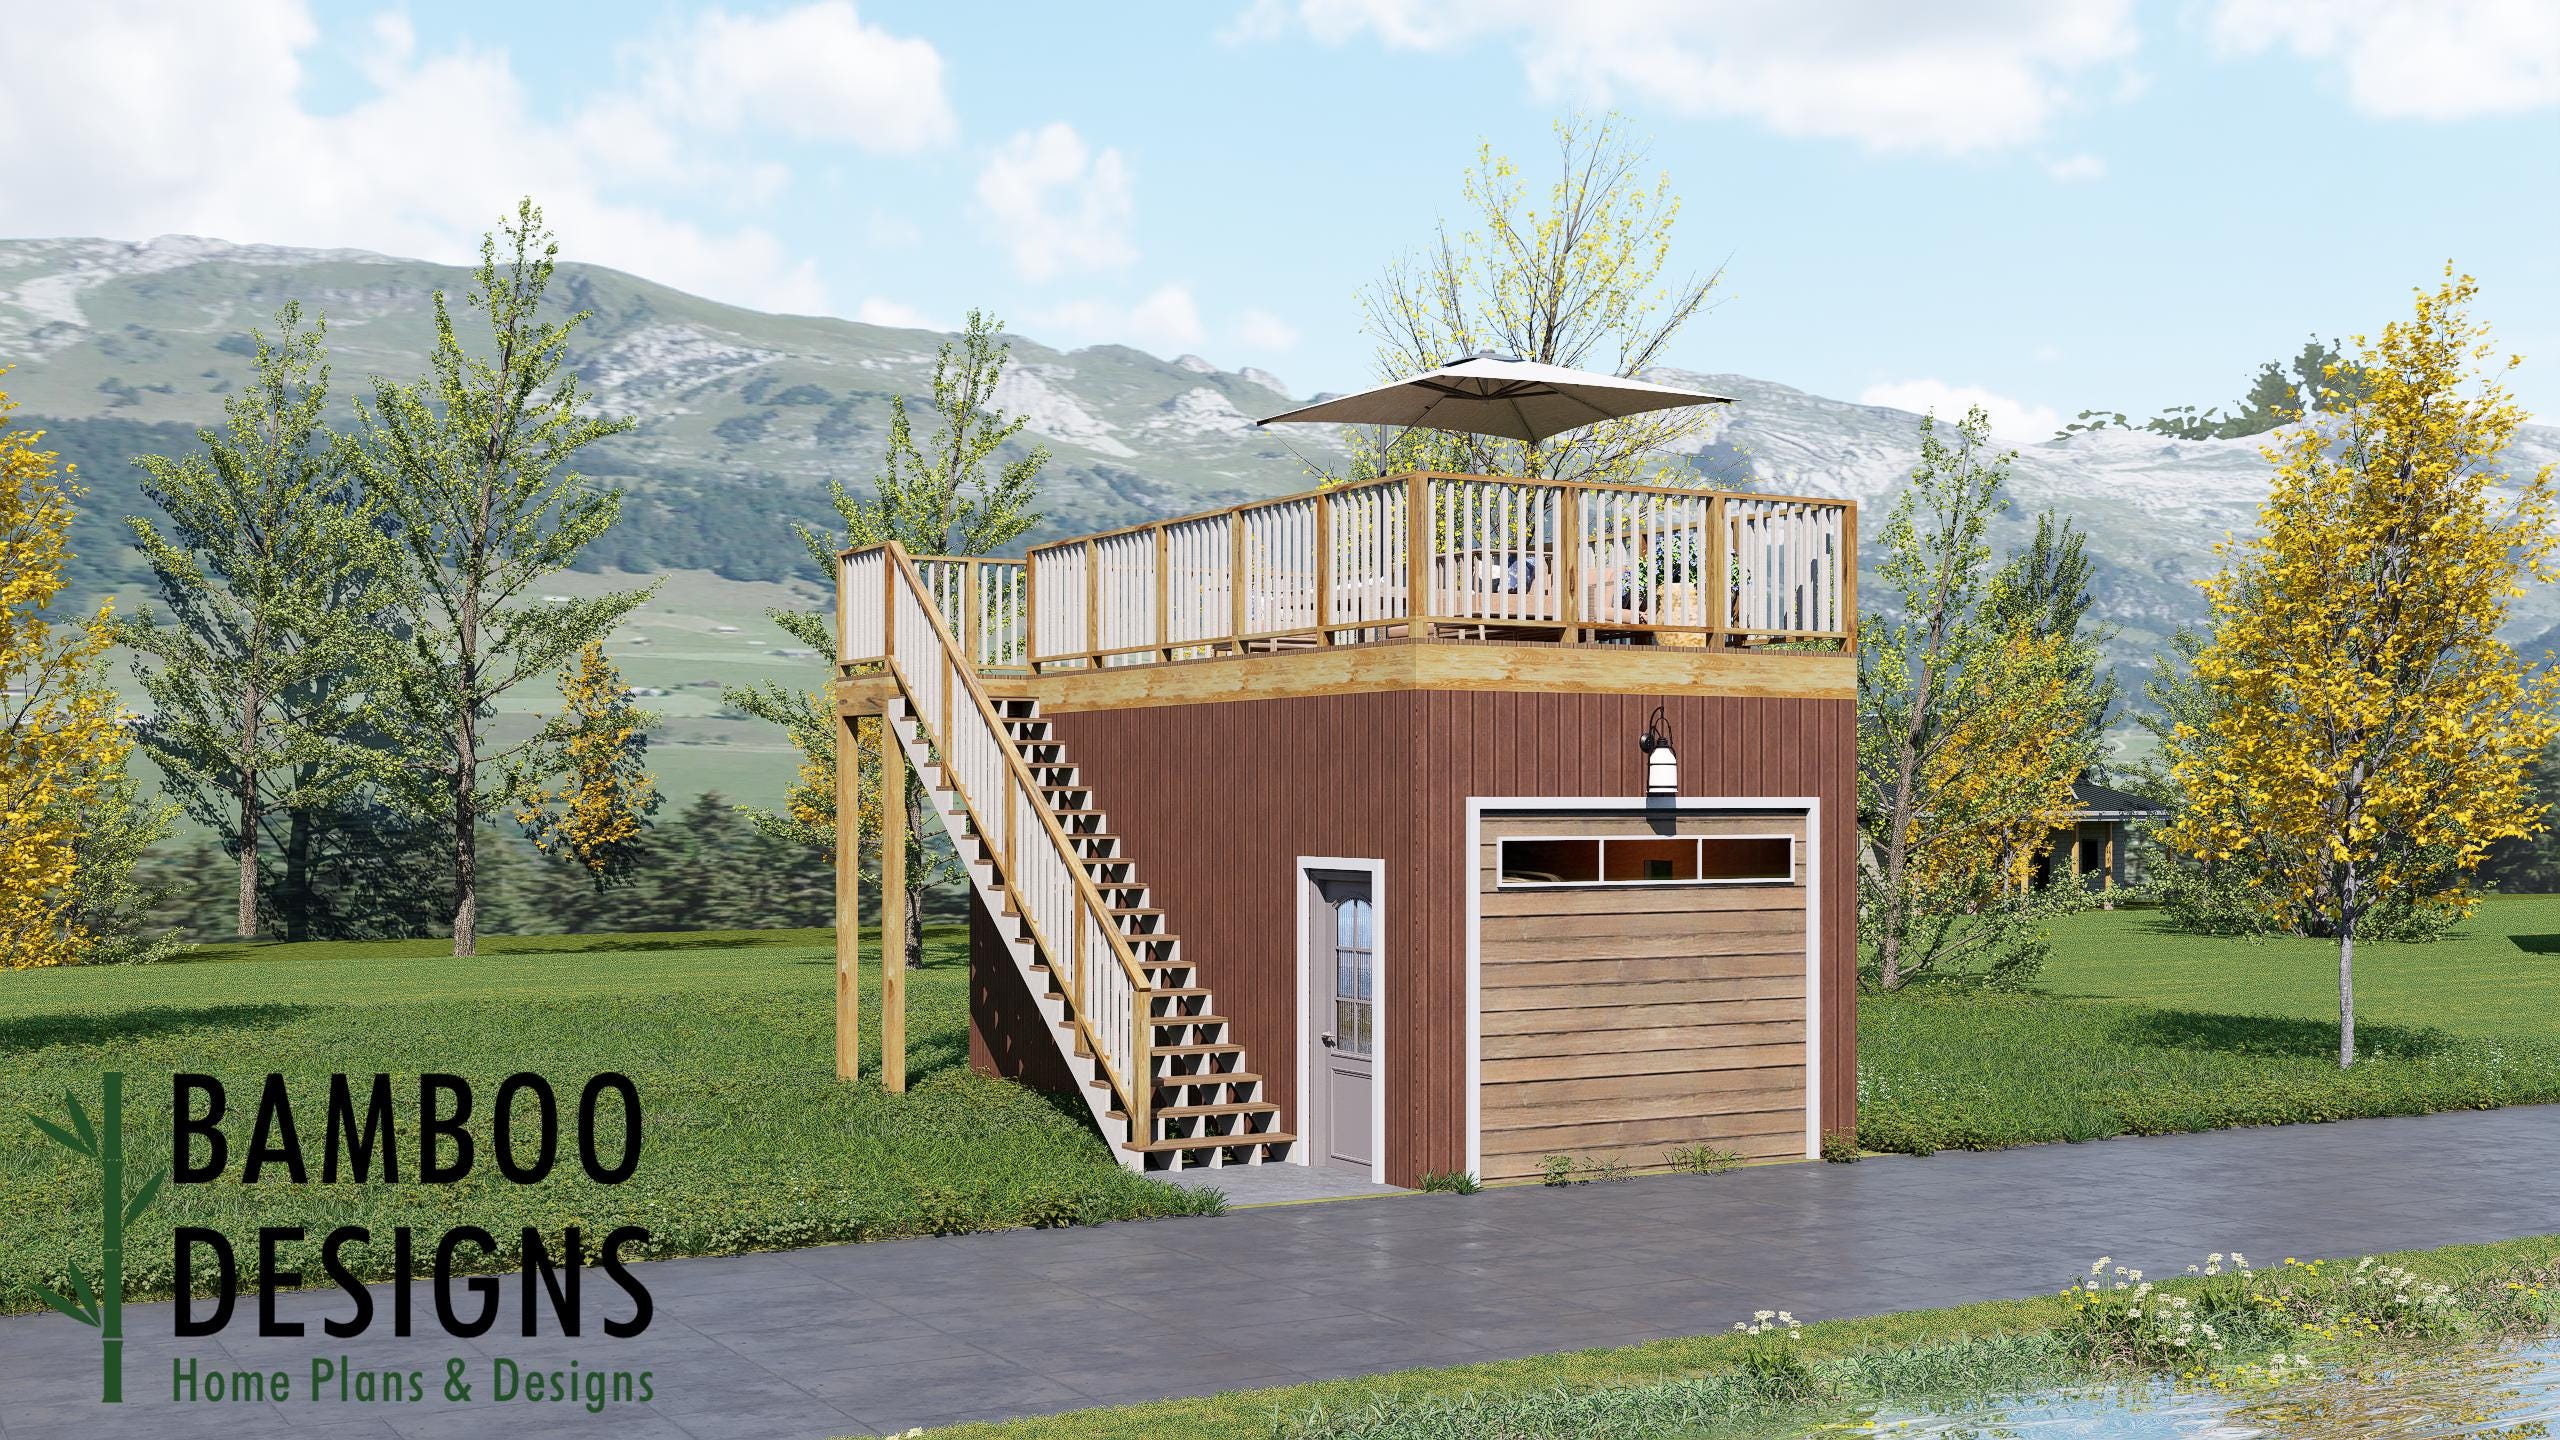
Hillhurst 12x24 Garage Plan with Deck Above Compact Garage & Elevated Outdoor Living | DIY PDF Plans
$60 — instant digital download (PDF + DWG plan set with material list).
What it costs to build
Based on the plan's full material list: estimated DIY material cost $6,935; typical contractor estimate $14,475 (materials + labor + overhead). See the live material cost calculator for the line-by-line breakdown.
Kickstart your next backyard upgrade with the Hillhurst Garage Plan — a versatile 12x24 garage with a spacious deck above, designed to combine secure vehicle storage with valuable outdoor living space. Featuring a practical garage footprint, a classic roofline, and an elevated deck, the Hillhurst makes smart use of vertical space while delivering functionality and style in one compact structure. Whether you're creating a private garage, workshop, equipment storage building, hobby space, or elevated backyard retreat, the 12x24 Hillhurst Garage with Deck Above offers approximately 288 square feet of garage space plus a generous upper deck, making it an excellent choice for residential properties, rural lots, homesteads, and backyard projects.
What's included
- Instant download
- PDF + DWG files
- Build plans
- Project details
Specs
| Size | 12x24 ft |
|---|---|
| Type | Garage Plan |
| Format | PDF + DWG |
More Covered & Porch Decks
- Edmund 10x14 Deck Plan with Mono Slope Porch — Compact Covered…
- Guy 16x18 Deck Plan with Mono Slope Porch — Spacious Covered…
- Hakan 14x20 Deck Plan with Mono Slope Porch — Modern Covered Outdoor…
- Chiba 18x18 Attached Deck Plan with Pergola — Spacious Outdoor…
Cost planning: Covered & Porch Decks cost guide · Browse the full plan catalog.