Juniper 12x20 Gable Roof Shed Plan with Dormer - DIY Backyard Studio, Workshop & Storage Shed PDF Plans
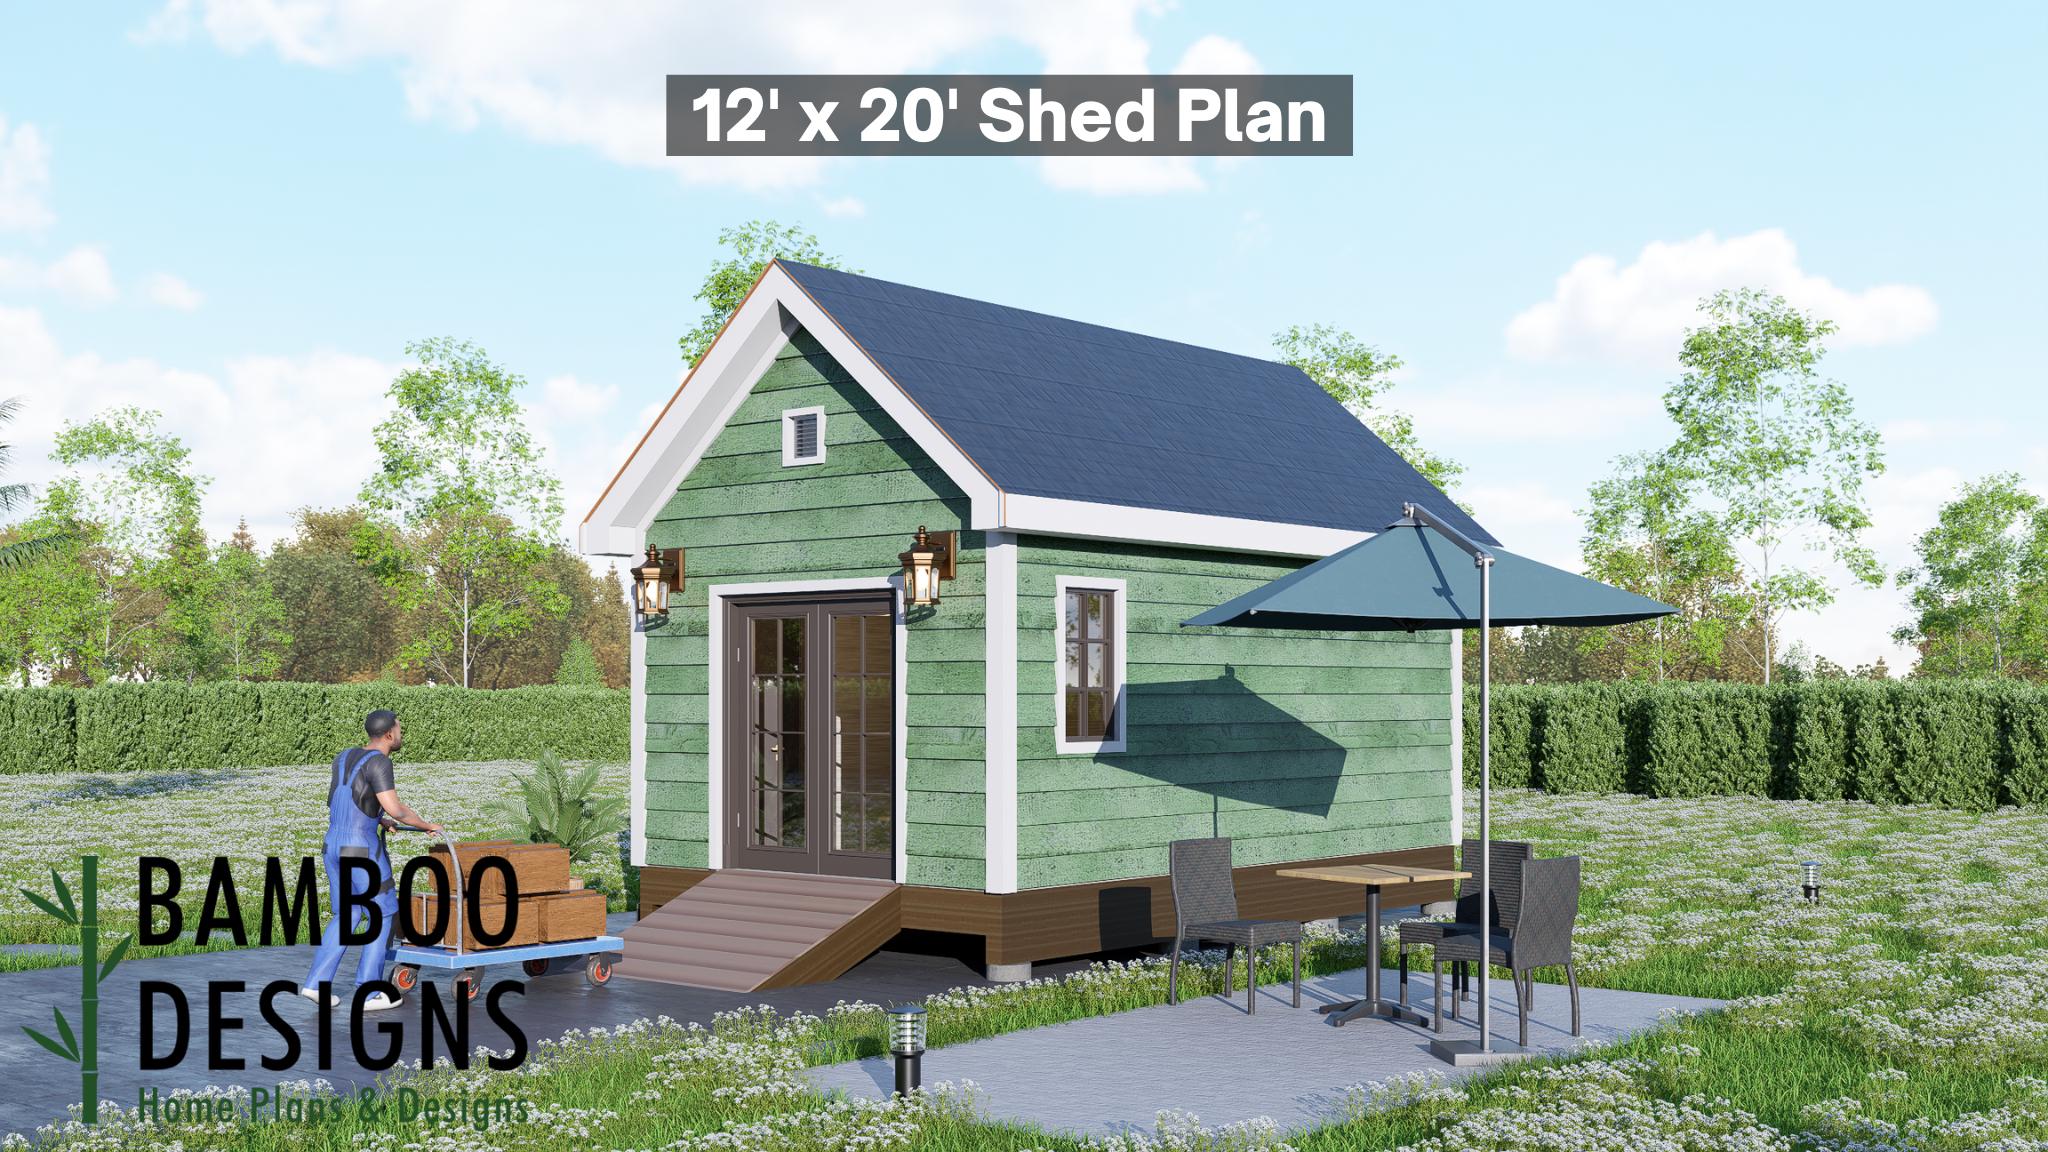
$37 — instant digital download (PDF + DWG plan set with material list).
What it costs to build
Based on the plan's full material list: estimated DIY material cost $5,217; typical contractor estimate $10,890 (materials + labor + overhead). See the live material cost calculator for the line-by-line breakdown.
Launch your next backyard project with the Juniper 12x20 Gable Roof Shed Plan - a beautifully balanced structure that blends classic design with standout architectural detail. Featuring a charming dormer and a traditional gable roofline, Juniper delivers both visual appeal and functional interior space, making it a perfect addition to any backyard. With its spacious 240 sq. ft. layout, the Juniper offers versatility for everything from productive workspaces to peaceful retreats. The dormer not only enhances the exterior character but also floods the interior with natural light while increasing usable headroom - creating a bright, open, and inspiring environment. ✨ Key Features: ✅ 12x20 Gable Roof Shed with Dormer - Classic structure enhanced with a stylish dormer feature ✅ DIY-Friendly Construction - Designed for smooth building with clear layouts and framing ✅ Wide Double Doors - 6' barn-style entry for easy access to tools, equipment, or furniture ✅ Dormer Skylight Design - Adds natural light, visual interest, and vertical space ✅ Flexible Use Space - Ideal for work, creativity, storage, or relaxation 📐 Layout & Specs: Size: 12' x 20' (240 sq. ft.) Height: ~12 ft (including…
What's included
- Instant download
- PDF + DWG files
- Build plans
- Material list
Specs
| Size | 12x20 ft |
|---|---|
| Type | Shed Plan |
| Format | PDF + DWG |
More Sheds
- Acacia - 18x18 Modern Monoslope Roof Shed | Contemporary Backyard…
- Alder - 18x30 Modern Monoslope Roof Shed | Spacious Backyard Studio,…
- Alec 24x24 Garage Shed Plan - A Two-Bay Garage with Classic Gable Roof
- Amber 12x12 Backyard Office Shed Plan - Modern Sloped Roof Studio |…
Cost planning: Sheds cost guide · Browse the full plan catalog.