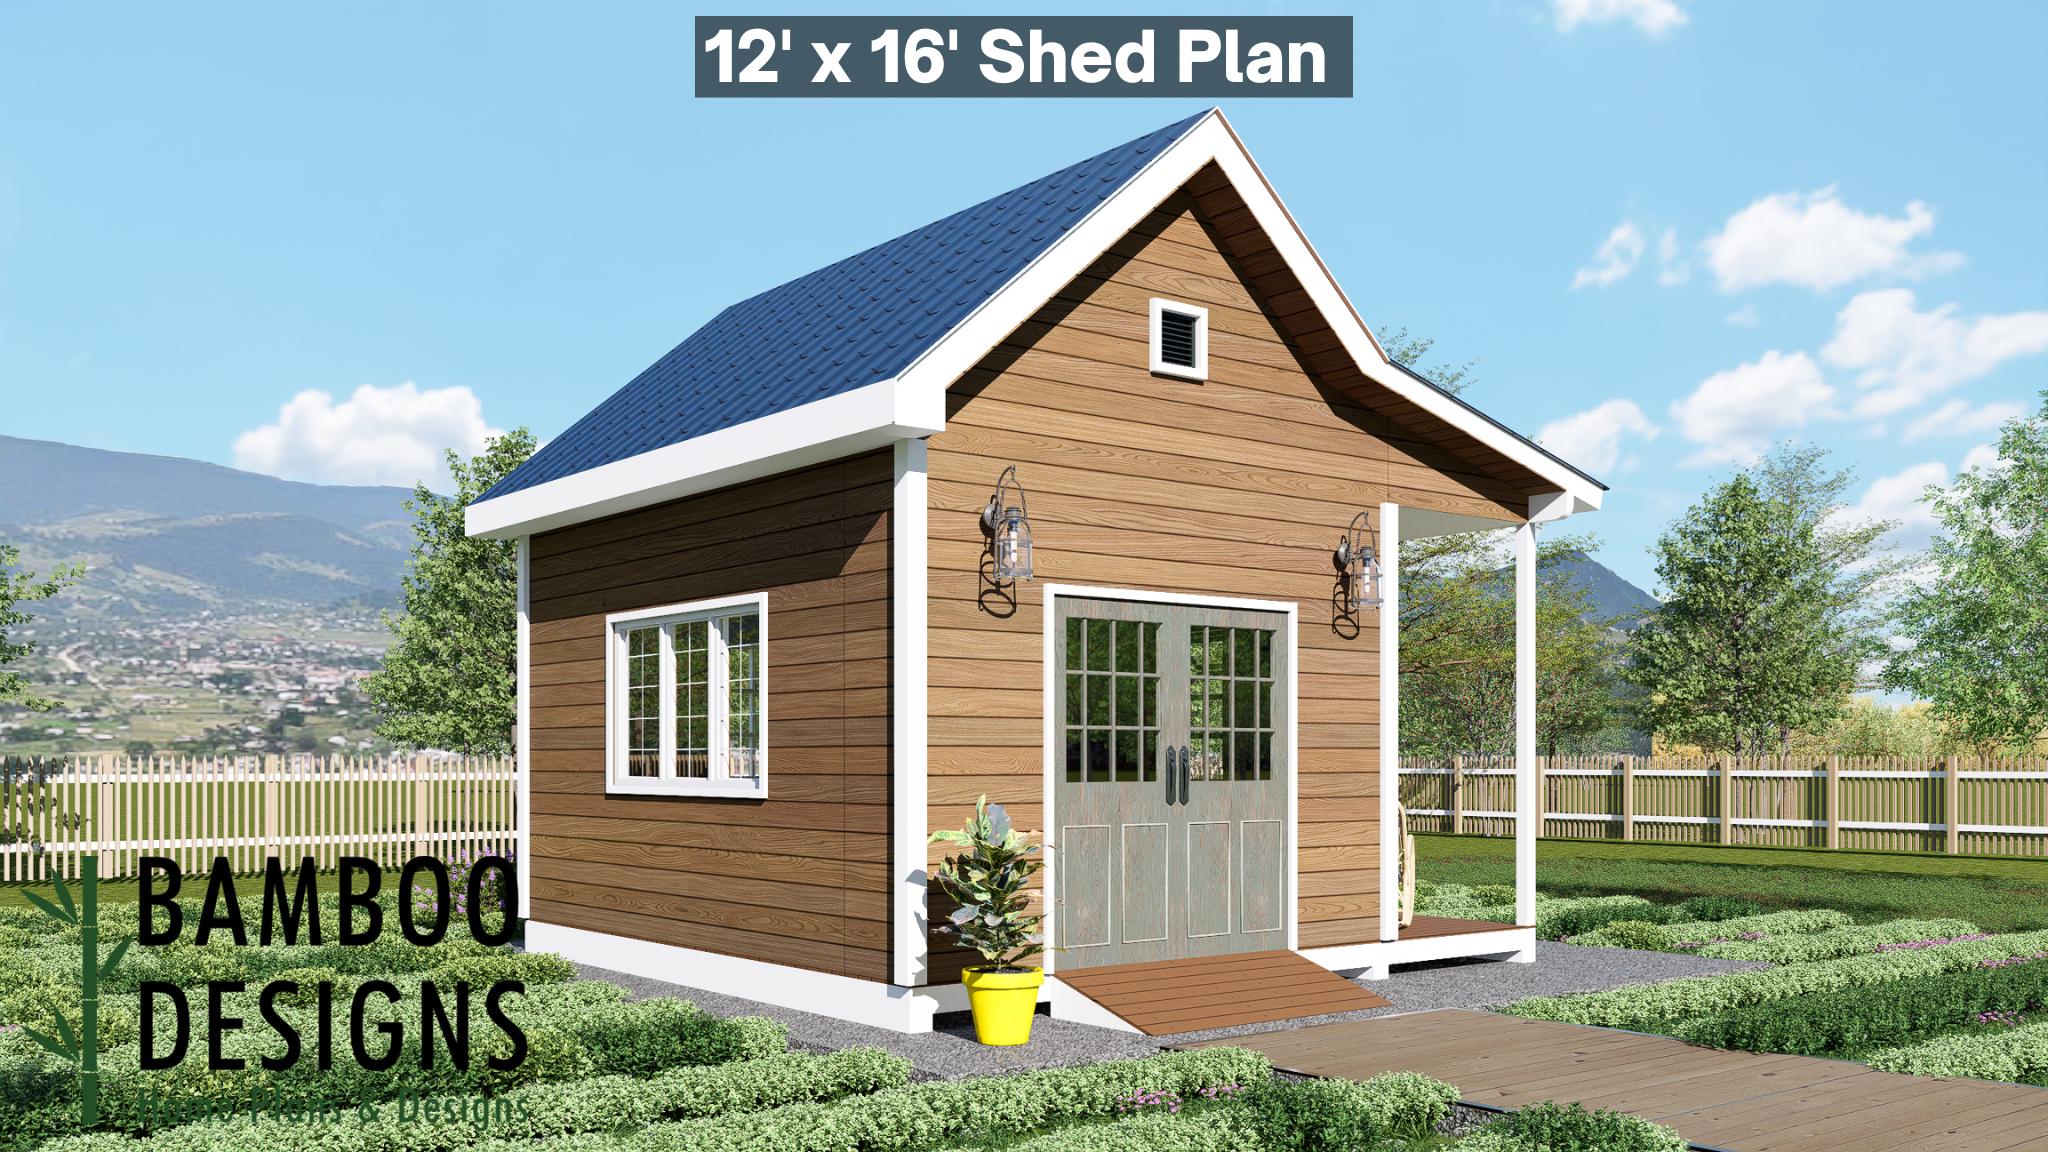
Kabe 12x16 Porch Shed Plan - DIY Gable Roof Studio, Workshop, or Backyard Office with Covered Porch
$33 — instant digital download (PDF + DWG plan set with material list).
What it costs to build
Based on the plan's full material list: estimated DIY material cost $6,691; typical contractor estimate $13,967 (materials + labor + overhead). See the live material cost calculator for the line-by-line breakdown.
Launch your next backyard project with the Kabe Porch Shed Plan - a 12x16 classic-meets-modern design built for creativity, comfort, and everyday functionality. With its charming covered front porch, clean gable geometry, and extended 12x16 footprint, the Kabe Shed is perfect for homeowners who want more than storage - they want a true backyard retreat. Whether used as a workshop, garden studio, hobby room, or an inviting relaxation space, the Kabe Plan blends warm cottage character with practical layout efficiency. The welcoming covered porch creates an instant outdoor room, while the double front doors and multiple windows flood the interior with natural light. Beautiful proportions, DIY-friendly framing, and timeless styling make the Kabe a standout addition to any landscape. 12x16 Shed With Covered Porch - A Functional + Beautiful Backyard Feature DIY-Friendly Build - Straightforward wall framing, porch posts, and gable roof design Double Door Access - Perfect for lawn equipment, workshop tools, or recreational gear Inviting Porch Space - Ideal for seating, decor, or a cozy outdoor workspace Timeless Cottage Architecture - Warm trim accents, balanced windows, and classic…
What's included
- Instant download
- PDF + DWG files
- Build plans
- Material list
Specs
| Size | 12x16 ft |
|---|---|
| Type | Shed Plan |
| Features | Covered |
| Format | PDF + DWG |
More Sheds
- Acacia - 18x18 Modern Monoslope Roof Shed | Contemporary Backyard…
- Alder - 18x30 Modern Monoslope Roof Shed | Spacious Backyard Studio,…
- Alec 24x24 Garage Shed Plan - A Two-Bay Garage with Classic Gable Roof
- Amber 12x12 Backyard Office Shed Plan - Modern Sloped Roof Studio |…
Cost planning: Sheds cost guide · Browse the full plan catalog.