Kavala 16x24 Gazebo Plan - Hip Roof Outdoor Pavilion | DIY Backyard Lounge & Dining Space | PDF Building Plans
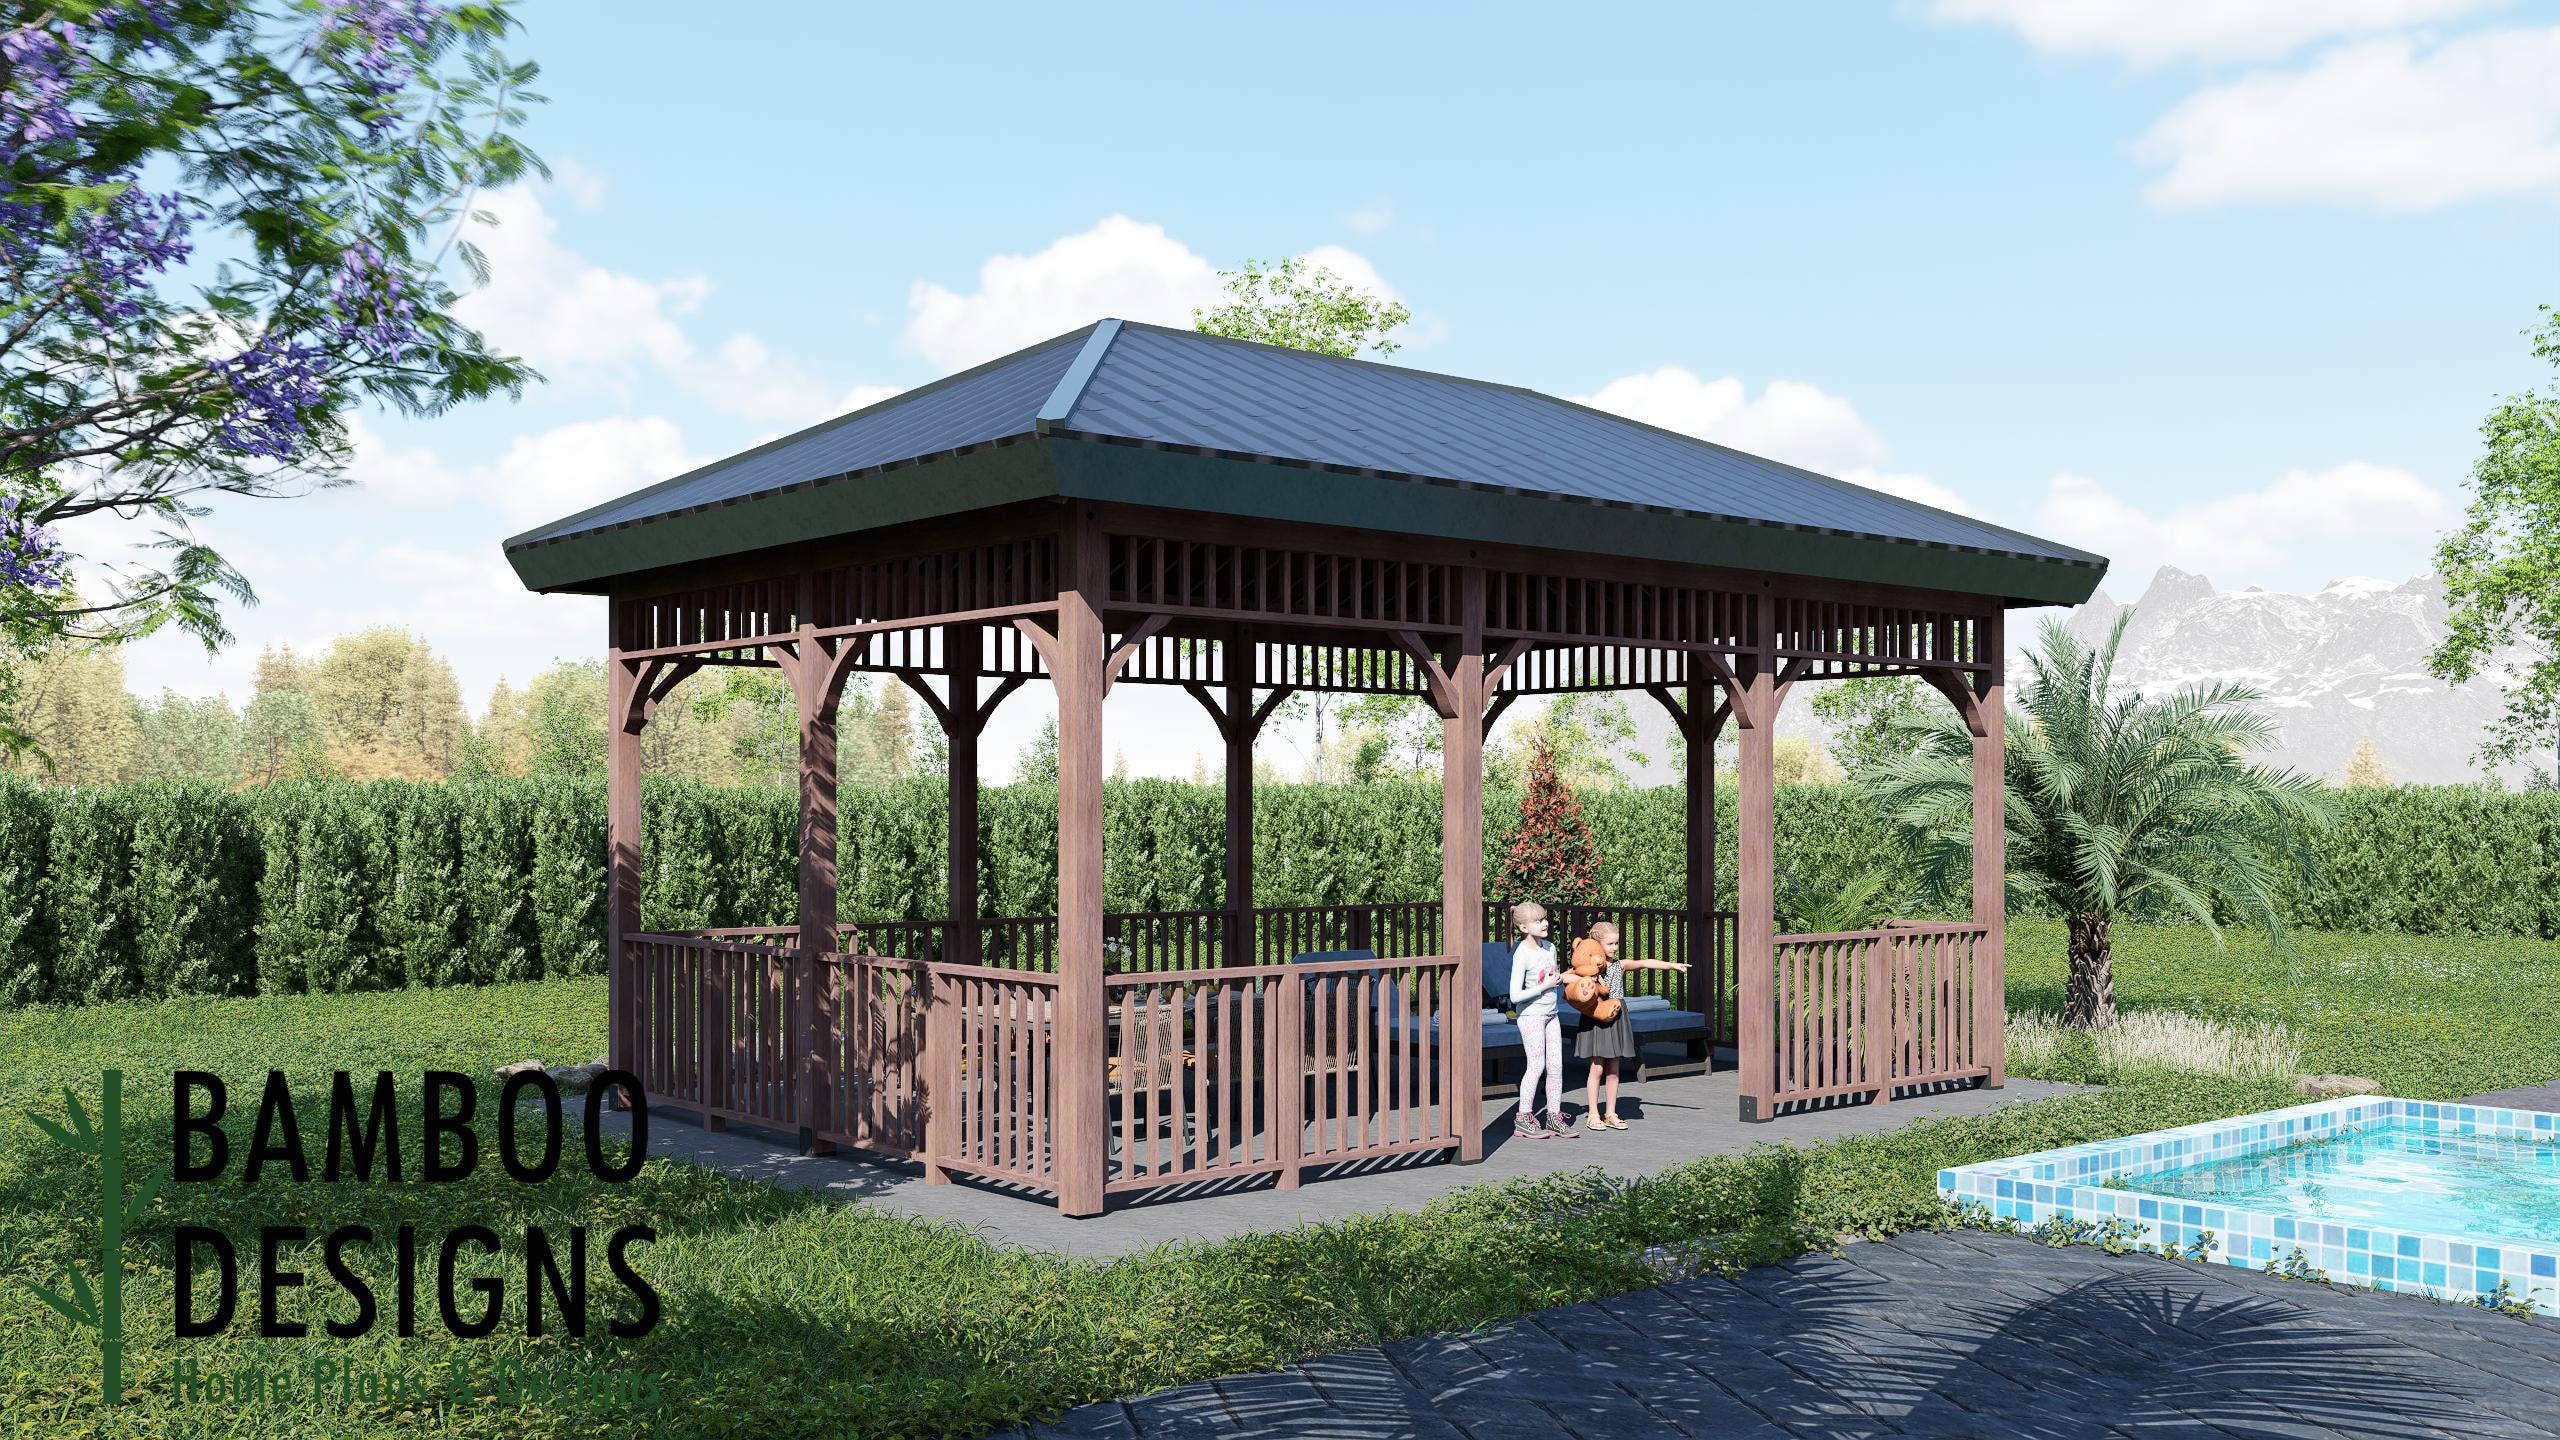
$65 — instant digital download (PDF + DWG plan set with material list).
What it costs to build
Based on the plan's full material list: estimated DIY material cost $4,200; typical contractor estimate $8,767 (materials + labor + overhead). See the live material cost calculator for the line-by-line breakdown.
The Kavala 16x24 Hip Roof Gazebo Plan brings timeless design and comfort to your backyard. Inspired by Mediterranean architecture, this spacious pavilion features an elegant hip roof, open railings, and a wide 16x24 layout perfect for family gatherings, outdoor kitchens, or poolside lounging. Whether you're dining al fresco or relaxing in the shade, Kavala transforms your yard into a beautiful outdoor retreat. Elegant 16x24 hip roof pavilion for dining, lounging, or entertaining Durable post-and-beam design for long-term stability and beauty Open-railing layout allows light, breeze, and unobstructed views DIY-friendly PDF plans with detailed diagrams, cut lists, and step-by-step build instructions Perfect for patios, gardens, or poolside setups Layout & Specs: Gazebo Size: 16' x 24' Roof Style: Hip roof with full overhang for maximum shade and weather protection Structure Type: Freestanding open-air pavilion Included: Printable PDF building plans with material list, framing details, and connection diagrams Plan Includes: Complete framing and beam layout Roof rafter and hip beam diagrams Post spacing and foundation guidelines Elevation and section drawings Material list Perfect…
What's included
- Instant download
- PDF + DWG files
- Build plans
- Material list
Specs
| Size | 16x24 ft |
|---|---|
| Type | Gazebo Plan |
| Features | Lounge Space |
| Format | PDF + DWG |
More Gazebos
- Andorra 16x20 Gazebo Plan - Gable Roof Pavilion | DIY Outdoor…
- Athens 16x20 Hip Roof Gazebo Plan - DIY Outdoor Pavilion | Backyard…
- Brussels 16x16 Hip Roof Gazebo Plan - Elegant Outdoor Pavilion | DIY…
- Catania 16x20 Hip Roof Gazebo Plan - Outdoor Pavilion Design | DIY…
Cost planning: Gazebos cost guide · Browse the full plan catalog.