Knoxville 20x20 Roof-Mounted Pergola Plan - Modern Patio Shade Cover PDF - Southern DIY Blueprint for Overhang
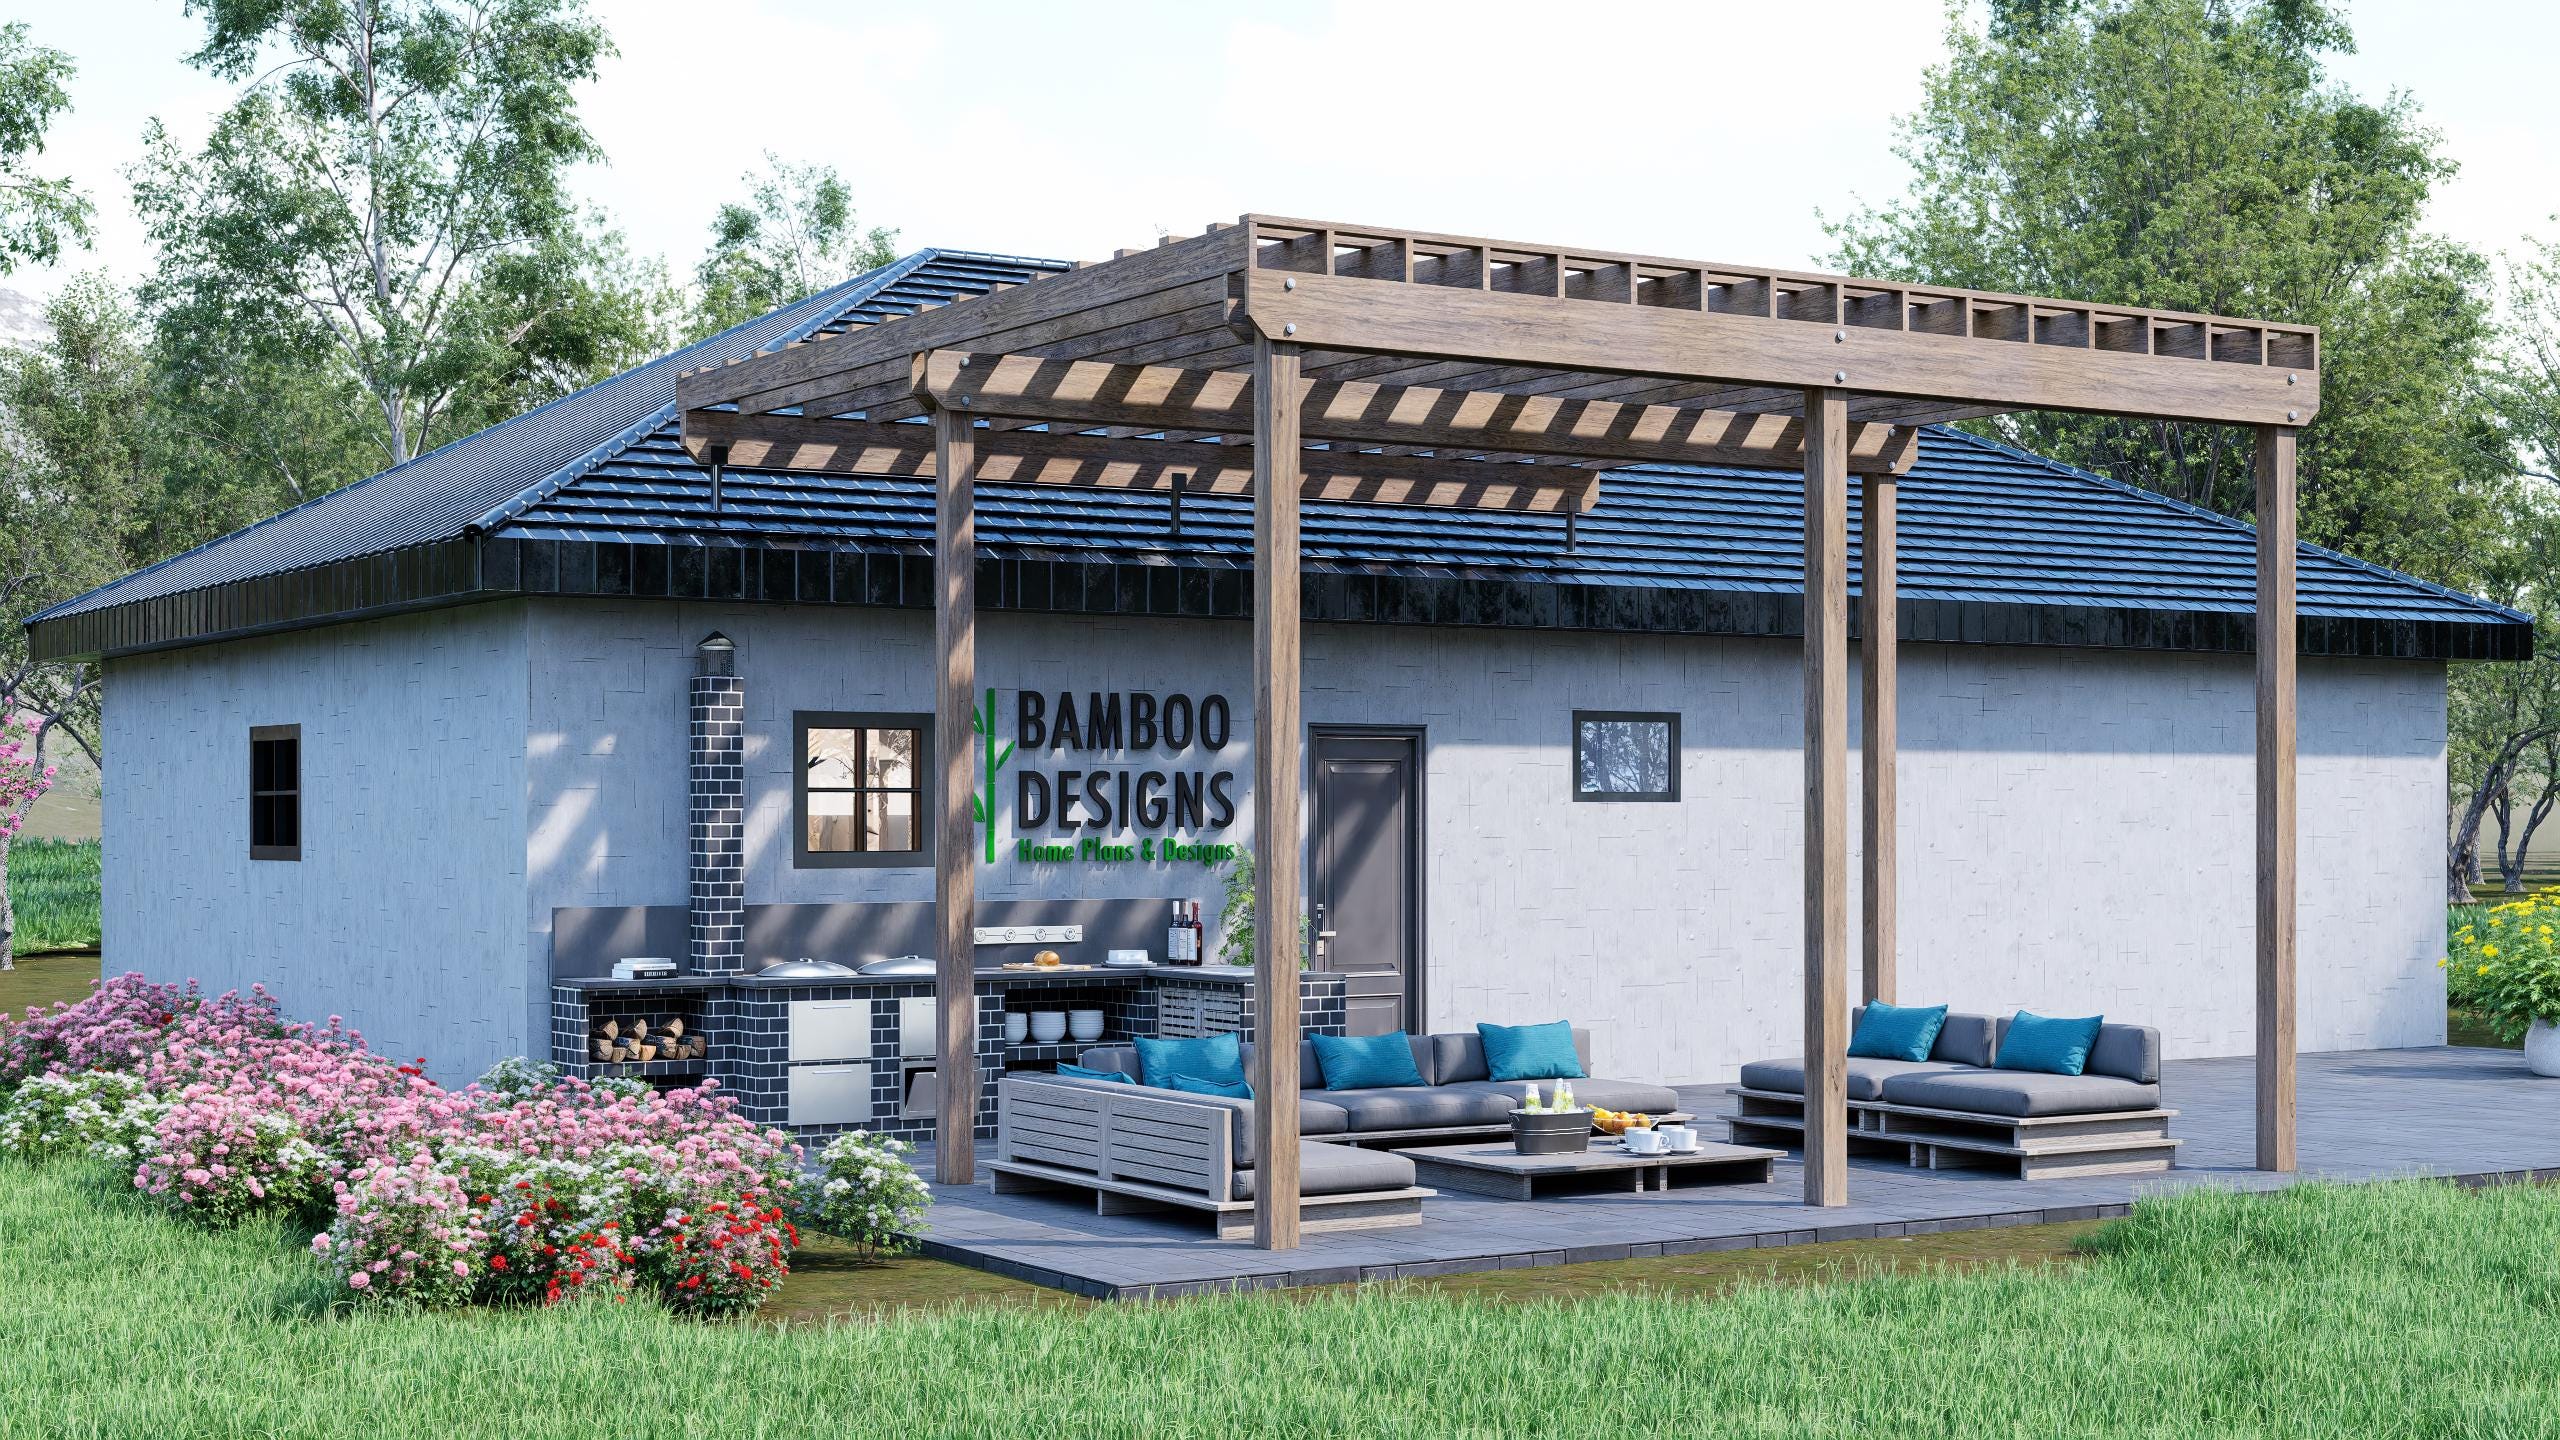
$46 — instant digital download (PDF + DWG plan set with material list).
What it costs to build
Based on the plan's full material list: estimated DIY material cost $4,209; typical contractor estimate $8,784 (materials + labor + overhead). See the live material cost calculator for the line-by-line breakdown.
Bring modern southern charm to your outdoor space with this 20x20 roof-mounted pergola plan, designed for Knoxville homes seeking both style and shade. Whether it's covering your deck, patio, or outdoor kitchen, this sleek structure blends utility with design elegance. Why Knoxville homeowners love it: 20x20 coverage = perfect for hosting & relaxing Mounts directly to roof wall - no posts in the way Ideal for mixed climates: spring rain, summer heat Adds architectural value to porches, decks & lanais What's Included: Full Drawing Set (PDF + DWG) Roof Plan + Framing Layout Roof-Mount Connection Details Elevations + Footing Plan Material List Included Printable on 24"x36" or letter-size sheets Designed to meet IBC/IRC 2024 Guidelines Dimensions: Size: 20 ft x 20 ft Structure Type: Roof Mounted (Metal Hardware) Posts: 3 front support posts Height: Approx. 10-14 ft (adjustable) Whether you're sipping coffee in the morning or entertaining under string lights, this pergola offers comfort, character, and style-all while boosting your home's value. Features: Built for small patios, BBQ stations, or full outdoor lounges Clean, modern profile with wide span rafters DIY-friendly plans or…
What's included
- Instant download
- PDF + DWG files
- Build plans
- Material list
Specs
| Size | 20x20 ft |
|---|---|
| Type | Pergola Plan |
| Features | Pergola |
| Format | PDF + DWG |
More Pergolas
- 8x14 Overhang Pergola Plans - Modern One-Sided DIY Shade Structure -…
- Arcadia Jacuzzi Pergola Plan - 12x10 Spa Cover with Privacy Lattice…
- Arizona 15ft Hot Tub Pergola Plan - Open-Air Spa Shade Cover | DIY…
- Desert Haven Jacuzzi Pergola Plan - 12x10 Hot Tub Cover with Privacy…
Cost planning: Pergolas cost guide · Browse the full plan catalog.