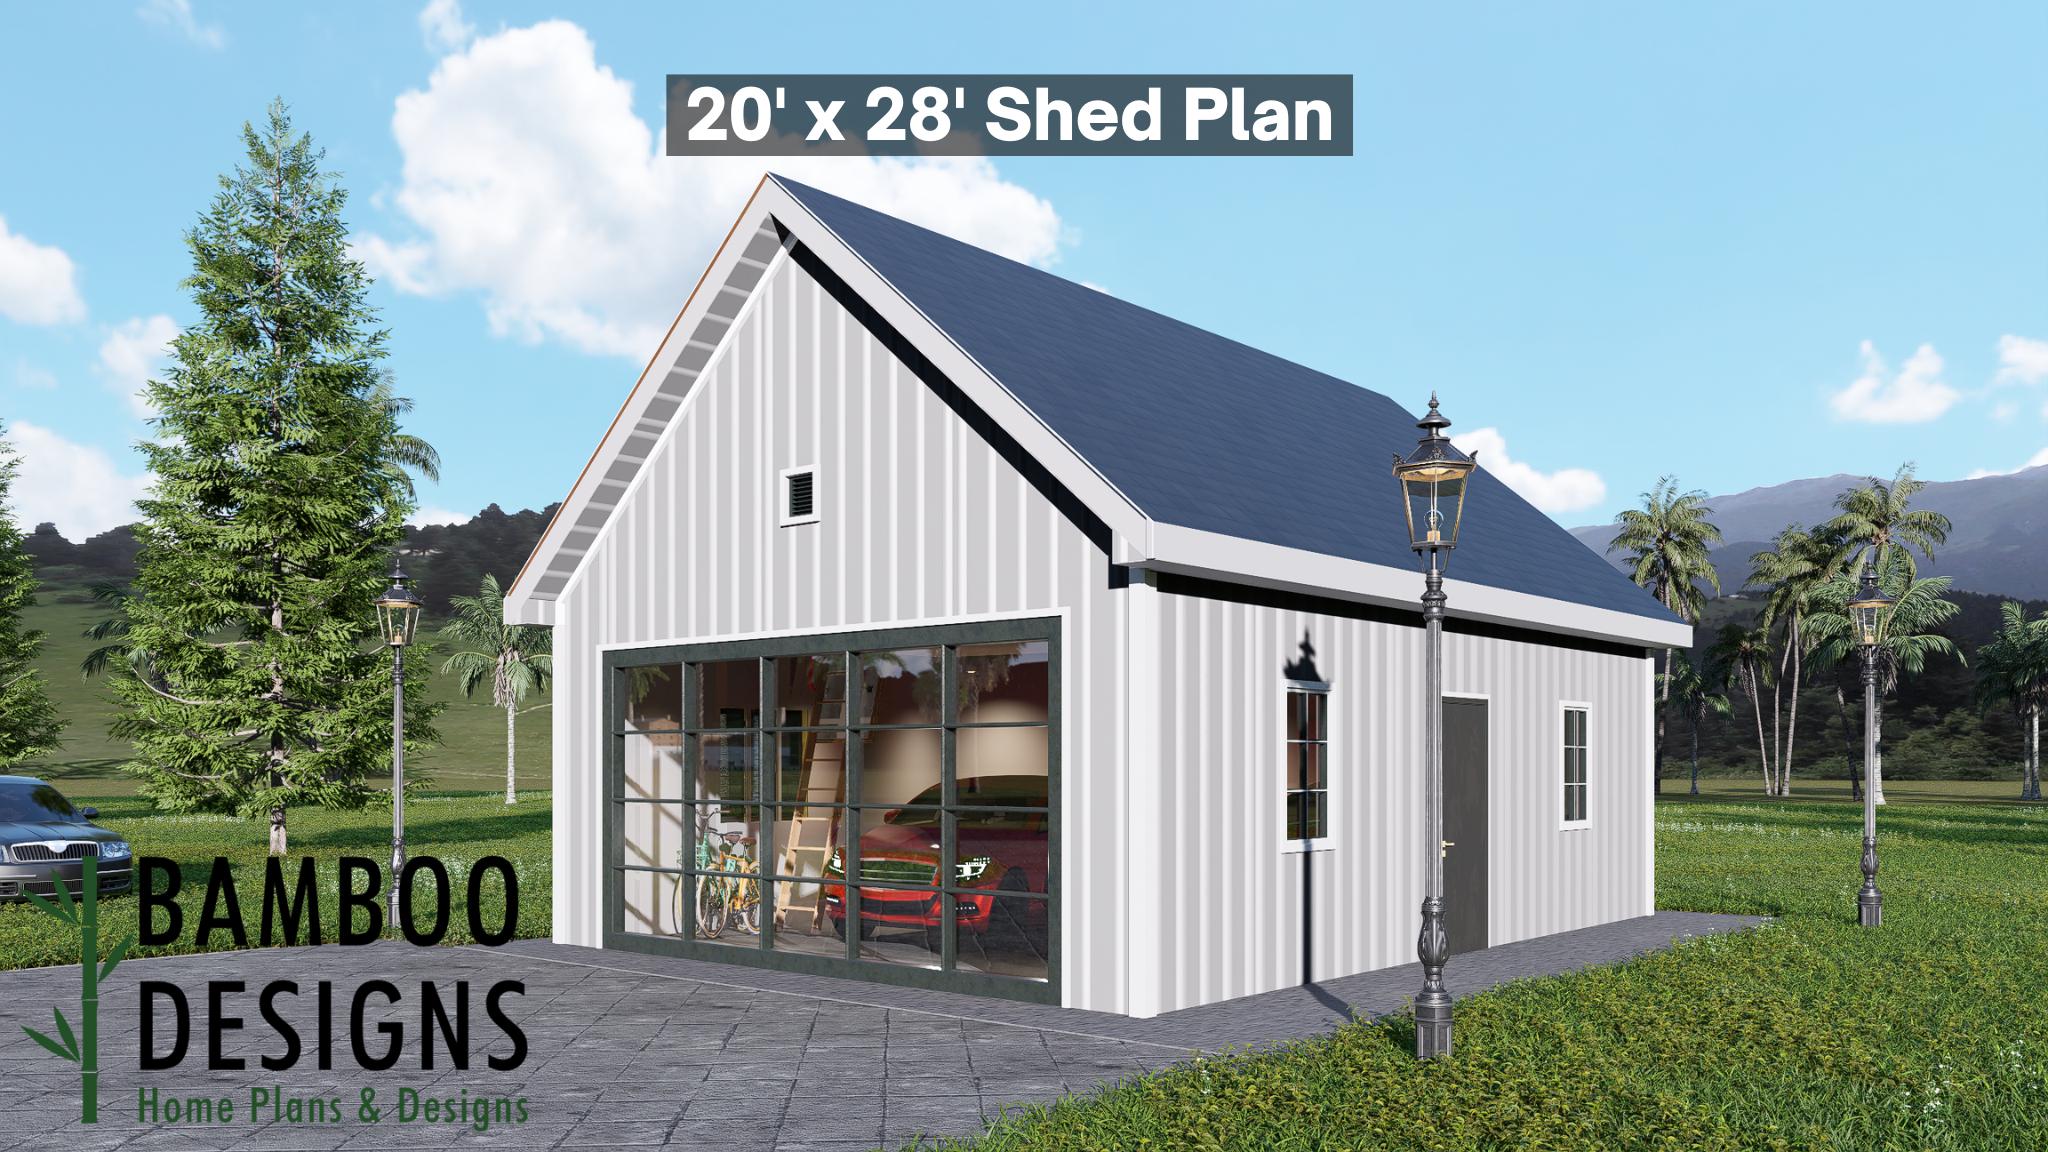
Leia 20x28 Garage Shed Plan - Modern Gable Roof Workshop | Two-Car Garage or Studio Design (PDF)
$37 — instant digital download (PDF + DWG plan set with material list).
What it costs to build
Based on the plan's full material list: estimated DIY material cost $10,590; typical contractor estimate $22,103 (materials + labor + overhead). See the live material cost calculator for the line-by-line breakdown.
Launch your next build with the Leia 20x28 Garage Shed Plan - a versatile, high-capacity structure that combines classic gable architecture with modern detailing. Designed for DIYers, builders, and homeowners who value functionality wrapped in clean form, Leia brings timeless strength and adaptable space to your backyard or property. Whether you're creating a two-car garage, home workshop, creative studio, or organized storage hub, the Leia 20x28 delivers efficiency, symmetry, and a refined modern aesthetic - built for everyday use and long-term durability. 20x28 Gable Roof Garage - Spacious design ideal for vehicles, tools, or creative work DIY-Friendly Construction - Straightforward framing and simple-to-follow plans Full Garage Door Access - Wide front entry for cars, ATVs, or large equipment Modern-Meets-Classic Style - Clean vertical siding and gable geometry for a professional look Durable + Weather-Resistant Design - Designed with roof pitch and structure for lasting protection Flexible Use - Ideal for a two-car garage, home shop, studio, or storage building Layout & Specs: Size: 20' x 28' (560 sq. ft.) Height: ~12 ft at roof peak Roof Type: Gable roof Doors: Full-width…
What's included
- Instant download
- PDF + DWG files
- Build plans
- Material list
Specs
| Size | 20x28 ft |
|---|---|
| Type | Shed Plan |
| Format | PDF + DWG |
More Sheds
- Acacia - 18x18 Modern Monoslope Roof Shed | Contemporary Backyard…
- Alder - 18x30 Modern Monoslope Roof Shed | Spacious Backyard Studio,…
- Alec 24x24 Garage Shed Plan - A Two-Bay Garage with Classic Gable Roof
- Amber 12x12 Backyard Office Shed Plan - Modern Sloped Roof Studio |…
Cost planning: Sheds cost guide · Browse the full plan catalog.