Lia 16x24 Garage Shed Plan - Loft Gable Shed | Workshop, Studio, or Storage Building | DIY Shed Design (PDF)
$37 — instant digital download (PDF + DWG plan set with material list).
What it costs to build
Based on the plan's full material list: estimated DIY material cost $8,408; typical contractor estimate $17,550 (materials + labor + overhead). See the live material cost calculator for the line-by-line breakdown.
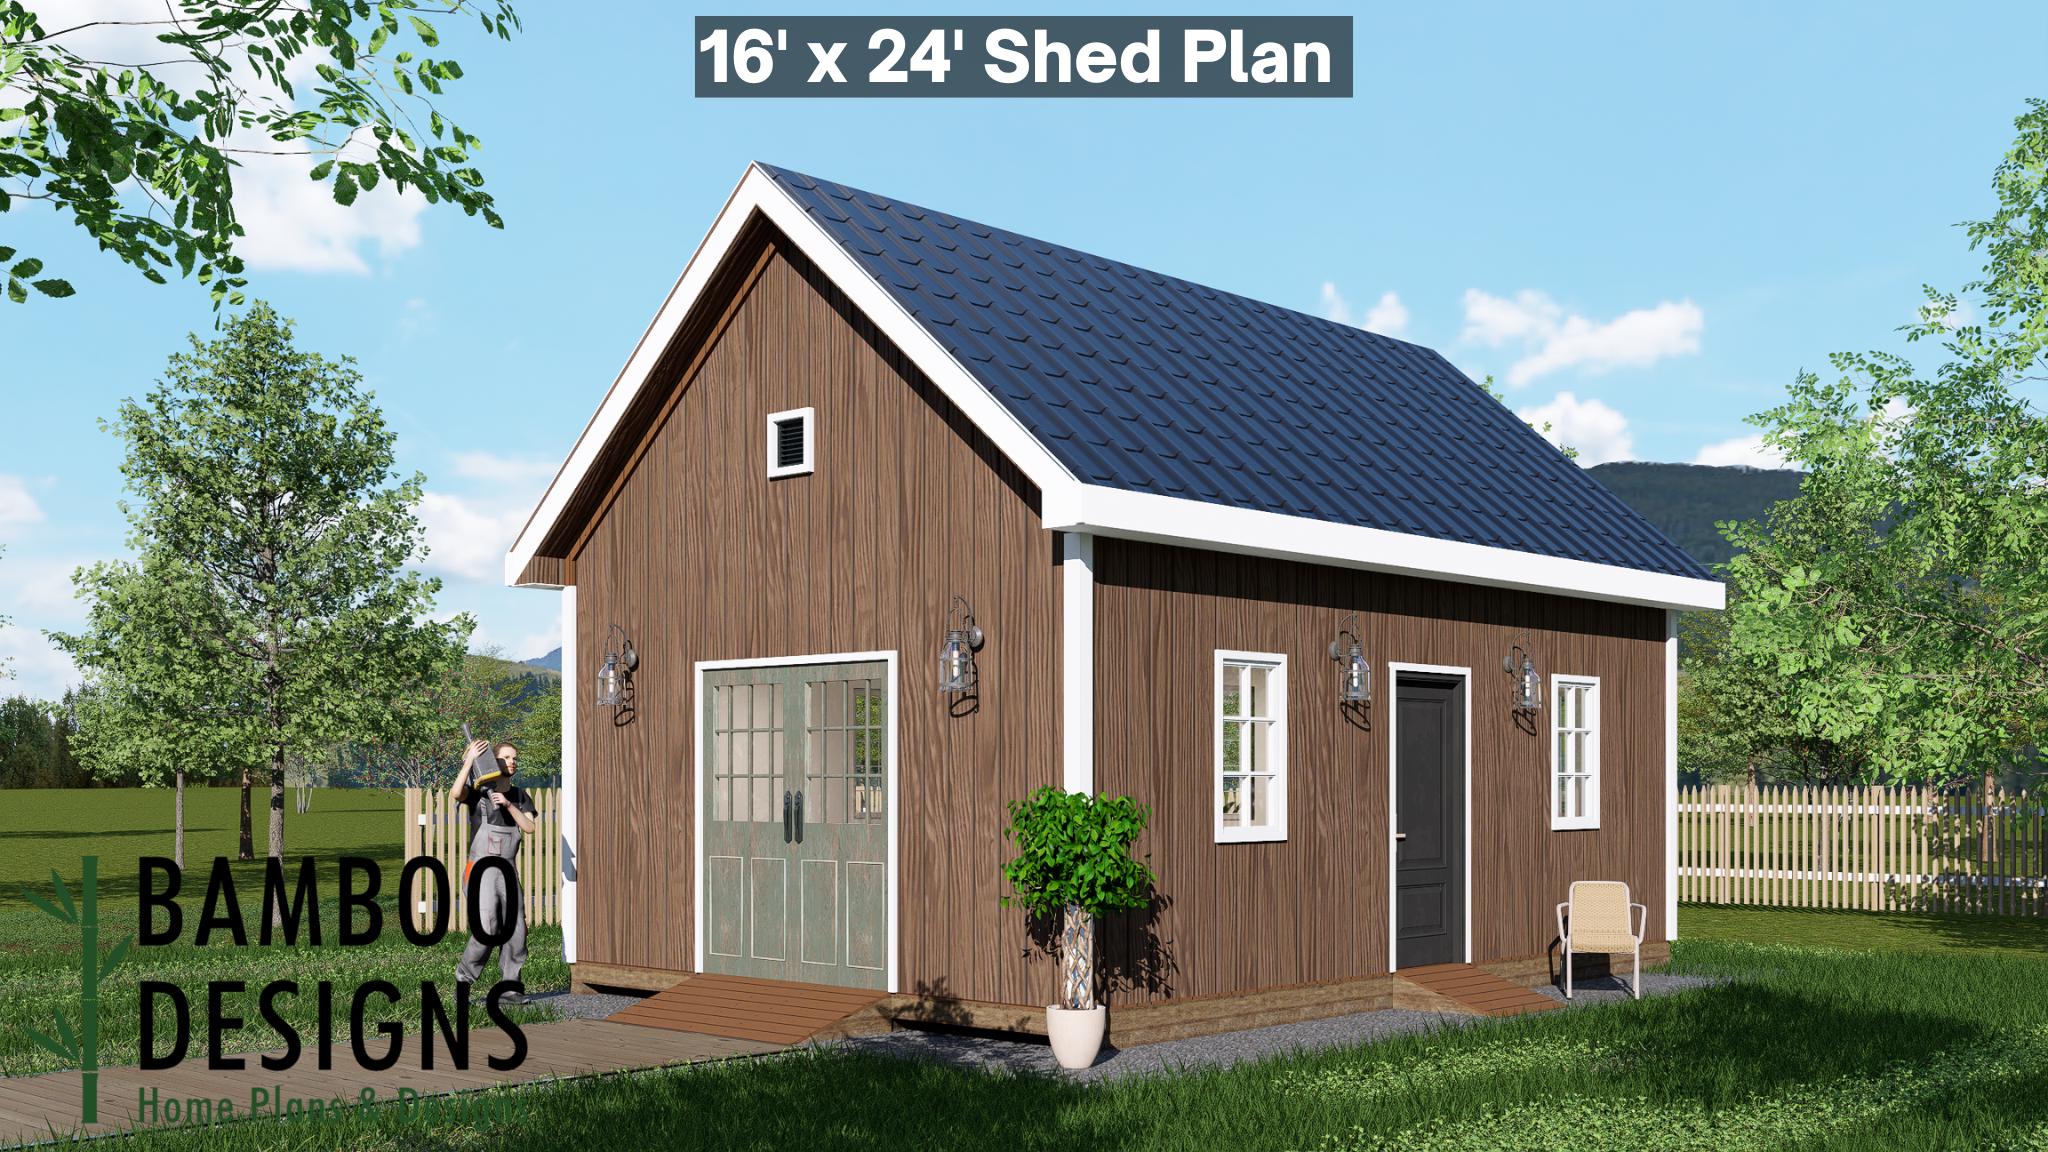
Launch your next backyard project with the Lia 16x24 Garage Shed Plan - a refined gable-roof design that combines modern simplicity, natural texture, and functional elegance. With its generous layout and full loft, Lia offers the perfect balance between storage, workspace, and architectural charm. Whether you're building a garage, art studio, workshop, or guest-ready loft, the Lia 16x24 delivers both beauty and practicality - a structure that feels handcrafted for your lifestyle. 16x24 Gable Roof Shed with Loft - Expansive layout with a full upper level for storage or creative use DIY-Friendly Construction - Easy-to-follow framing plans and clear, detailed layouts Double Glass Barn-Style Doors - Elegant entryway for tools, vehicles, or light-filled workspace access Timeless Aesthetic - Vertical siding, warm wood tones, and clean roof symmetry Flexible Use - Ideal as a garage, studio, workshop, or storage loft Durable + Customizable - Designed for long-term use with flexible material options Layout & Specs: Size: 16' x 24' (384 sq. ft.) Height: ~12 ft (with loft) Roof Type: Classic gable roof with vented ridge Doors: 6' wide double glass barn doors Siding: Vertical…
What's included
- Instant download
- PDF + DWG files
- Build plans
- Material list
Specs
| Size | 16x24 ft |
|---|---|
| Type | Shed Plan |
| Format | PDF + DWG |
More Sheds
- Acacia - 18x18 Modern Monoslope Roof Shed | Contemporary Backyard…
- Alder - 18x30 Modern Monoslope Roof Shed | Spacious Backyard Studio,…
- Alec 24x24 Garage Shed Plan - A Two-Bay Garage with Classic Gable Roof
- Amber 12x12 Backyard Office Shed Plan - Modern Sloped Roof Studio |…
Cost planning: Sheds cost guide · Browse the full plan catalog.