Lisbon 16x16 Gabled Roof Gazebo Plan - Covered Outdoor Pavilion with Railings | DIY Backyard Structure PDF
$39 — instant digital download (PDF + DWG plan set with material list).
What it costs to build
Based on the plan's full material list: estimated DIY material cost $3,052; typical contractor estimate $6,371 (materials + labor + overhead). See the live material cost calculator for the line-by-line breakdown.
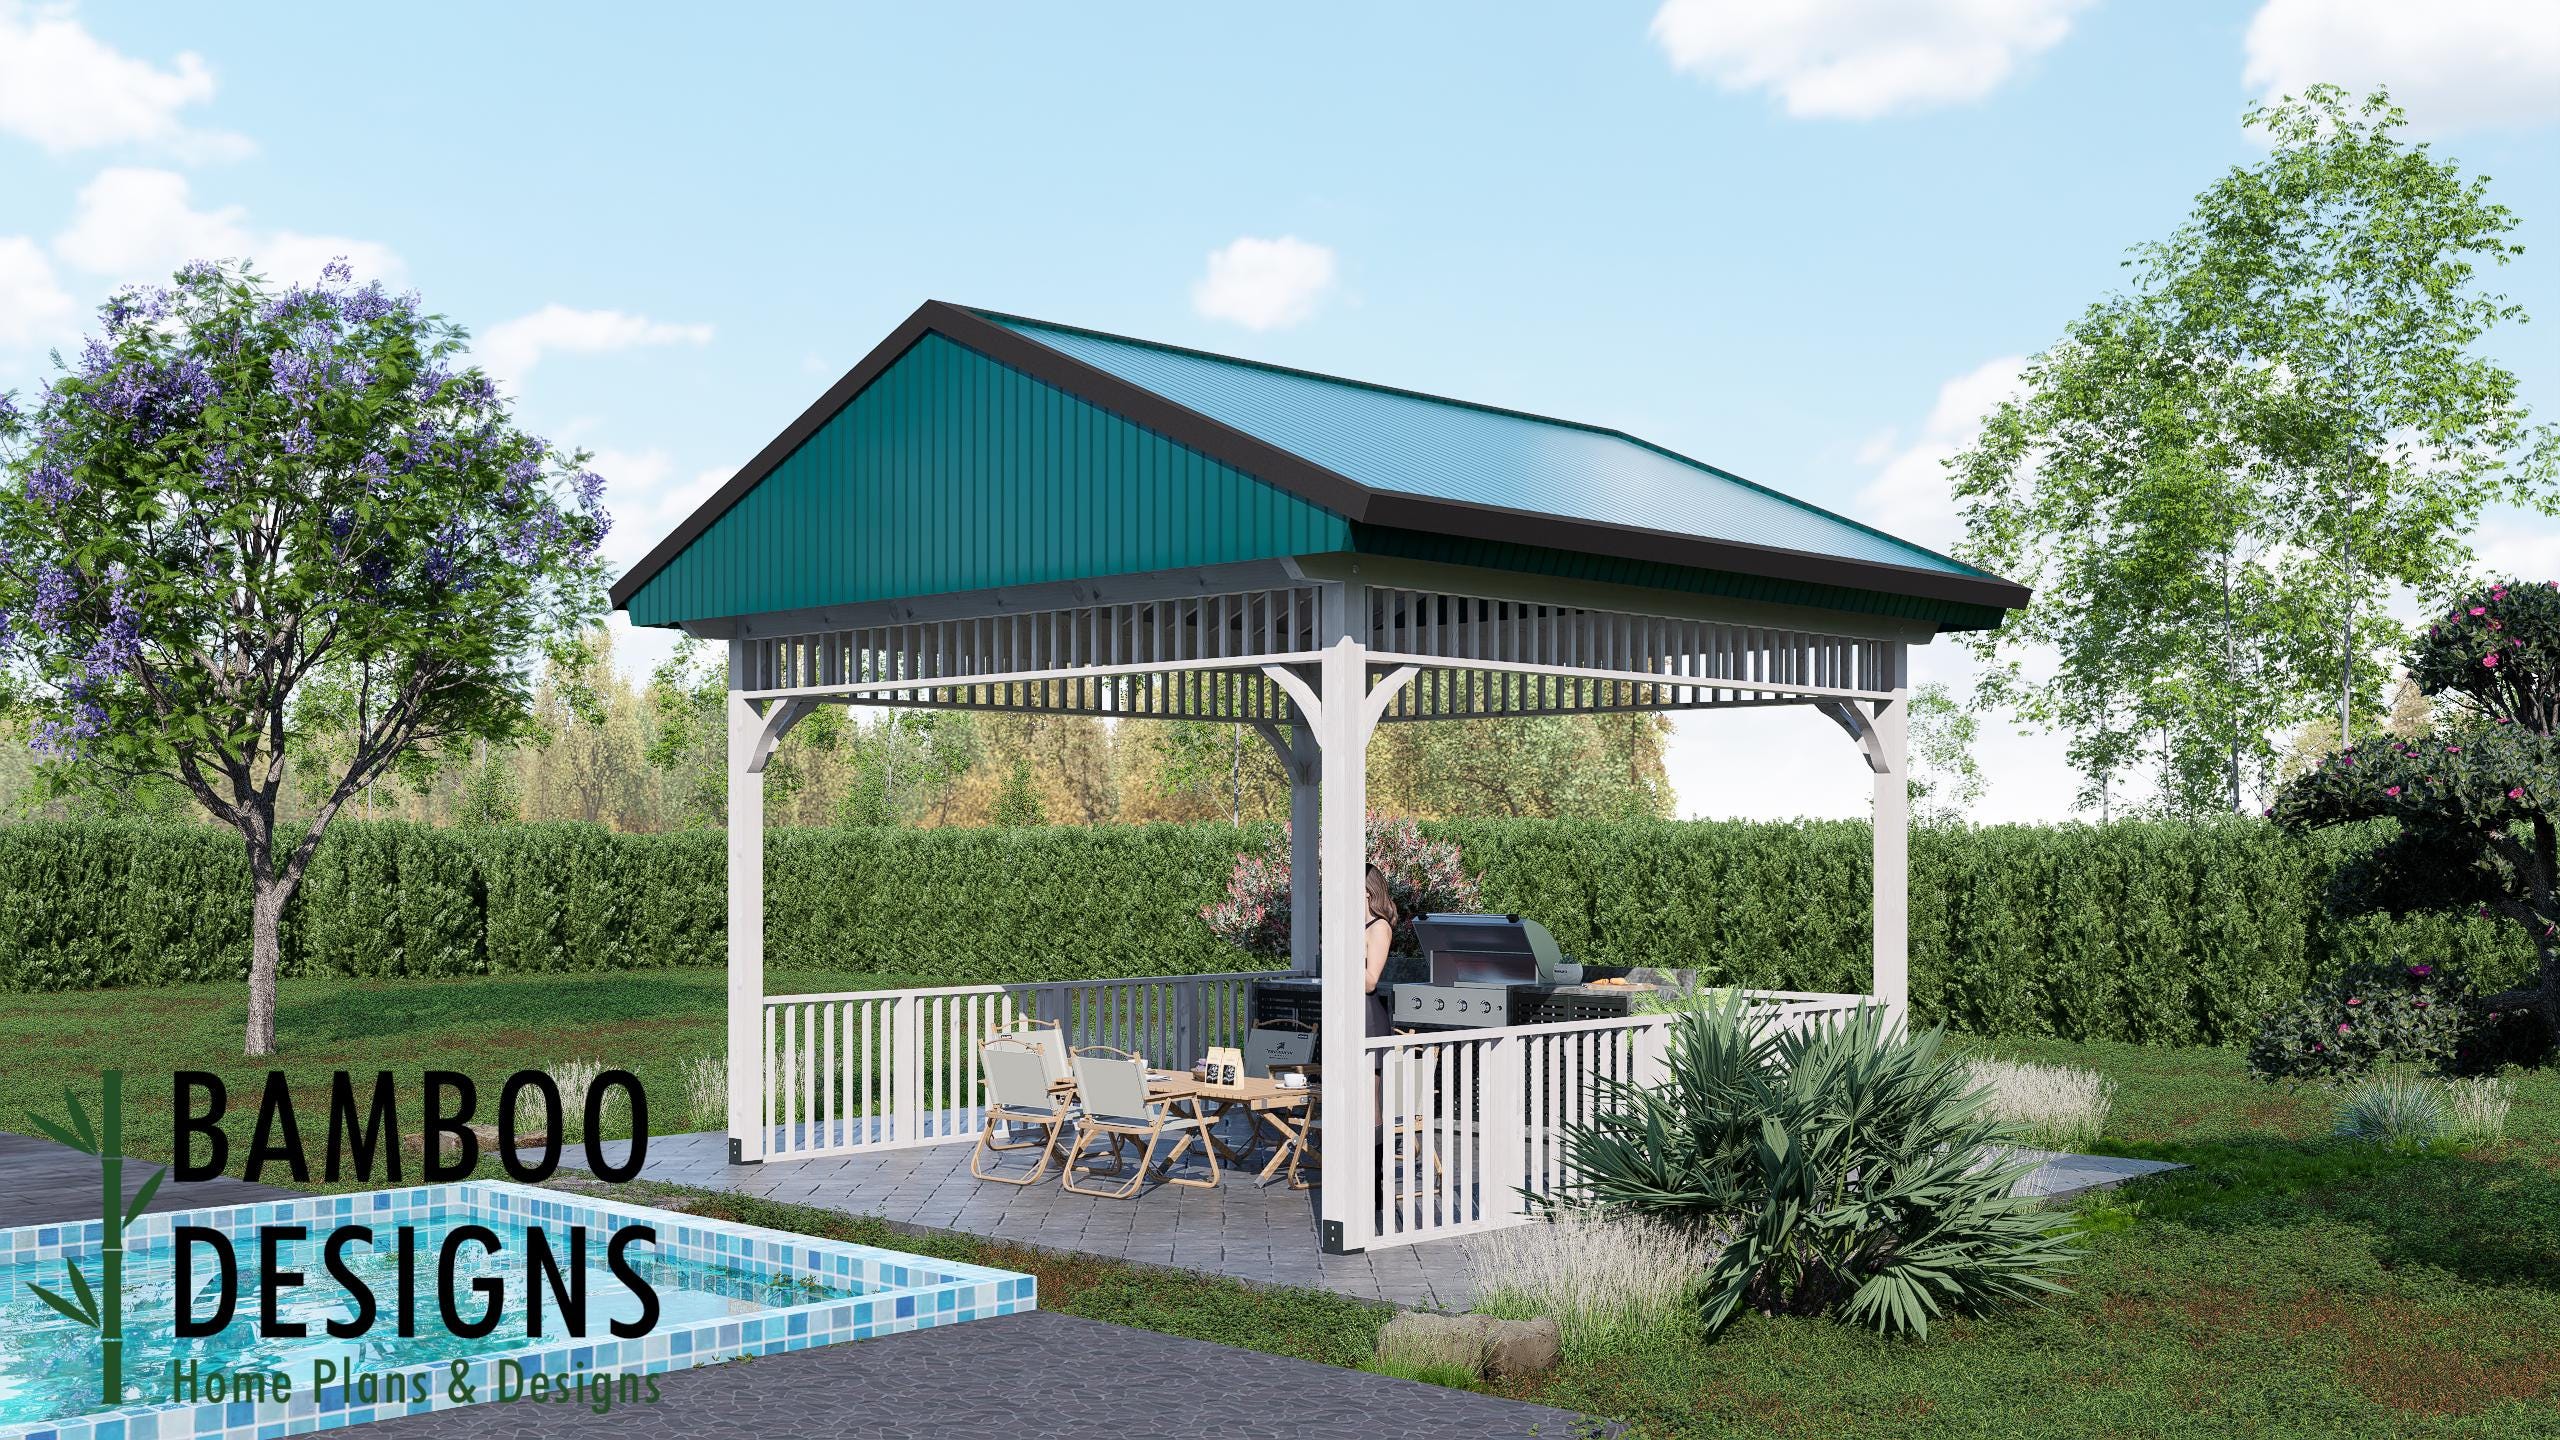
Bring timeless elegance and all-season comfort to your backyard with the Lisbon 16x16 Gazebo Plan. Designed with a modern sloped roof and open-air layout, this spacious pavilion is perfect for outdoor dining, grilling, or poolside lounging. The sturdy post-and-beam construction paired with decorative support brackets and railings adds both beauty and strength a" a true centerpiece for your landscape. a Spacious 16x16 design for dining, grilling, or outdoor entertaining a Sloped metal roof provides weather protection and modern appeal a Open-air structure keeps airflow while offering shaded comfort a Detailed DIY plans with material list, framing details, and easy-to-follow instructions a Perfect for backyards, patios, or poolside installations Y" Layout & Specs: Structure Size: 16' x 16' Roof Style: Sloped, gable design with overhangs Height: Standard walk-through clearance for outdoor furniture and grills Style: Coastal-modern with craftsman detailing Skill Level: Intermediate DIY-friendly Y Plan Includes: Detailed framing and post layout Roof construction and pitch diagrams Railing and trim details Material and cut list Step-by-step DIY building guide (PDF) Y i Perfect For:…
What's included
- Instant download
- PDF + DWG files
- Build plans
- Material list
Specs
| Size | 16x16 ft |
|---|---|
| Type | Gazebo Plan |
| Features | Railing |
| Format | PDF + DWG |
More Gazebos
- Andorra 16x20 Gazebo Plan - Gable Roof Pavilion | DIY Outdoor…
- Athens 16x20 Hip Roof Gazebo Plan - DIY Outdoor Pavilion | Backyard…
- Brussels 16x16 Hip Roof Gazebo Plan - Elegant Outdoor Pavilion | DIY…
- Catania 16x20 Hip Roof Gazebo Plan - Outdoor Pavilion Design | DIY…
Cost planning: Gazebos cost guide · Browse the full plan catalog.