Lyon 16x16 Modern Gazebo Plan - Sloped Roof Outdoor Pavilion | DIY Backyard Grill or Lounge Area (PDF)
$65 — instant digital download (PDF + DWG plan set with material list).
What it costs to build
Based on the plan's full material list: estimated DIY material cost $2,682; typical contractor estimate $5,597 (materials + labor + overhead). See the live material cost calculator for the line-by-line breakdown.
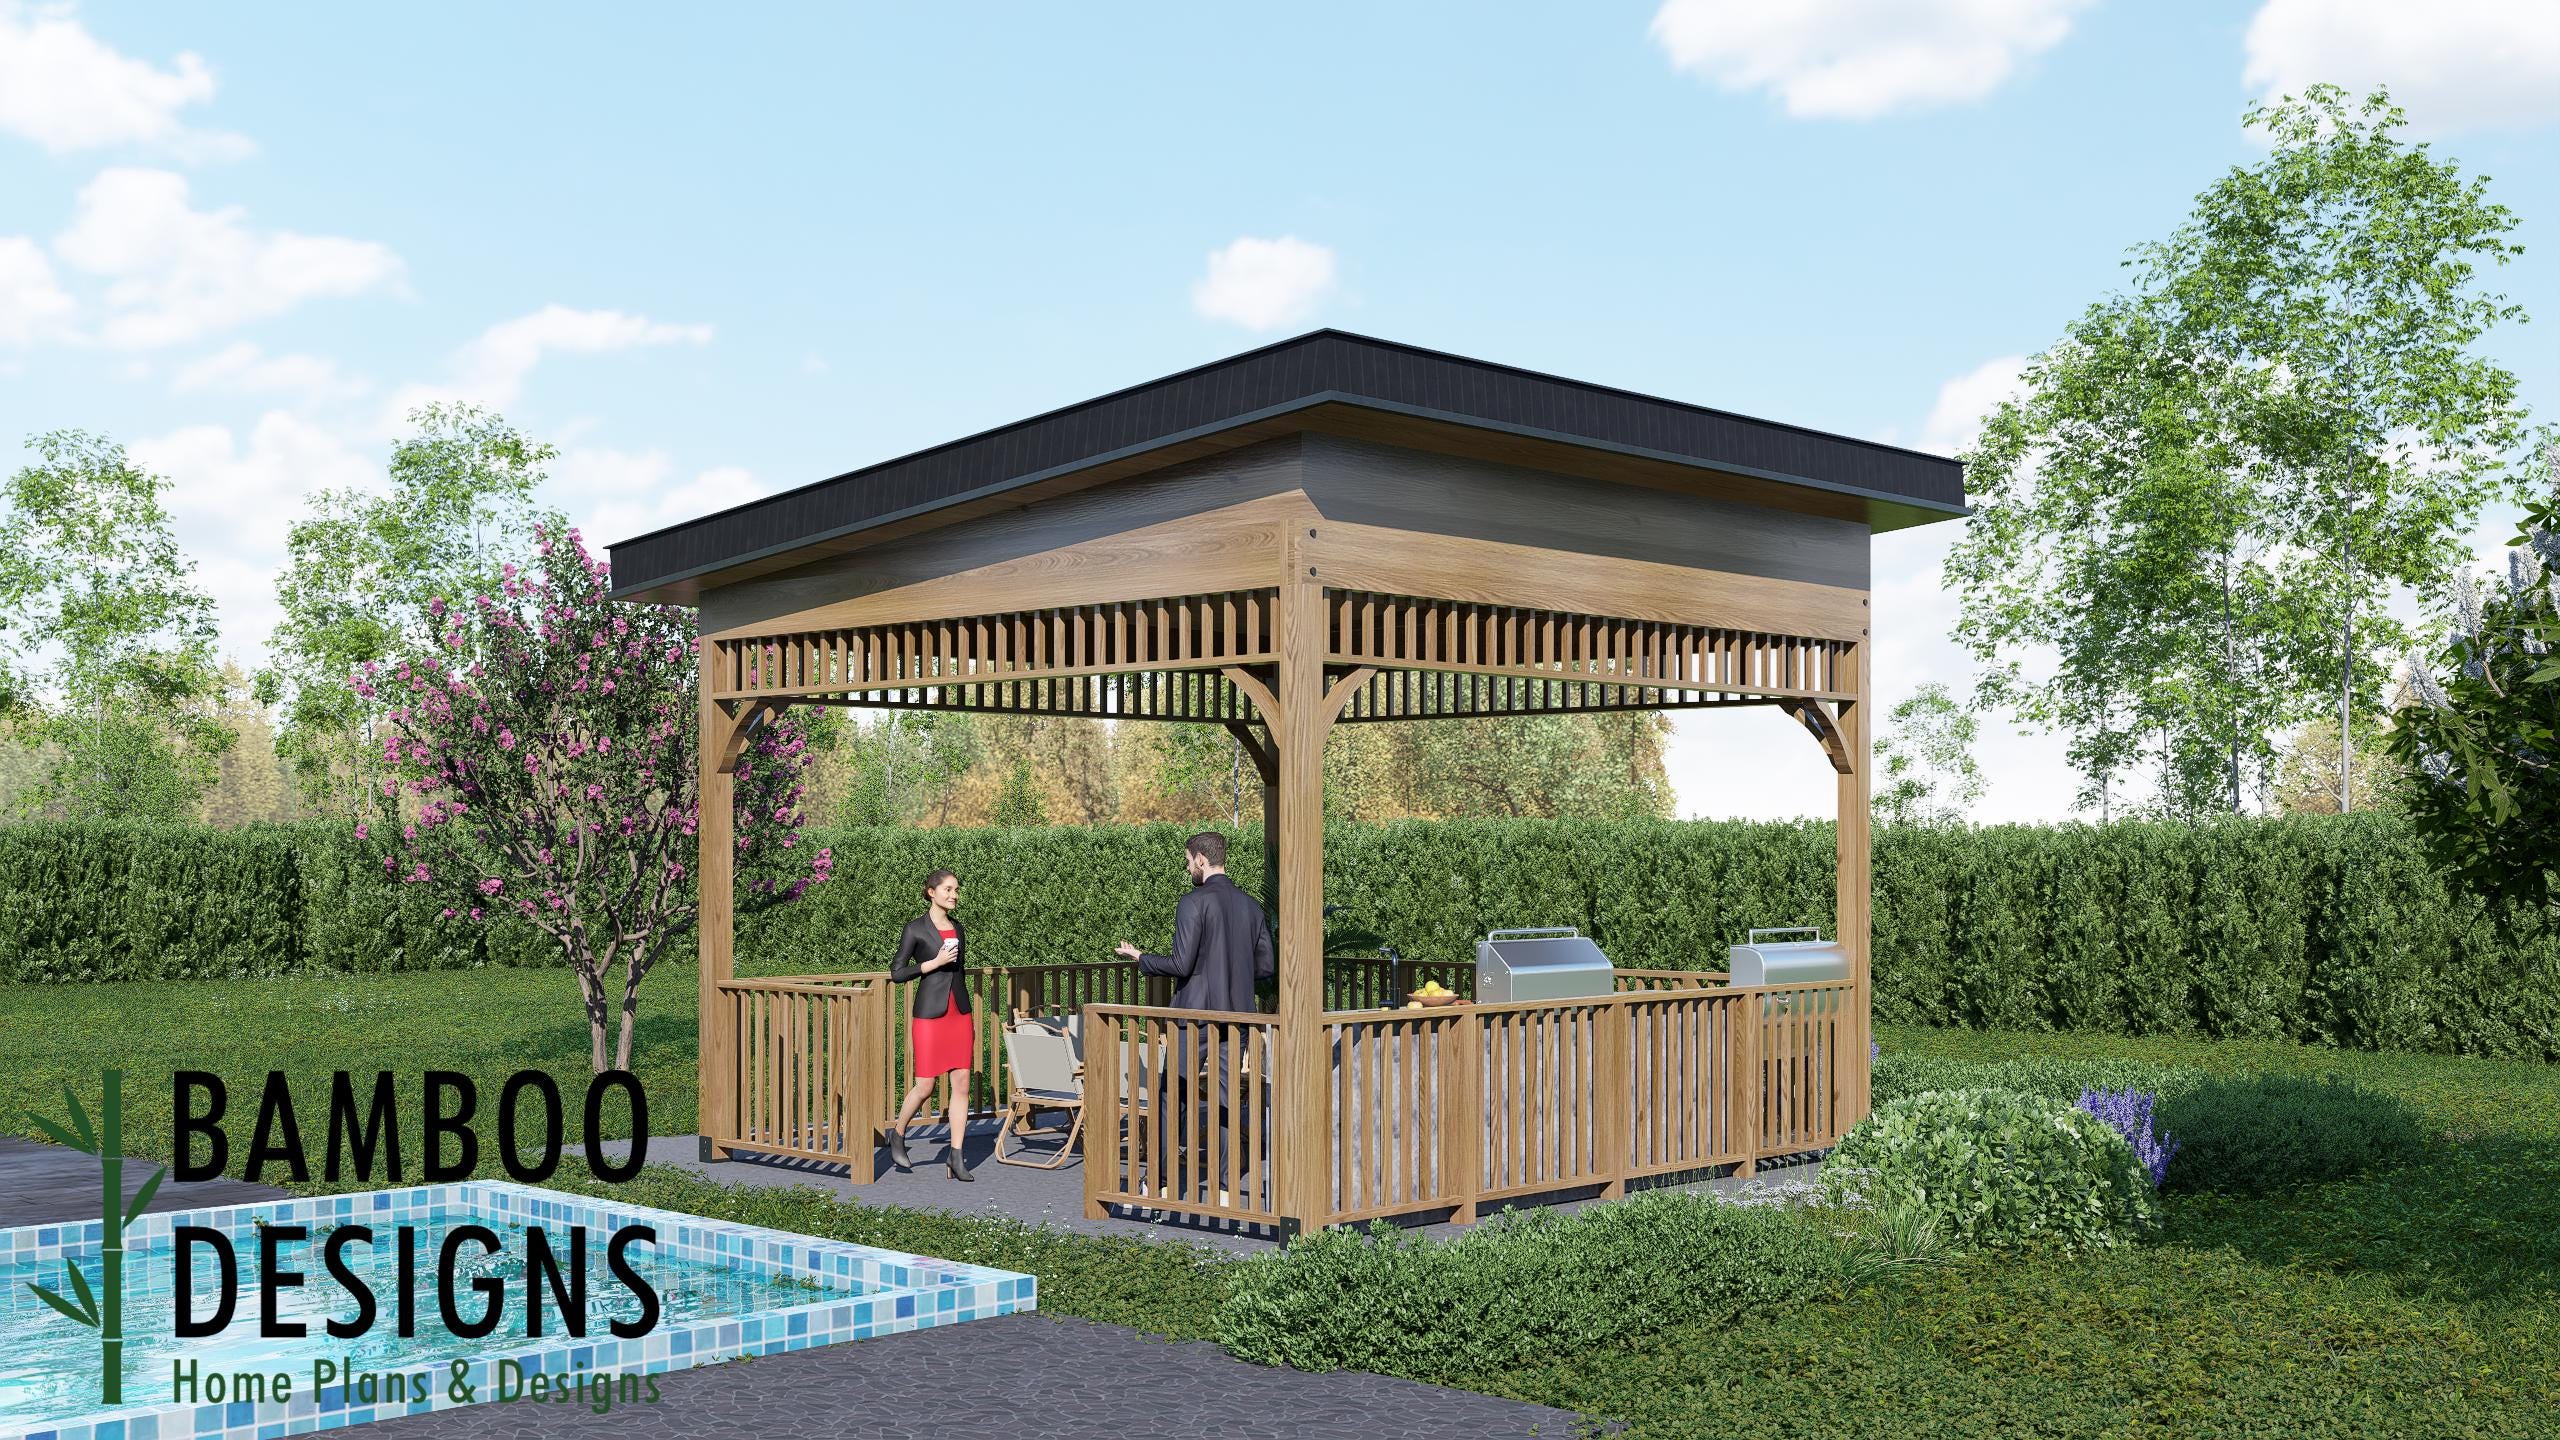
Transform your outdoor space with the Lyon 16x16 Modern Gazebo Plan - a stunning open-air pavilion designed for modern comfort and timeless craftsmanship. Its bold sloped roof, clean timber lines, and built-in railing system create a perfect balance of shelter, style, and functionality. Whether you're hosting a barbecue, relaxing by the pool, or creating a shaded retreat, Lyon elevates backyard living with a contemporary architectural edge and easy DIY construction. 16x16 Modern Sloped Roof Gazebo - Spacious and refined, perfect for lounging or dining DIY-Friendly Build - Clear instructions, framing layouts, and material list included Open-Air Pavilion Design - Ideal for outdoor kitchens, grill stations, or shaded seating Durable + Stylish - Sloped roof for water runoff and year-round protection Architectural Timber Details - Clean modern posts, beams, and trim lines Versatile Use - Great for backyards, patios, poolside decks, or outdoor bars Layout & Specs: Size: 16' x 16' (256 sq. ft.) Roof Type: Single-slope modern roof Structure Type: Open-frame pavilion with perimeter railing Functionality: Grill station, outdoor dining, or shaded lounge area Foundation: Slab, deck platform,…
What's included
- Instant download
- PDF + DWG files
- Build plans
- Material list
Specs
| Size | 16x16 ft |
|---|---|
| Type | Gazebo Plan |
| Features | Lounge Space |
| Format | PDF + DWG |
More Gazebos
- Andorra 16x20 Gazebo Plan - Gable Roof Pavilion | DIY Outdoor…
- Athens 16x20 Hip Roof Gazebo Plan - DIY Outdoor Pavilion | Backyard…
- Brussels 16x16 Hip Roof Gazebo Plan - Elegant Outdoor Pavilion | DIY…
- Catania 16x20 Hip Roof Gazebo Plan - Outdoor Pavilion Design | DIY…
Cost planning: Gazebos cost guide · Browse the full plan catalog.