Mae 8x10 Lean-To Shed Plan - A Modern Storage Solution with Clean Lines & Space-Saving Design | DIY Lean-To Shed Plans
$28 — instant digital download (PDF + DWG plan set with material list).
What it costs to build
Based on the plan's full material list: estimated DIY material cost $2,723; typical contractor estimate $5,683 (materials + labor + overhead). See the live material cost calculator for the line-by-line breakdown.
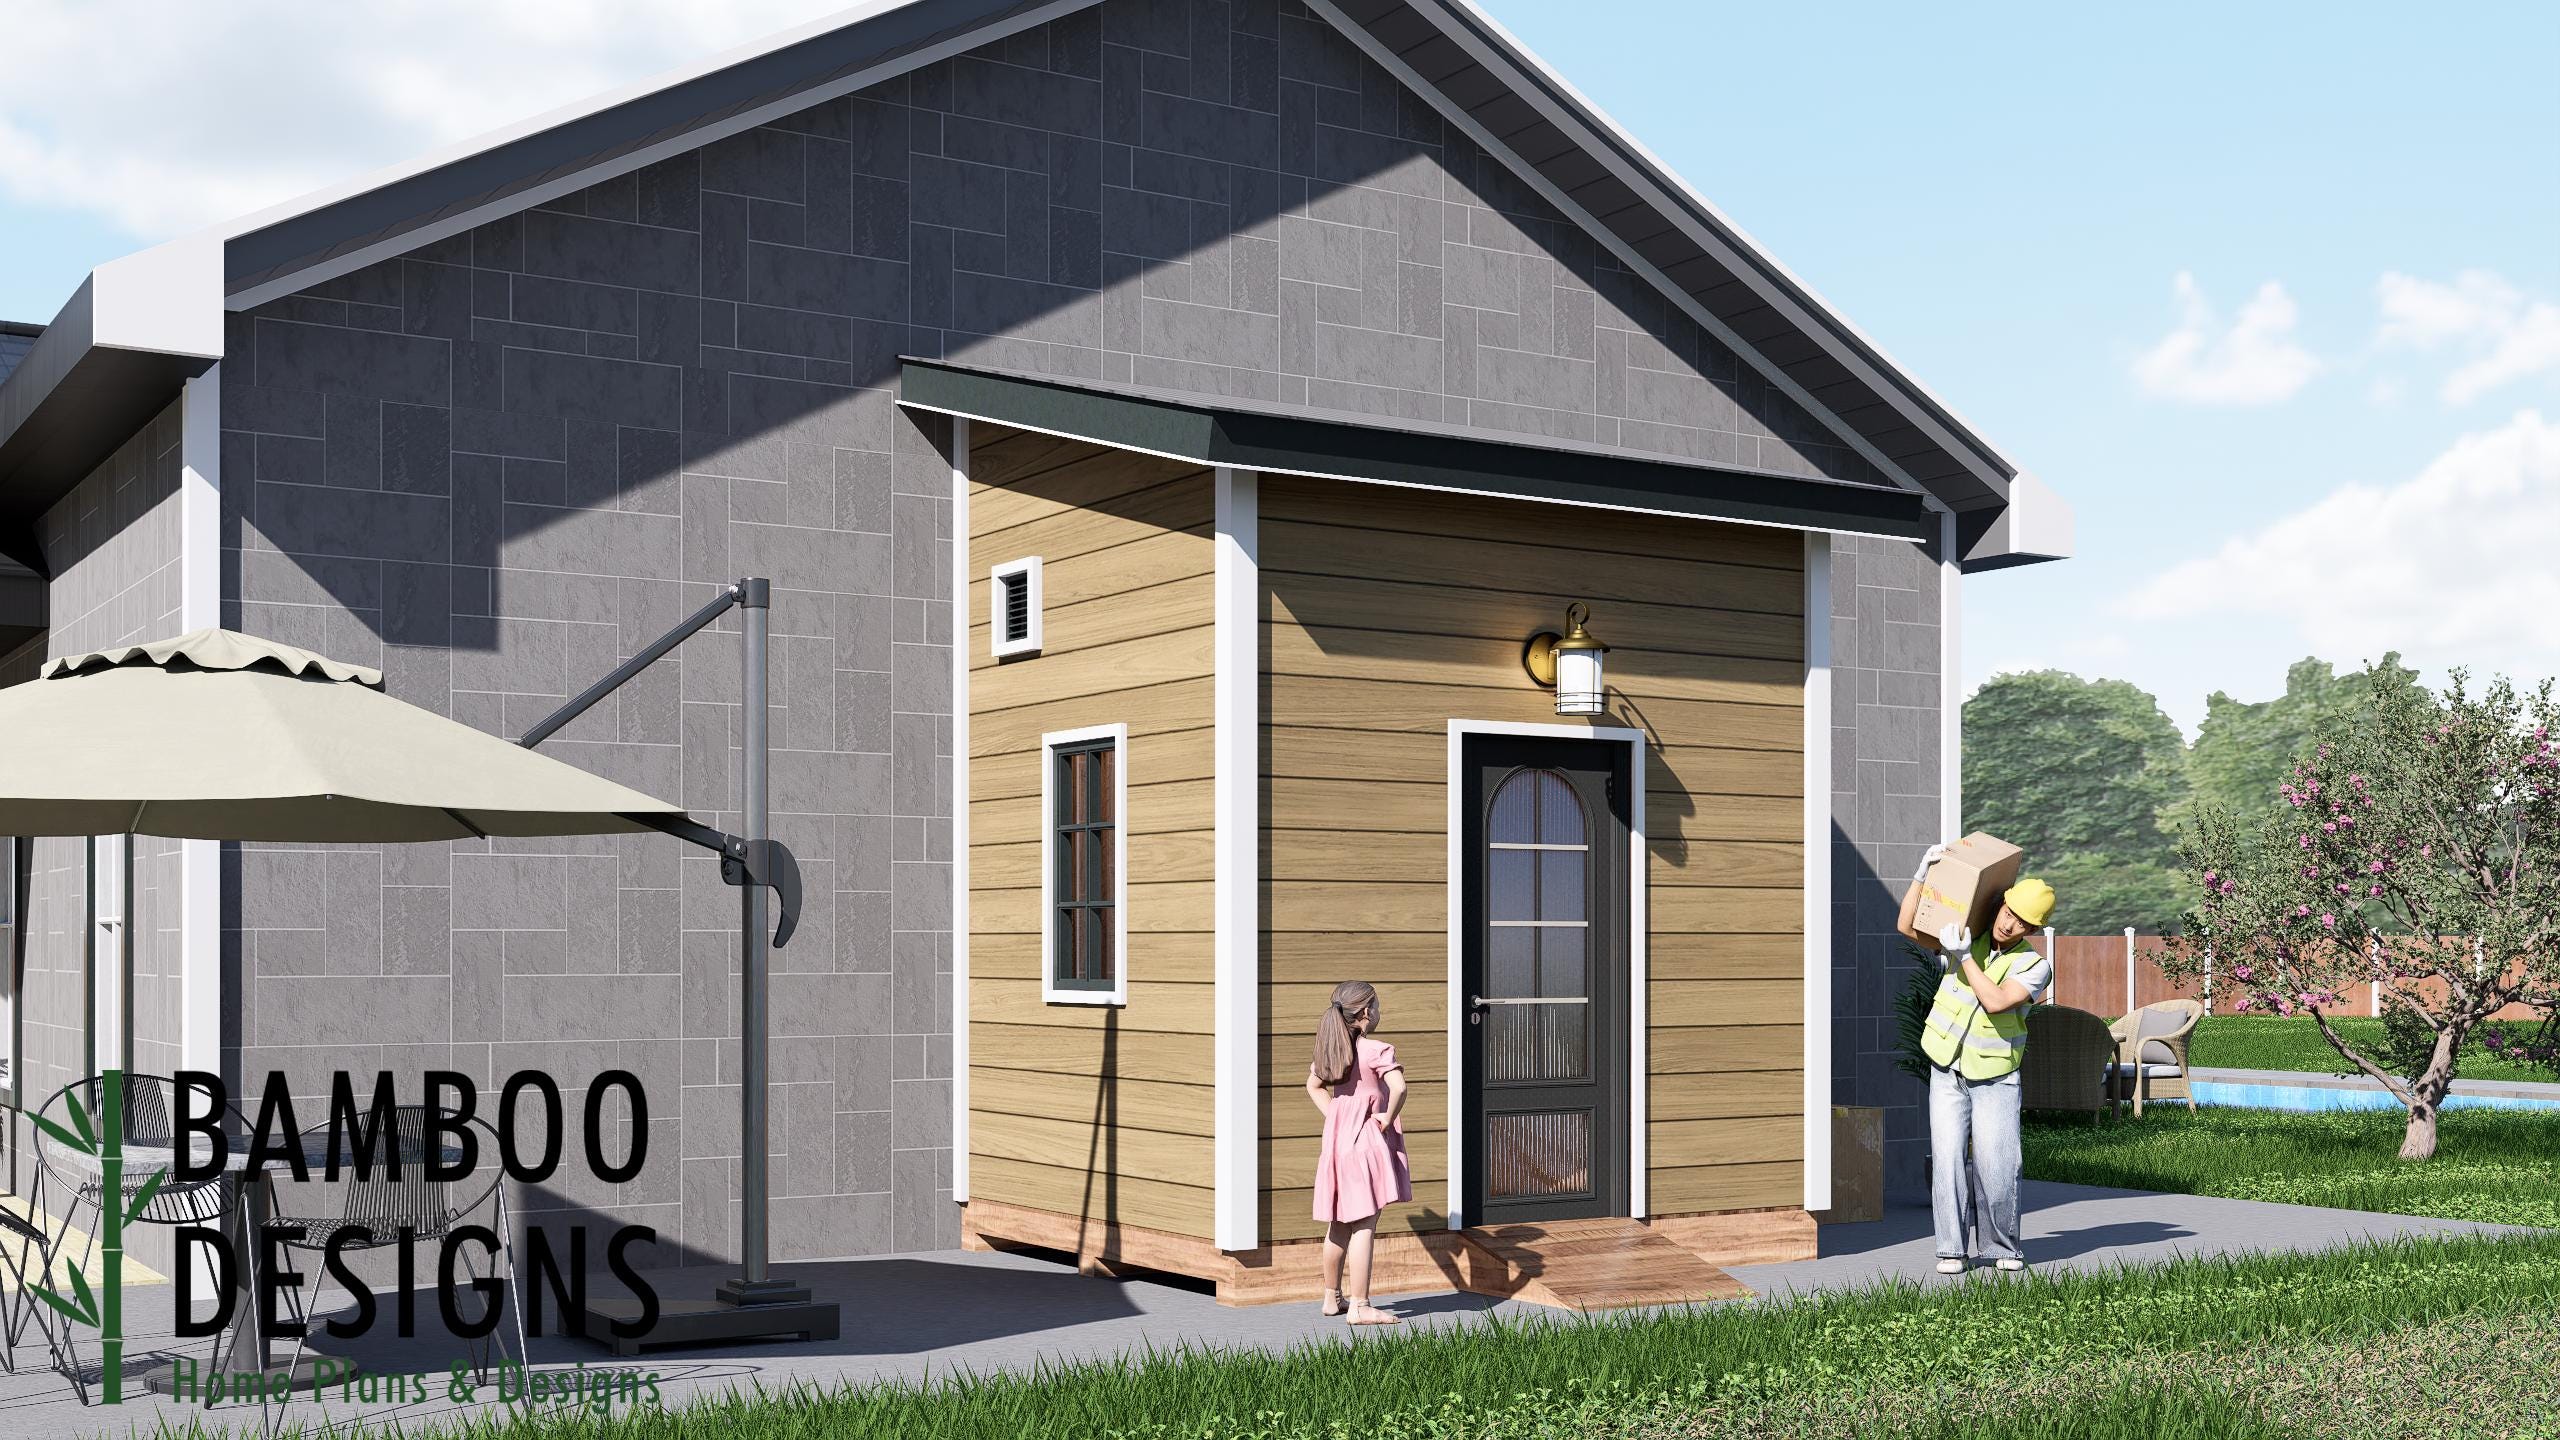
Launch Your Next Backyard Upgrade with the Mae Lean-To Shed Plan - an 810 Modern Storage Solution with Clean Lines & Space-Saving Design Meet the Mae Lean-To Shed Plan, an 810 compact storage powerhouse designed to blend seamlessly against your home while delivering stylish, efficient, and highly functional space. With its sleek sloped roof, vertical windows, and refined architectural detailing, Mae is perfect for homeowners who want maximum storage with minimal footprint - all wrapped in a modern, elevated aesthetic. Whether you're organizing tools, storing seasonal essentials, or adding a backyard utility room, the Mae 810 Lean-To brings smart design, streamlined construction, and clean exterior styling to your property. 810 Lean-To Shed - Space-Saving, Modern & Versatile Designed to sit cleanly against any exterior wall, Mae maximizes storage without taking up unnecessary yard space. DIY-Friendly Construction Straightforward framing, simple cuts, and easy-to-follow plans make this shed approachable for any skill level. Single Entry Door Access Full-height door for easy entry and storing taller equipment. Contemporary Aesthetic Sleek lean-to roofline, vertical windows, and…
What's included
- Instant download
- PDF + DWG files
- Build plans
- Material list
Specs
| Size | 8x10 ft |
|---|---|
| Type | Shed Plan |
| Format | PDF + DWG |
More Sheds
- Acacia - 18x18 Modern Monoslope Roof Shed | Contemporary Backyard…
- Alder - 18x30 Modern Monoslope Roof Shed | Spacious Backyard Studio,…
- Alec 24x24 Garage Shed Plan - A Two-Bay Garage with Classic Gable Roof
- Amber 12x12 Backyard Office Shed Plan - Modern Sloped Roof Studio |…
Cost planning: Sheds cost guide · Browse the full plan catalog.