Malaga 14x14 Sloped Roof Gazebo Plan - Modern Covered Patio Pavilion | DIY Outdoor Shelter PDF
$65 — instant digital download (PDF + DWG plan set with material list).
What it costs to build
Based on the plan's full material list: estimated DIY material cost $2,390; typical contractor estimate $4,988 (materials + labor + overhead). See the live material cost calculator for the line-by-line breakdown.
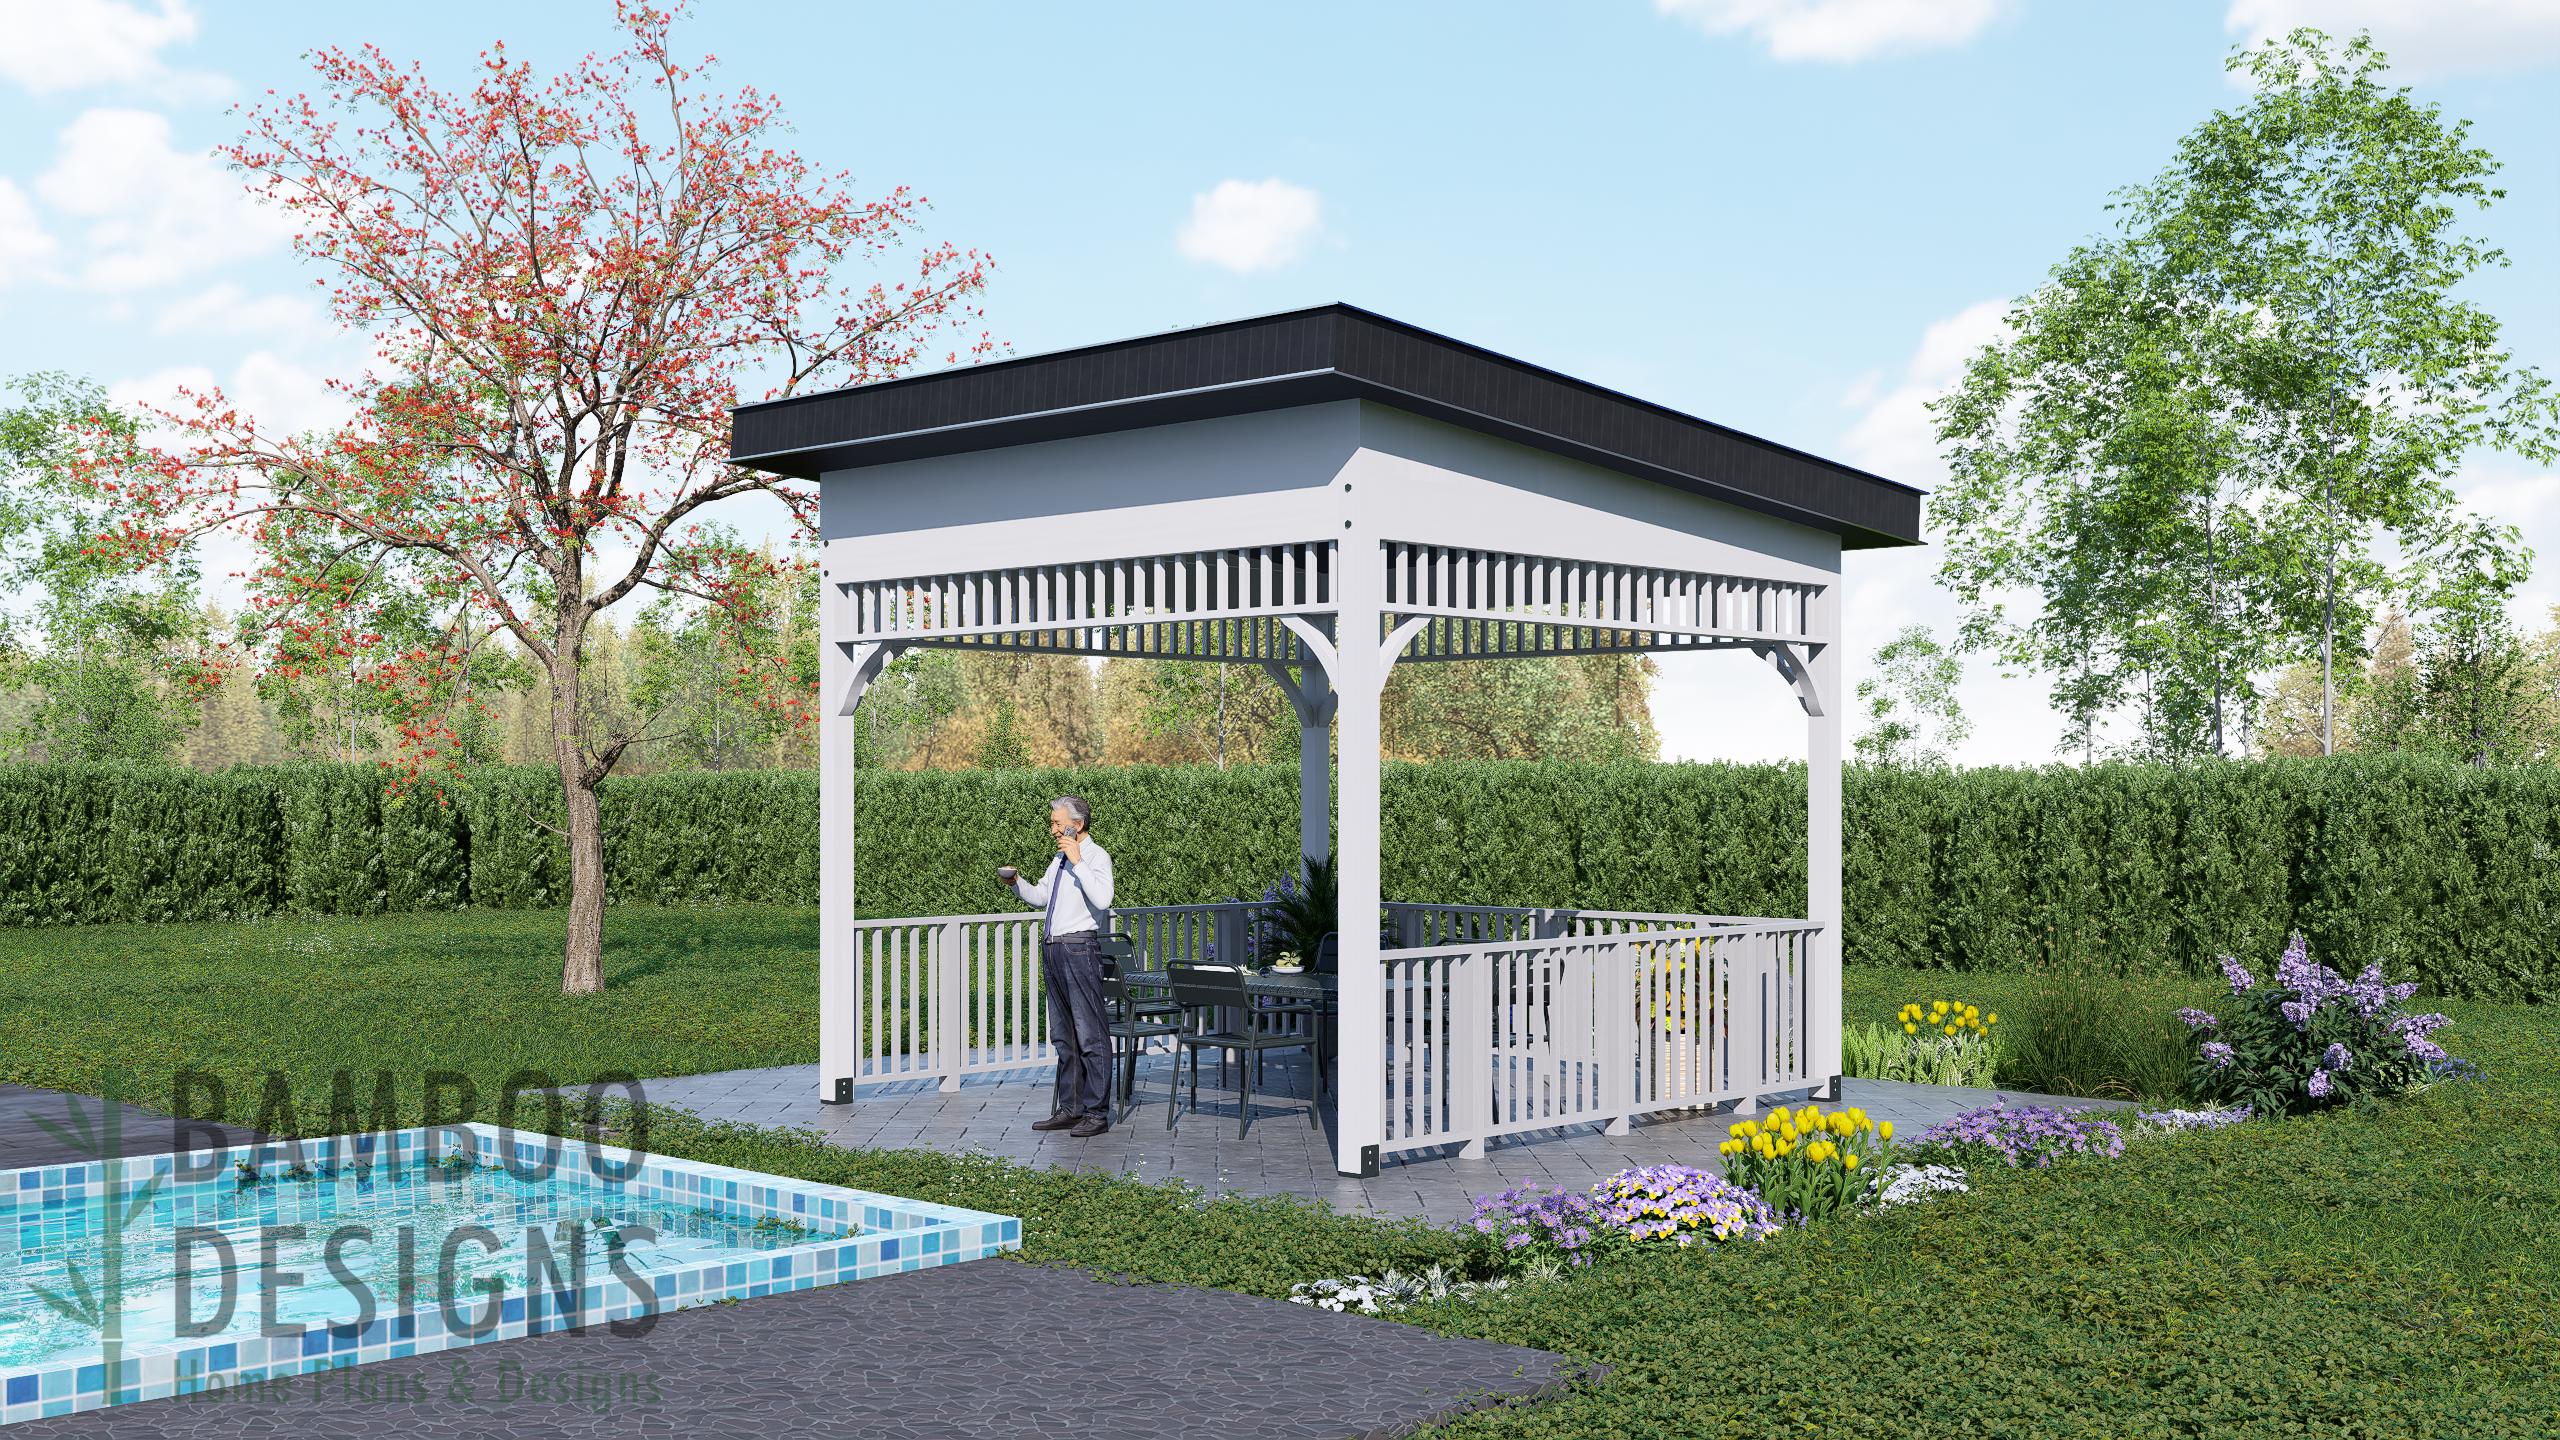
Upgrade your backyard with the Malaga 14x14 Sloped Roof Gazebo Plan, a sleek, contemporary pavilion that blends minimalist design with practical outdoor comfort. Featuring a bold slanted roof, decorative trim, and full perimeter railing, this gazebo delivers both shade and style - perfect for outdoor dining, poolside lounging, or garden relaxation. 14x14 modern layout ideal for dining tables, lounge seating, or grilling stations Sloped roof design ensures excellent rain runoff and architectural flair Open-air structure for airflow, visibility, and year-round outdoor enjoyment Built-in railings and trim detailing for added elegance and safety Easy-to-follow DIY PDF plans with step-by-step diagrams and material list Layout & Specs: Structure Size: 14' x 14' Roof Style: Single-slope modern shed roof Height: Generous clearance with open sides Style: Contemporary / Scandinavian-inspired with clean lines and contrast accents Skill Level: Intermediate DIY Plan Includes: Framing diagrams and post layout Roof pitch + rafter construction details Railing and decorative trim plans Complete material & cut list Printable DIY building guide (PDF) Printable DIY PDF guide with step-by-step…
What's included
- Instant download
- PDF + DWG files
- Build plans
- Material list
Specs
| Size | 14x14 ft |
|---|---|
| Type | Gazebo Plan |
| Features | Covered |
| Format | PDF + DWG |
More Gazebos
- Andorra 16x20 Gazebo Plan - Gable Roof Pavilion | DIY Outdoor…
- Athens 16x20 Hip Roof Gazebo Plan - DIY Outdoor Pavilion | Backyard…
- Brussels 16x16 Hip Roof Gazebo Plan - Elegant Outdoor Pavilion | DIY…
- Catania 16x20 Hip Roof Gazebo Plan - Outdoor Pavilion Design | DIY…
Cost planning: Gazebos cost guide · Browse the full plan catalog.