Home › Plans › Freestanding Decks
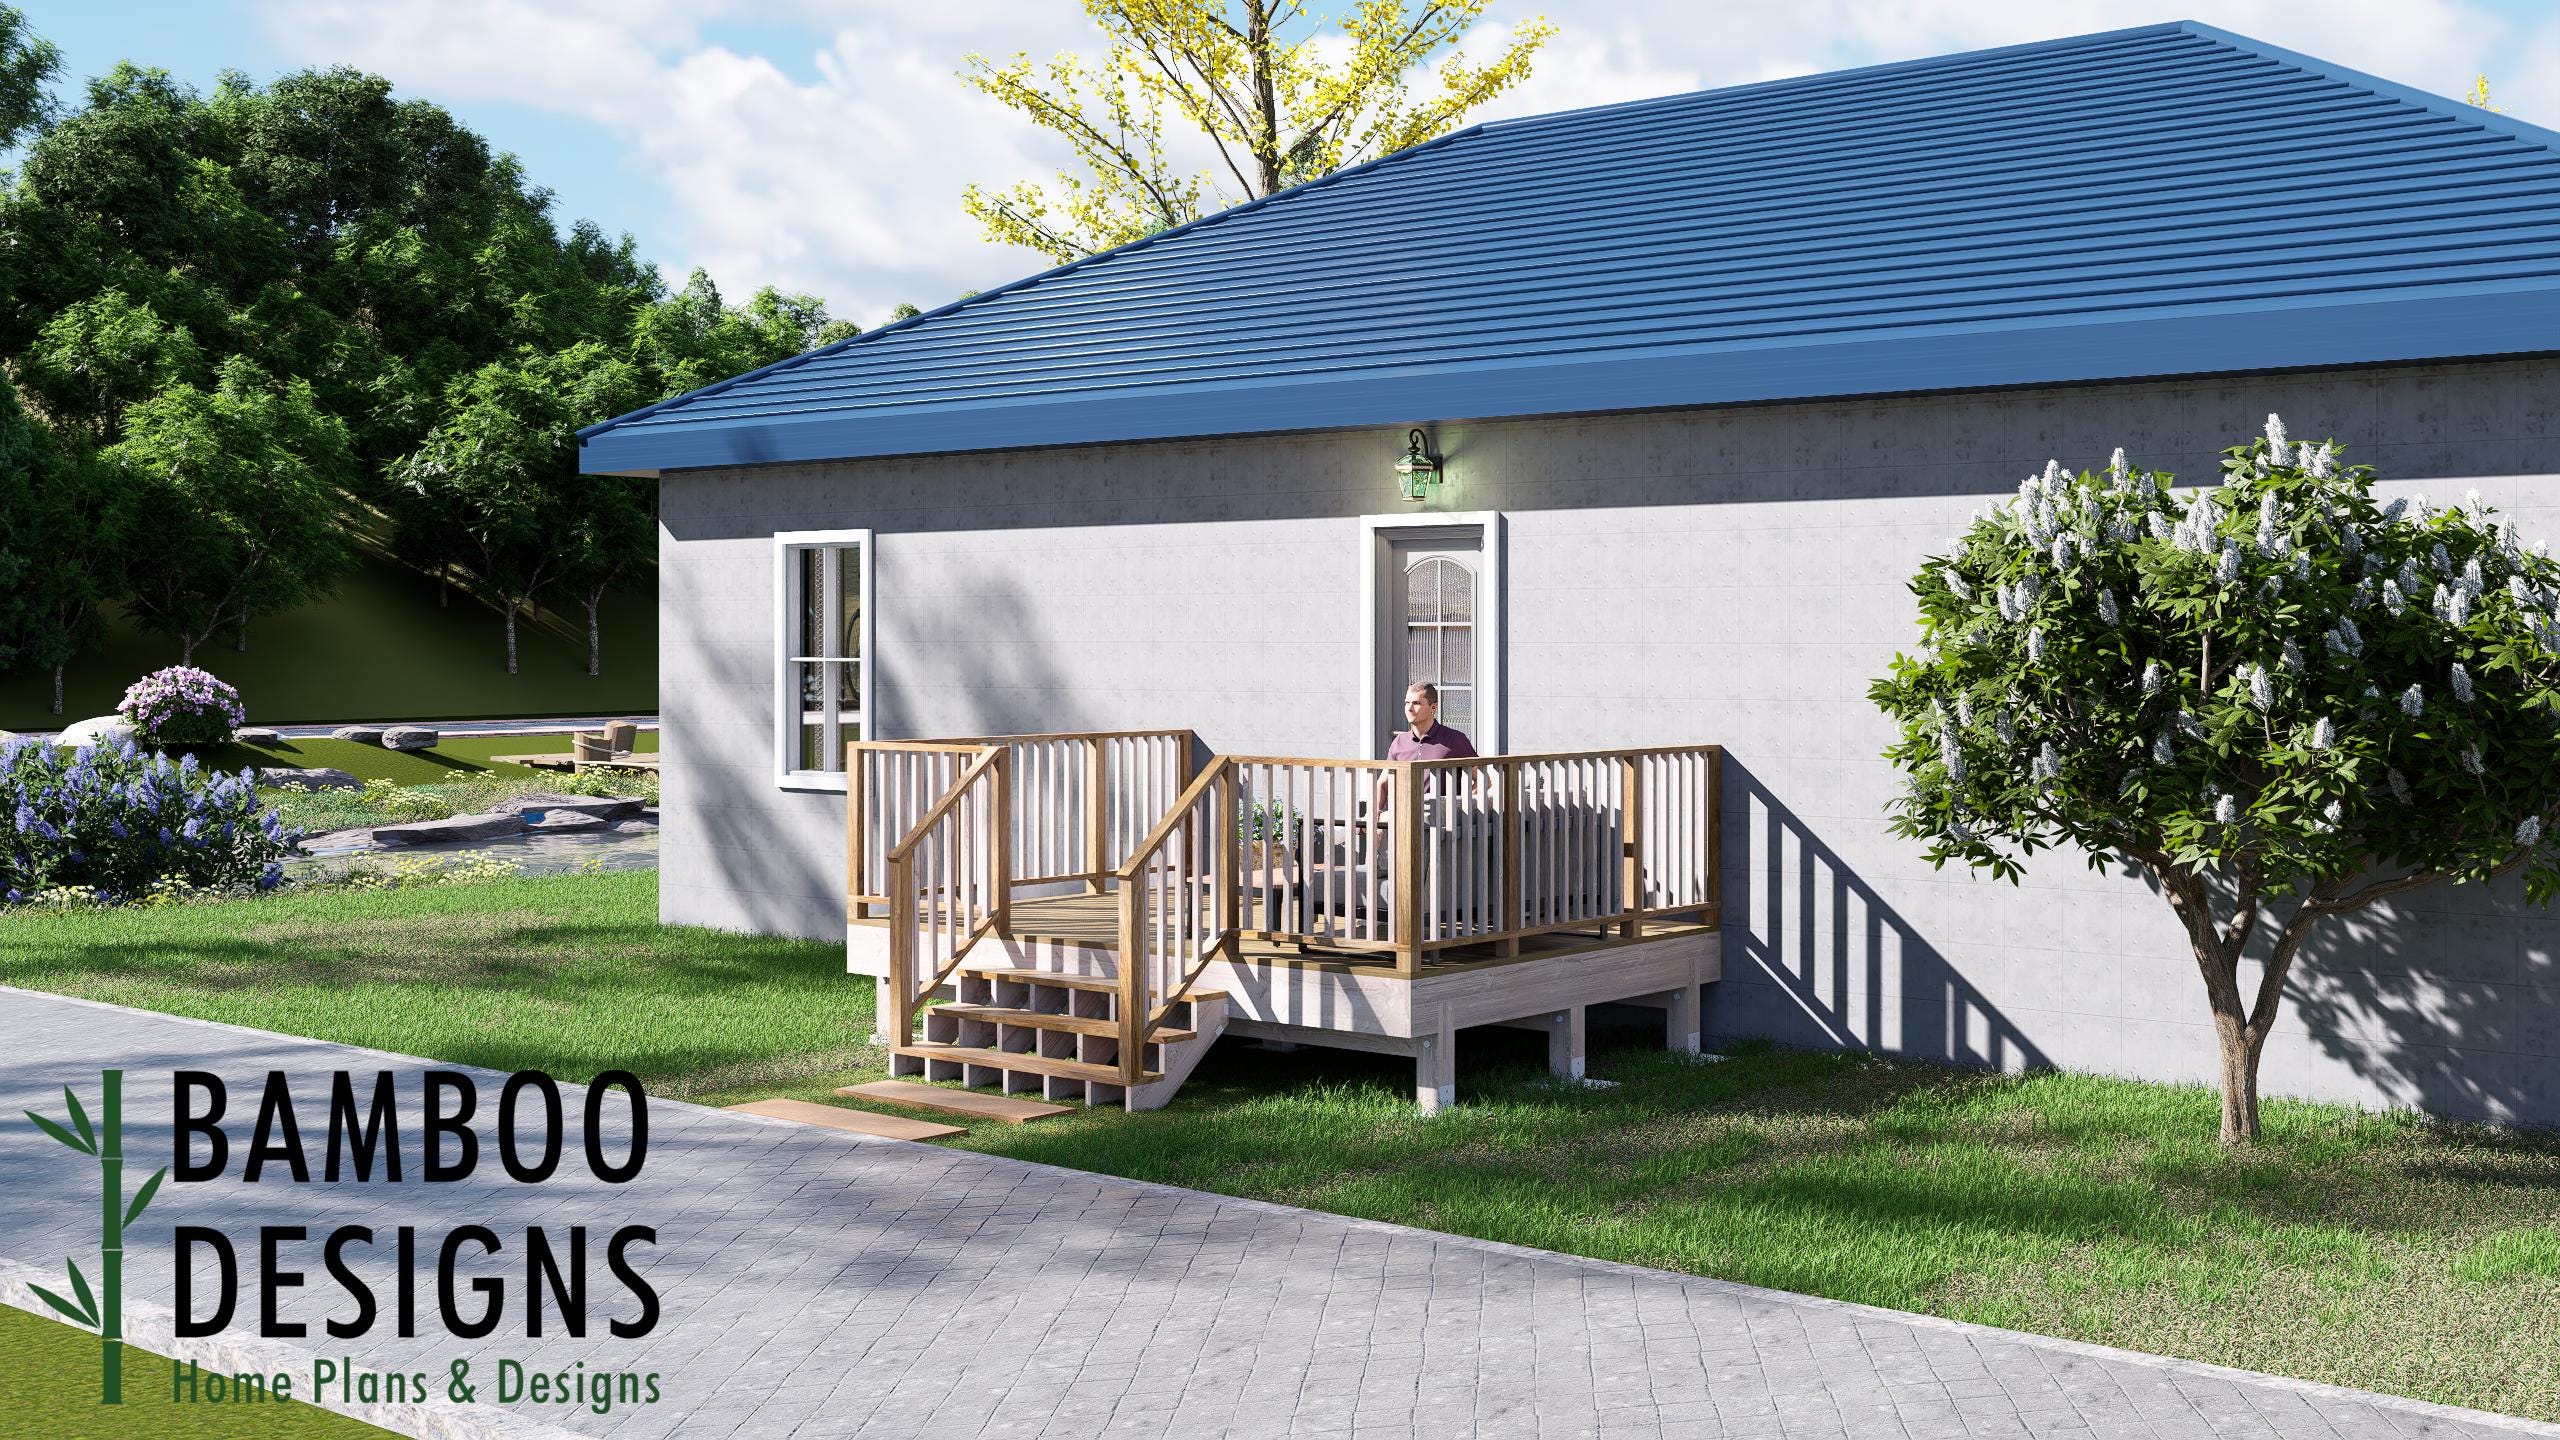
Manhatten 10x14 Freestanding Deck Plan - Compact Backyard Entertainment Deck for DIY Outdoor Living
$33 — instant digital download (PDF + DWG plan set with material list).
What it costs to build
Based on the plan's full material list: estimated DIY material cost $2,667; typical contractor estimate $5,567 (materials + labor + overhead). See the live material cost calculator for the line-by-line breakdown.
Create a beautiful and functional outdoor retreat with the Manhatten Freestanding Deck Plan - a stylish 10'x14' elevated deck designed for homeowners who want to maximize comfort, usability, and curb appeal in a compact footprint. With its clean lines, elevated platform, integrated staircase, and versatile open-air layout, the Manhatten offers the perfect balance of simplicity, durability, and modern outdoor living design. Ideal for smaller backyards, patios, garden spaces, cabins, and poolside seating areas, this freestanding deck provides flexible placement options without requiring attachment to an existing structure. The efficient layout offers plenty of room for outdoor dining sets, lounge chairs, grilling stations, planters, or a cozy conversation area while maintaining an organized and inviting feel. Designed with straightforward framing and DIY-friendly construction methods, the Manhatten 10x14 Deck Plan is approachable for homeowners, contractors, and first-time builders alike. Its compact design also makes it an excellent choice for properties where space efficiency and visual appeal are equally important. ✨ Key Features ✅ 10x14 Compact Freestanding Deck Layout…
What's included
- Instant download
- PDF + DWG files
- Build plans
- Material list
Specs
| Size | 10x14 ft |
|---|---|
| Type | Freestanding Entry Deck |
| Format |
More Freestanding Decks
- 10x16 Entry Deck Plan Asheville | Freestanding Porch for Mobile…
- 12x12 Arkansas Entry Deck Plan | Freestanding Porch for Mobile Homes…
- 6x8 Front or Rear Entry Landing with Stairs - Fort Lexington - PDF +…
- Aspen Grand Entry Deck - 20x20 Freestanding Porch Plan | DIY Modular…
Cost planning: Freestanding Decks cost guide · Browse the full plan catalog.