Home › Plans › Freestanding Decks
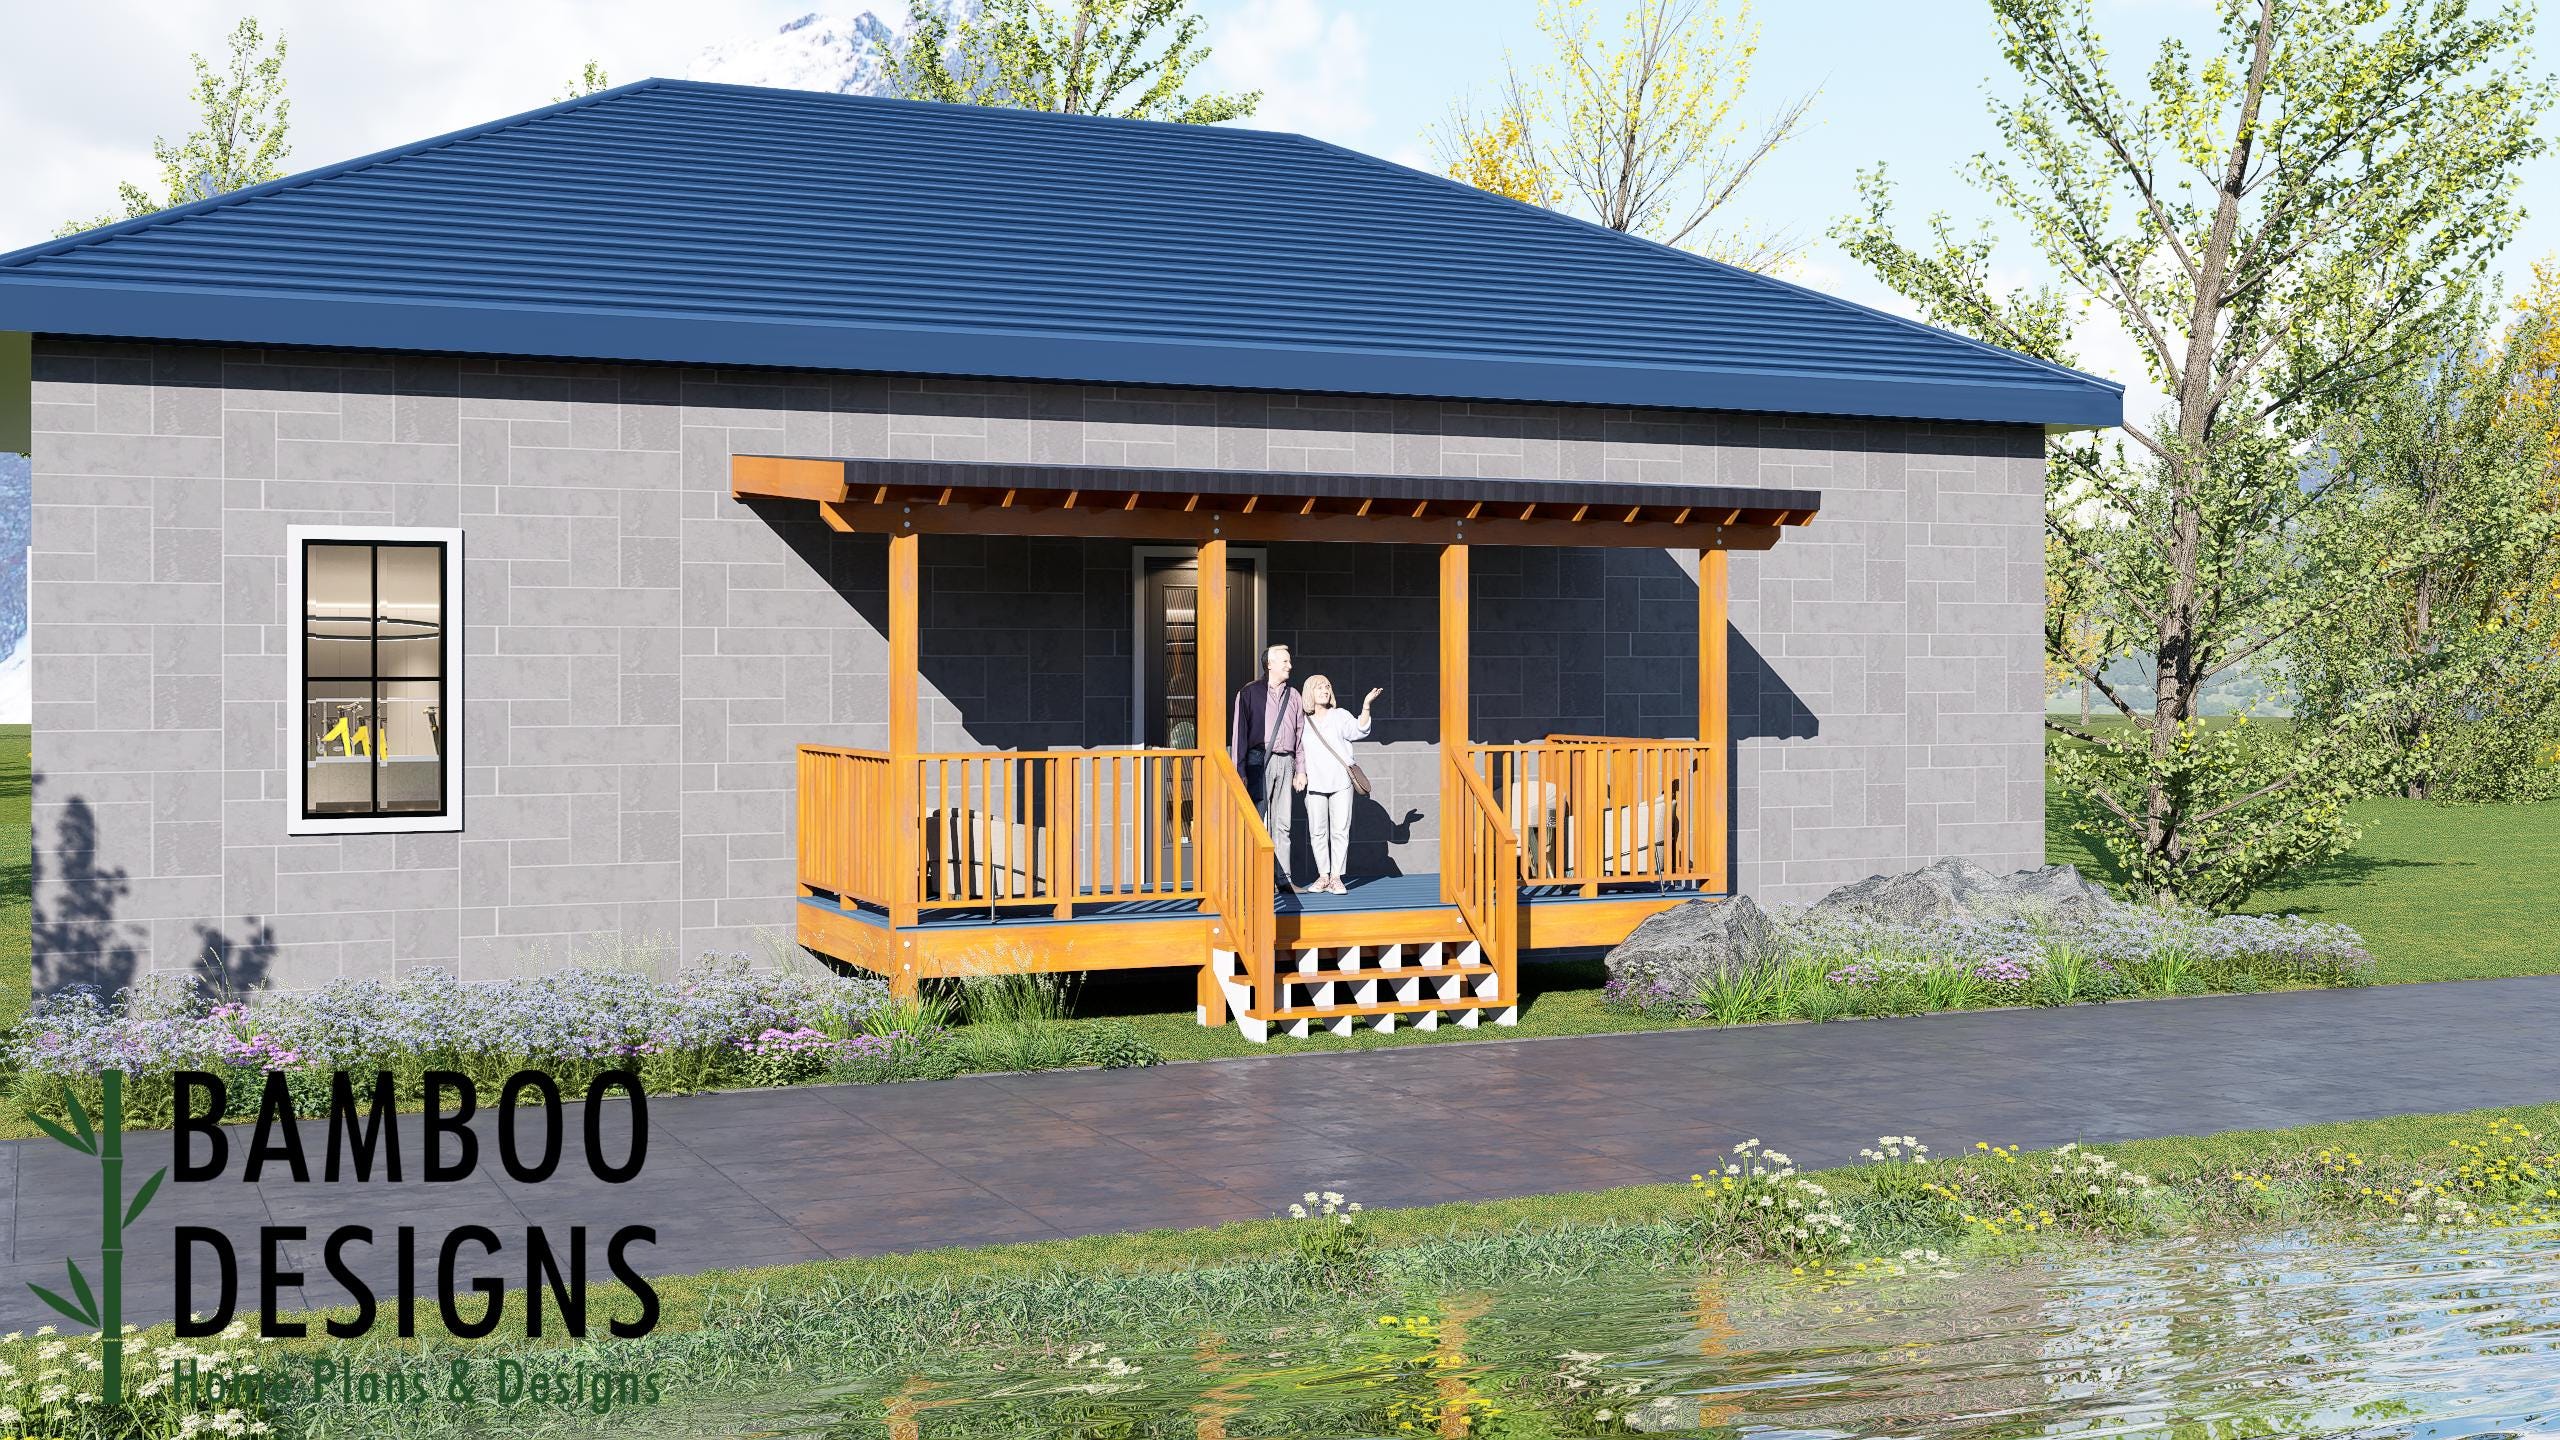
Manon 8x20 Deck Plan with Mono Slope Porch - Covered Outdoor Living Deck for Narrow Spaces
$43 — instant digital download (PDF + DWG plan set with material list).
What it costs to build
Based on the plan's full material list: estimated DIY material cost $3,539; typical contractor estimate $7,387 (materials + labor + overhead). See the live material cost calculator for the line-by-line breakdown.
Create a beautiful and functional outdoor retreat with the Manon Deck Plan - a thoughtfully designed 8' x 20' deck featuring a sleek Mono Slope porch roof. Perfect for homeowners seeking a stylish covered deck that maximizes usable outdoor space without requiring a large footprint, the Manon blends modern architecture with practical everyday functionality. Offering 160 square feet of covered outdoor living space, this design is ideal for relaxing, entertaining, dining, grilling, or simply enjoying your backyard in comfort. Its elongated layout works exceptionally well alongside homes, cabins, cottages, and vacation properties where a narrow yet functional deck is desired. The Mono Slope roof adds a contemporary touch while providing reliable protection from sun and rain. Whether you're upgrading a backyard, adding a covered side deck, or creating an inviting outdoor lounge, the Manon delivers year-round enjoyment and lasting curb appeal. ✨ Key Features ✅ 8' x 20' Covered Deck Design Long, efficient layout provides comfortable space for seating, dining furniture, grilling stations, and outdoor entertaining. ✅ Modern Mono Slope Porch Roof Contemporary single-pitch roof design…
What's included
- Instant download
- PDF + DWG files
- Build plans
- Material list
Specs
| Size | 8x20 ft |
|---|---|
| Type | Freestanding Entry Deck |
| Format | PDF + DWG |
More Freestanding Decks
- 10x16 Entry Deck Plan Asheville | Freestanding Porch for Mobile…
- 12x12 Arkansas Entry Deck Plan | Freestanding Porch for Mobile Homes…
- 6x8 Front or Rear Entry Landing with Stairs - Fort Lexington - PDF +…
- Aspen Grand Entry Deck - 20x20 Freestanding Porch Plan | DIY Modular…
Cost planning: Freestanding Decks cost guide · Browse the full plan catalog.