Home › Plans › Freestanding Decks
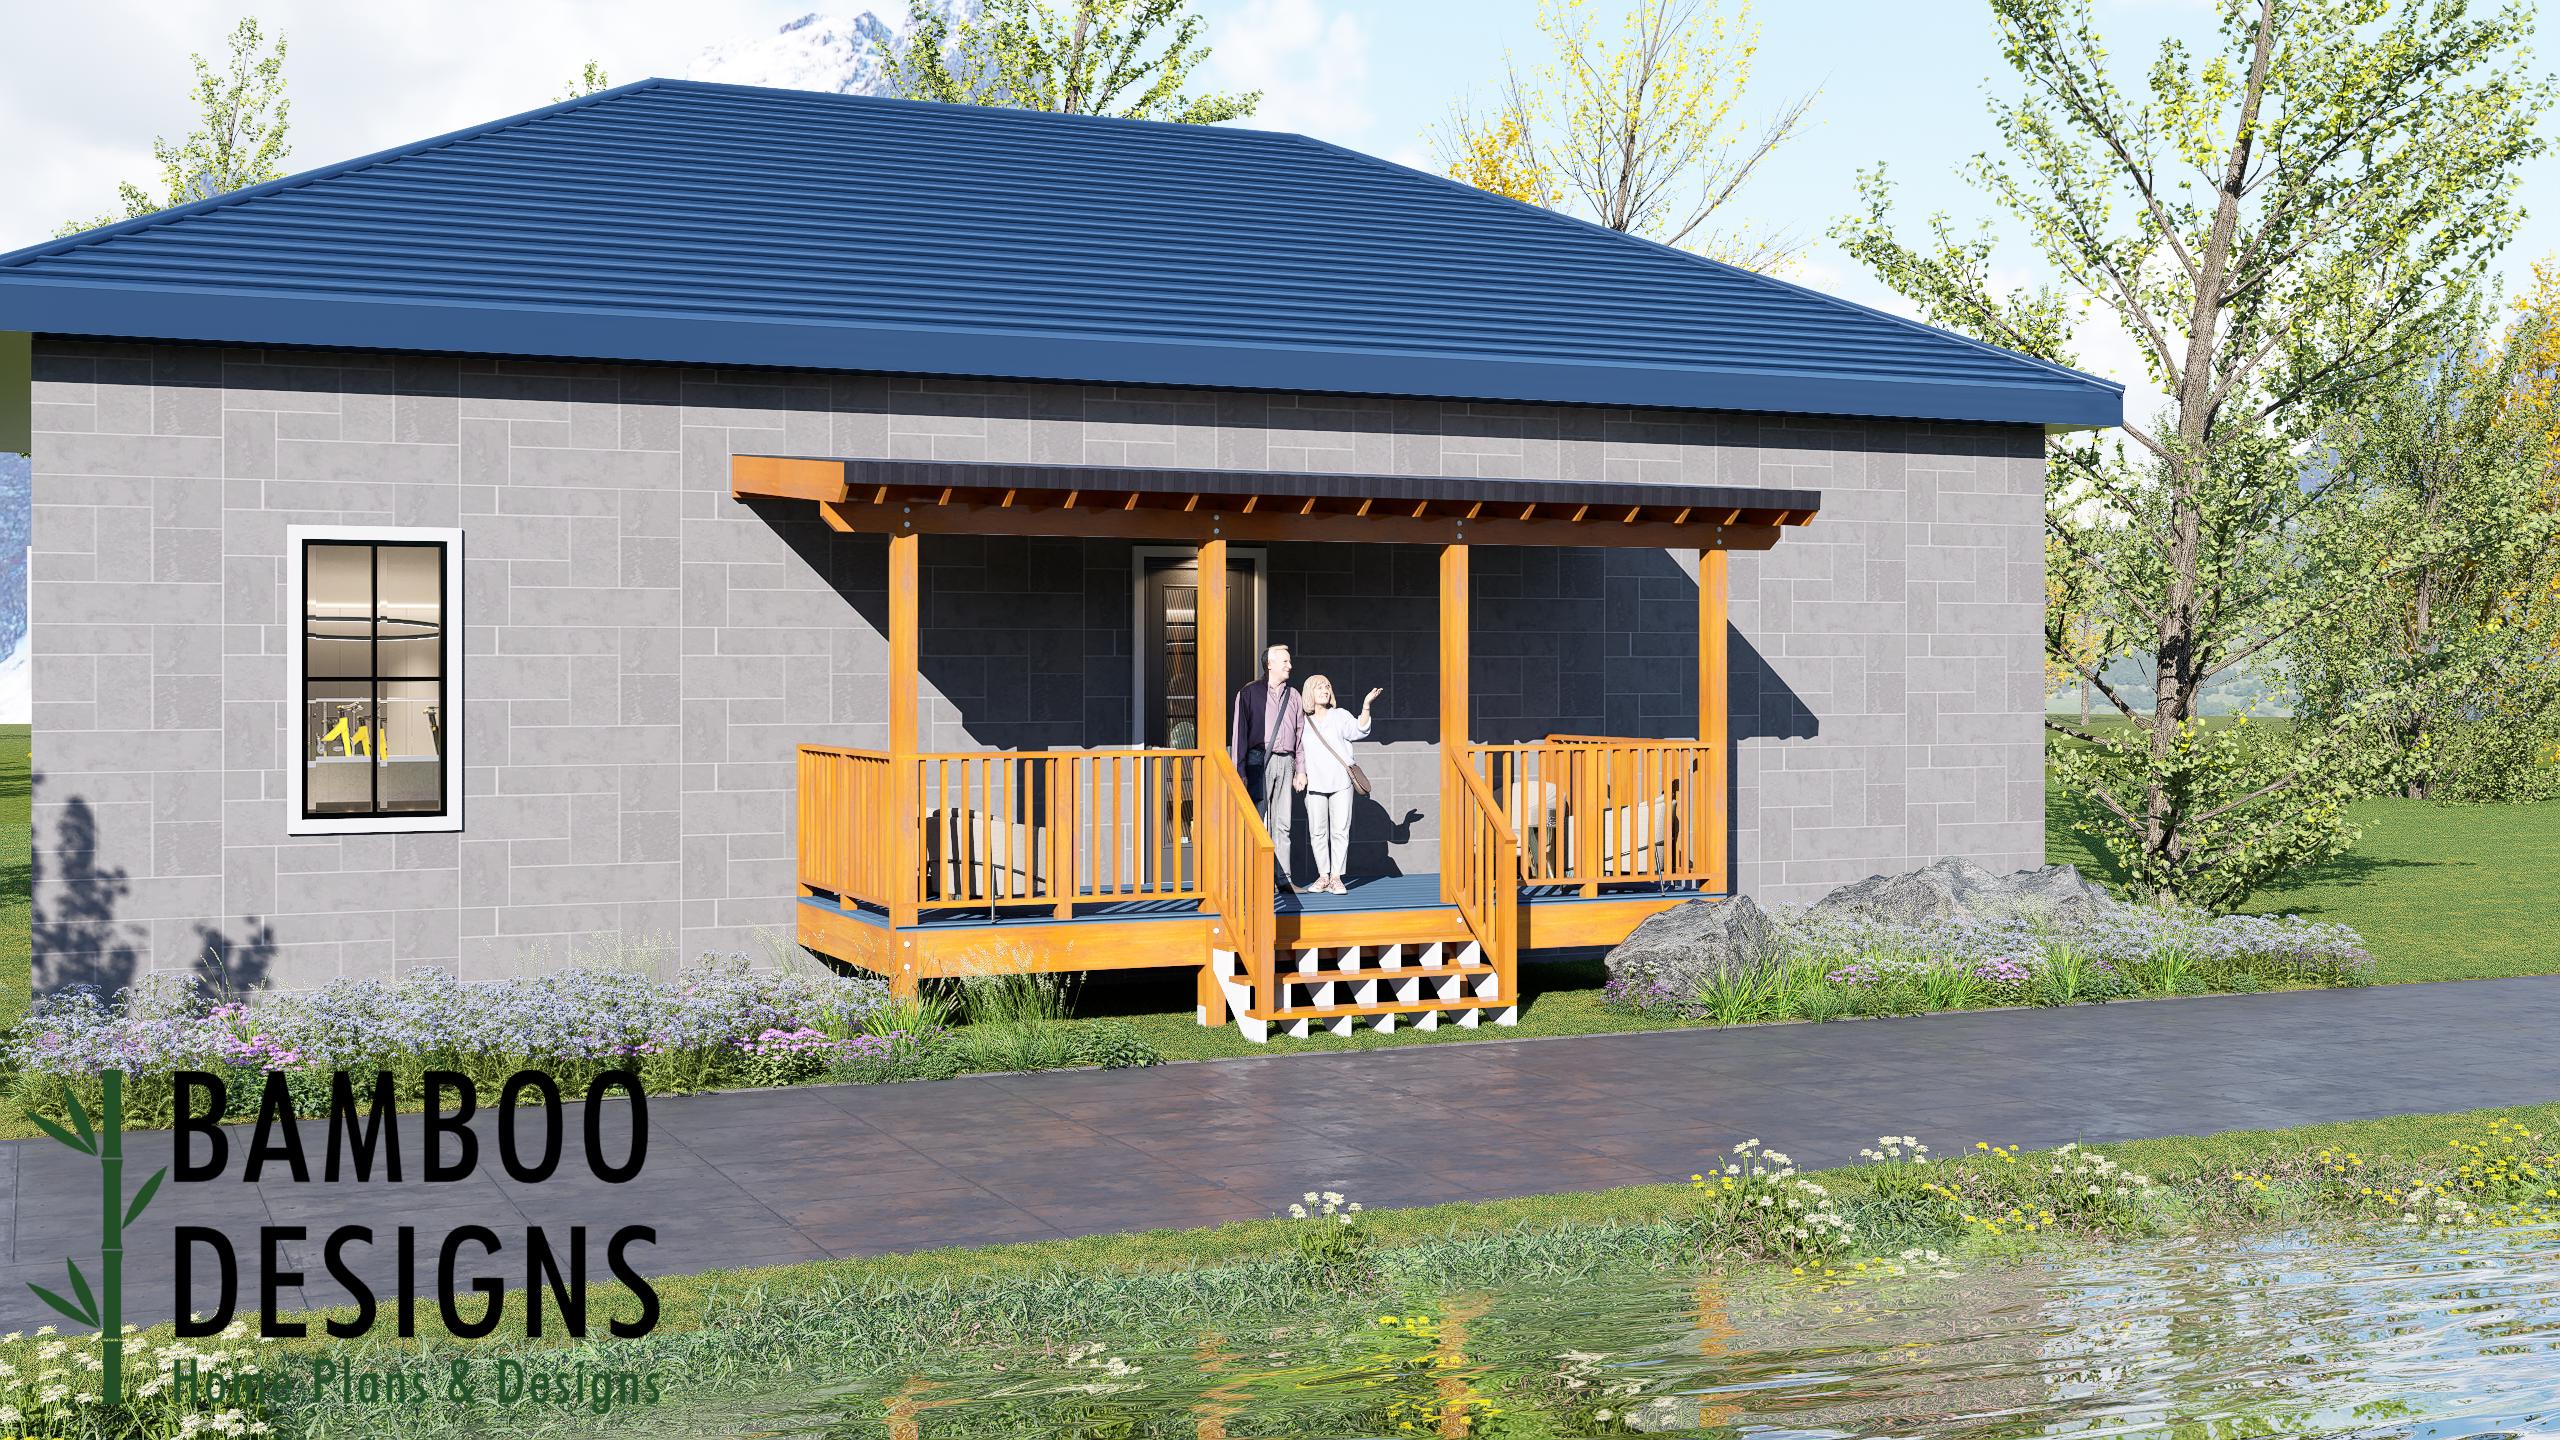
Manon 8x20 Deck Plan with Mono Slope Porch - Long Covered Outdoor Living Deck | DIY PDF Building Plans
$43 — instant digital download (PDF + DWG plan set with material list).
What it costs to build
Based on the plan's full material list: estimated DIY material cost $3,539; typical contractor estimate $7,387 (materials + labor + overhead). See the live material cost calculator for the line-by-line breakdown.
Upgrade your backyard with the Manon Deck Plan - a beautifully designed 8' x 20' covered deck featuring a modern mono slope porch roof. Combining sleek architectural styling with practical outdoor functionality, the Manon creates a comfortable and inviting space for relaxing, entertaining, dining, and enjoying the outdoors in any season. The elongated layout provides an impressive 160 square feet of covered outdoor living space, making it ideal for homeowners who want a spacious deck without requiring a large footprint. The mono slope roof adds a contemporary touch while offering excellent protection from sun and rain, helping extend the usability of your outdoor area throughout the year. Whether attached to a home, cabin, lake house, guest cottage, or vacation property, the Manon delivers a clean, modern design that enhances both curb appeal and everyday outdoor living. ✨ Key Features ✅ 8' x 20' Covered Deck Layout Long, efficient deck design creates a versatile outdoor space for dining, lounging, entertaining, and everyday enjoyment. ✅ Modern Mono Slope Porch Roof Single-pitch roof design provides dependable weather protection while delivering a contemporary architectural…
What's included
- Instant download
- PDF + DWG files
- Build plans
- Material list
Specs
| Size | 8x20 ft |
|---|---|
| Type | Freestanding Entry Deck |
| Format | PDF + DWG |
More Freestanding Decks
- 10x16 Entry Deck Plan Asheville | Freestanding Porch for Mobile…
- 12x12 Arkansas Entry Deck Plan | Freestanding Porch for Mobile Homes…
- 6x8 Front or Rear Entry Landing with Stairs - Fort Lexington - PDF +…
- Aspen Grand Entry Deck - 20x20 Freestanding Porch Plan | DIY Modular…
Cost planning: Freestanding Decks cost guide · Browse the full plan catalog.