Maple Crest Tennessee Barndominium - Gambrel Roof House Plans | Barn-Style Garage Loft Design Blueprint - DWG & PDF
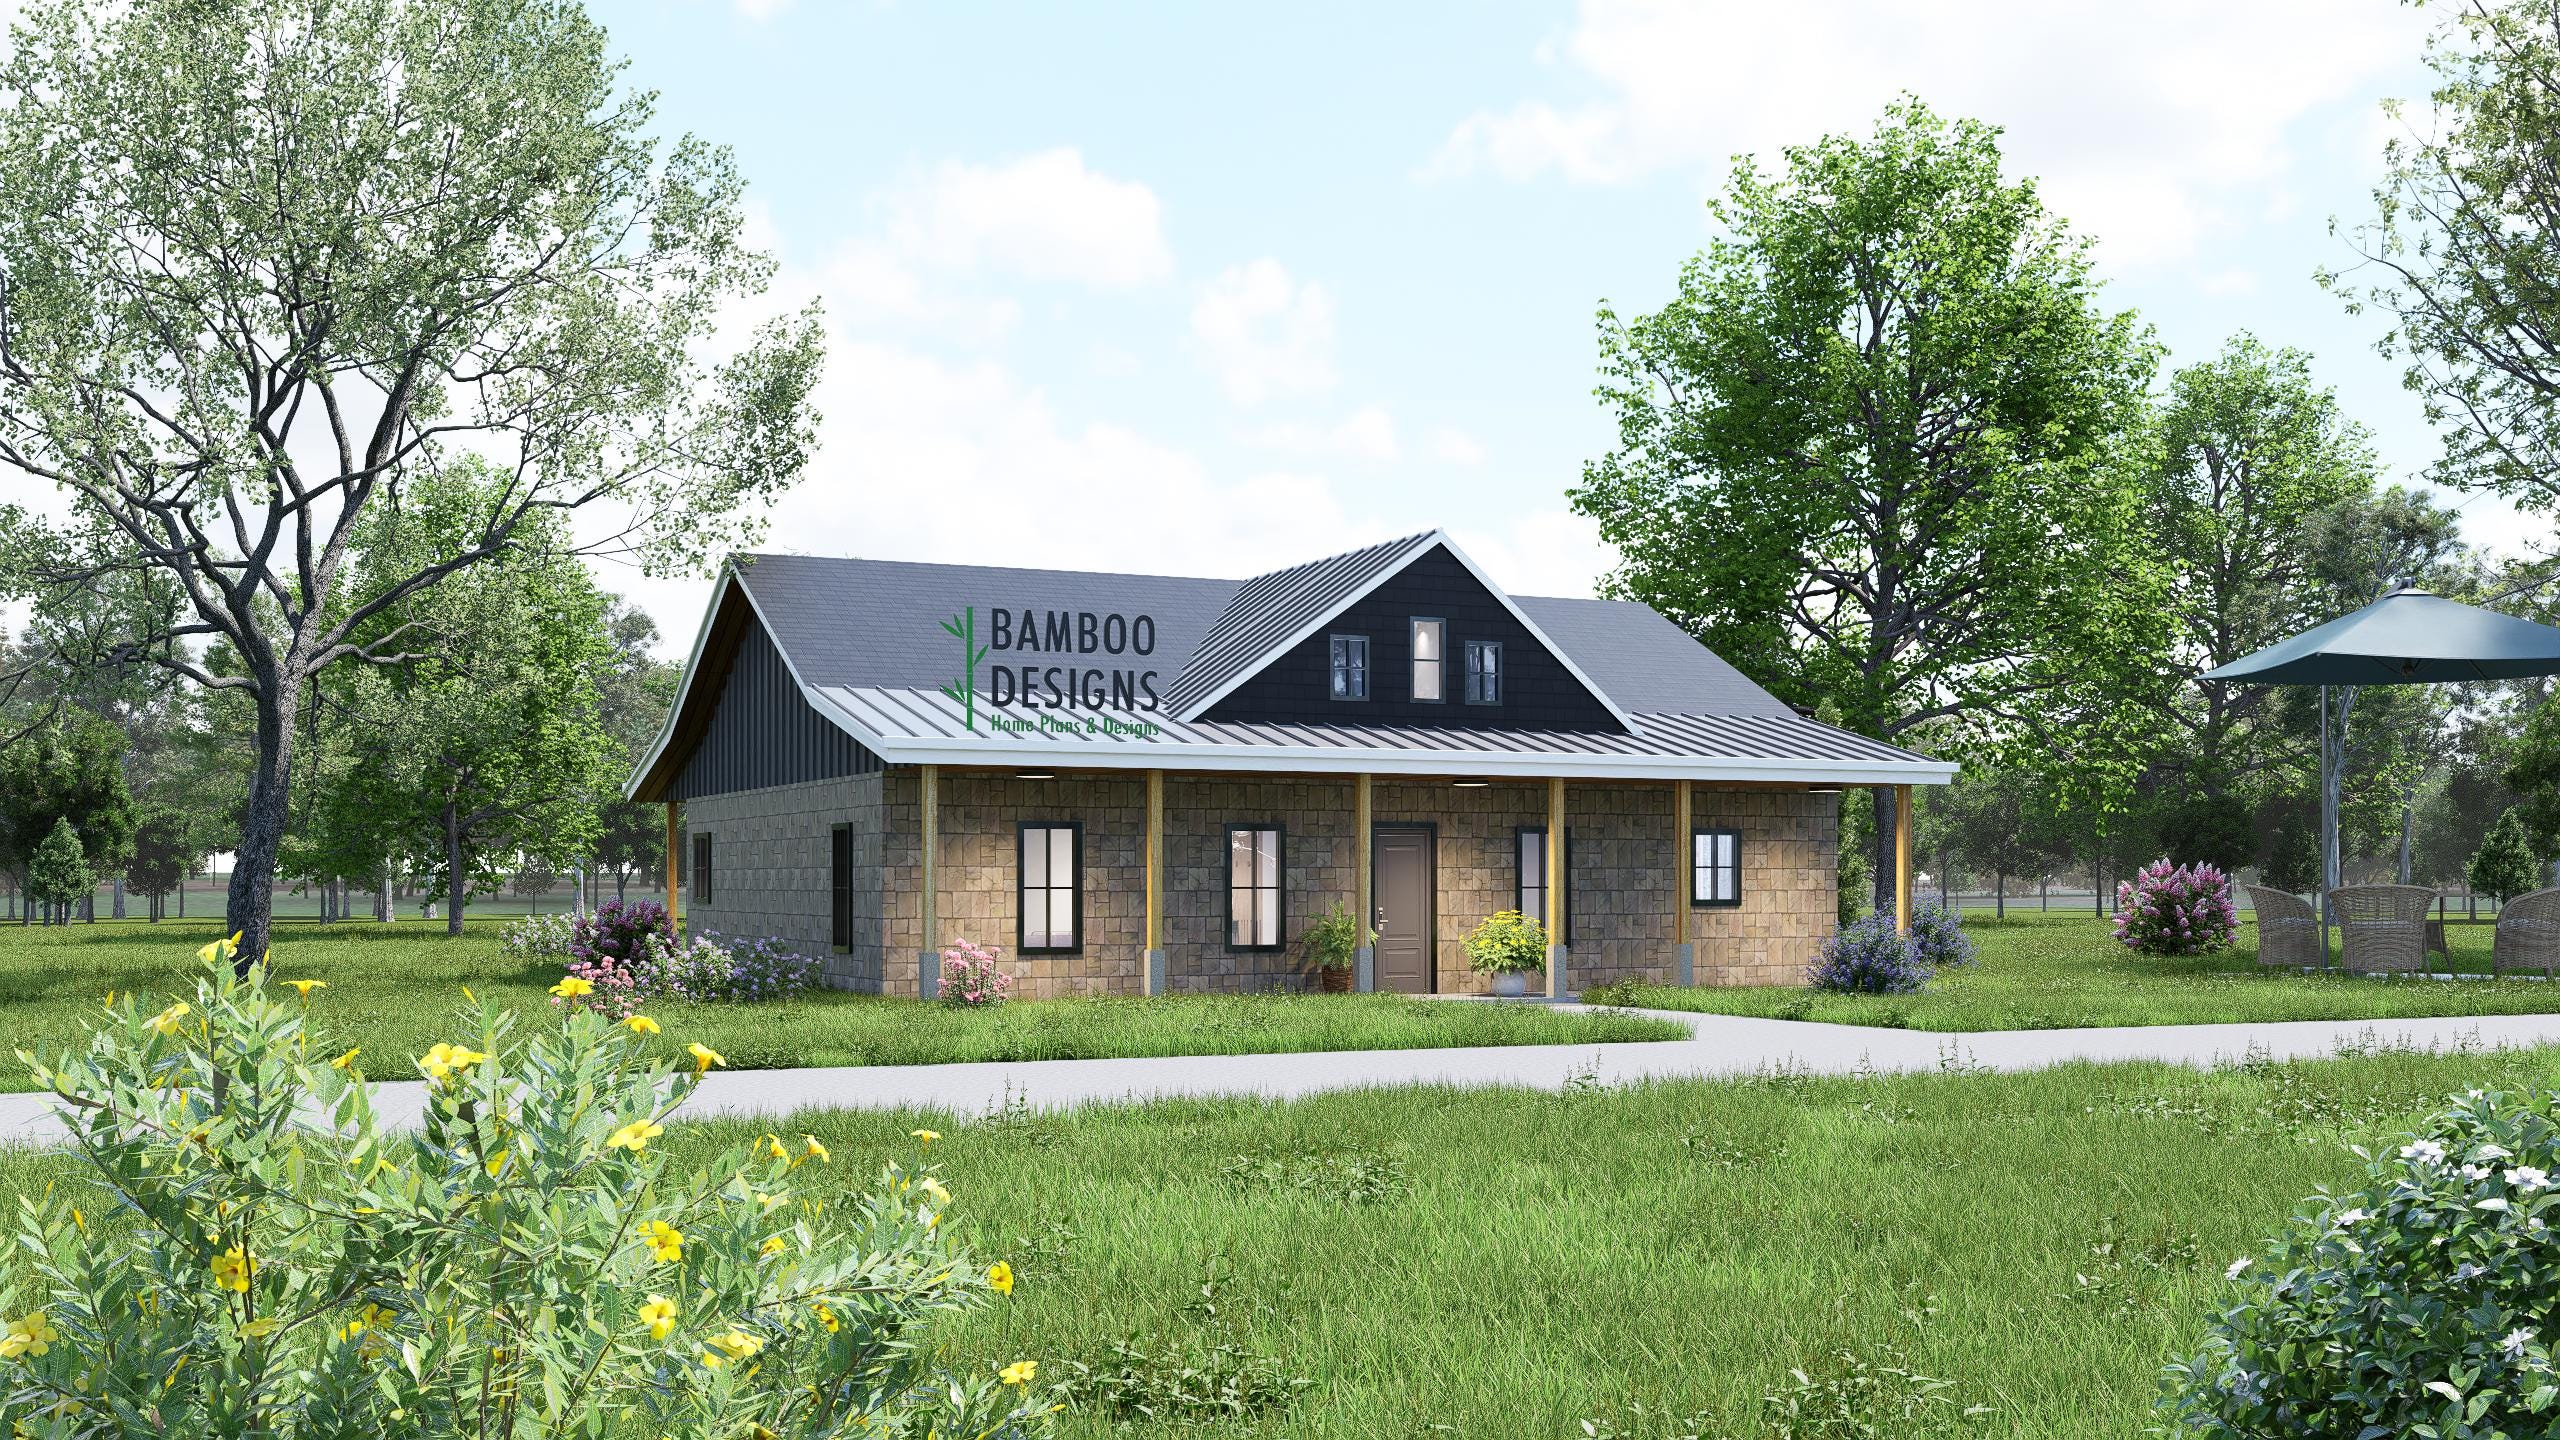
$161 — instant digital download (PDF + DWG plan set with material list).
The Maple Crest Gambrel Barndominium brings traditional barnhouse charm into the modern age. This architectural elevation showcases the iconic gambrel roof - offering expanded loft space and a timeless silhouette. With crisp white siding, tall symmetrical windows, and a central garage-style entry, it's perfect for builders dreaming of a classic yet efficient footprint. Whether you're building your dream home in the heart of Tennessee or bringing a bit of Southern style to any state, this plan provides a professional, builder-friendly foundation. Included (High-resolution PDF format & DWG): A.0 COVER SHEET A.1 FLOOR PLAN A.2 ROOF PLAN A.3 ELEVATIONS (1) A.4 ELEVATIONS (2) E.1 FLOOR POWER PLAN E.2 FLOOR LIGHTING PLAN M.1 FLOOR MECHANICAL PLAN P.1 FLOOR PLUMBING WATER PLAN P.2 FLOOR SANITARY PLAN S.1 FOUNDATION PLAN S.2 ROOF FRAMING PLAN S.3 DETAILS & SECTIONS Ideal For: Tennessee-inspired barndominiums Farmhouse-style home builds Modern metal building homes DIY and contractor-friendly projects Design Features: Prominent gable-front entry with farmhouse truss French double doors Vertical siding details Spacious rear elevation with matching aesthetic APPROX. SQUARE FOOTAGE: 2600 SF…
What's included
- Instant download
- PDF + DWG files
- Build plans
- Project details
Specs
| Type | Garage Plan |
|---|---|
| Format | PDF + DWG |
More Garages
- Angola Gambrel Garage Plan - 12x24 Barn-Style Garage with Loft…
- Cypress Gable Garage - Plan | Modern Farmhouse Blueprint | Southern…
- Fox Hollow Carriage House - Detached Garage Apartment Plans | 2-Car…
- Gemma 24x30 Garage Plan - A Spacious Garage Designed for Style,…
Cost planning: Garages cost guide · Browse the full plan catalog.