Marla 6x18 Lean-To Shed Plan - Modern Storage Shed with Extended Roofline | DIY Lean-To Shed Plans
$37 — instant digital download (PDF + DWG plan set with material list).
What it costs to build
Based on the plan's full material list: estimated DIY material cost $3,239; typical contractor estimate $6,760 (materials + labor + overhead). See the live material cost calculator for the line-by-line breakdown.
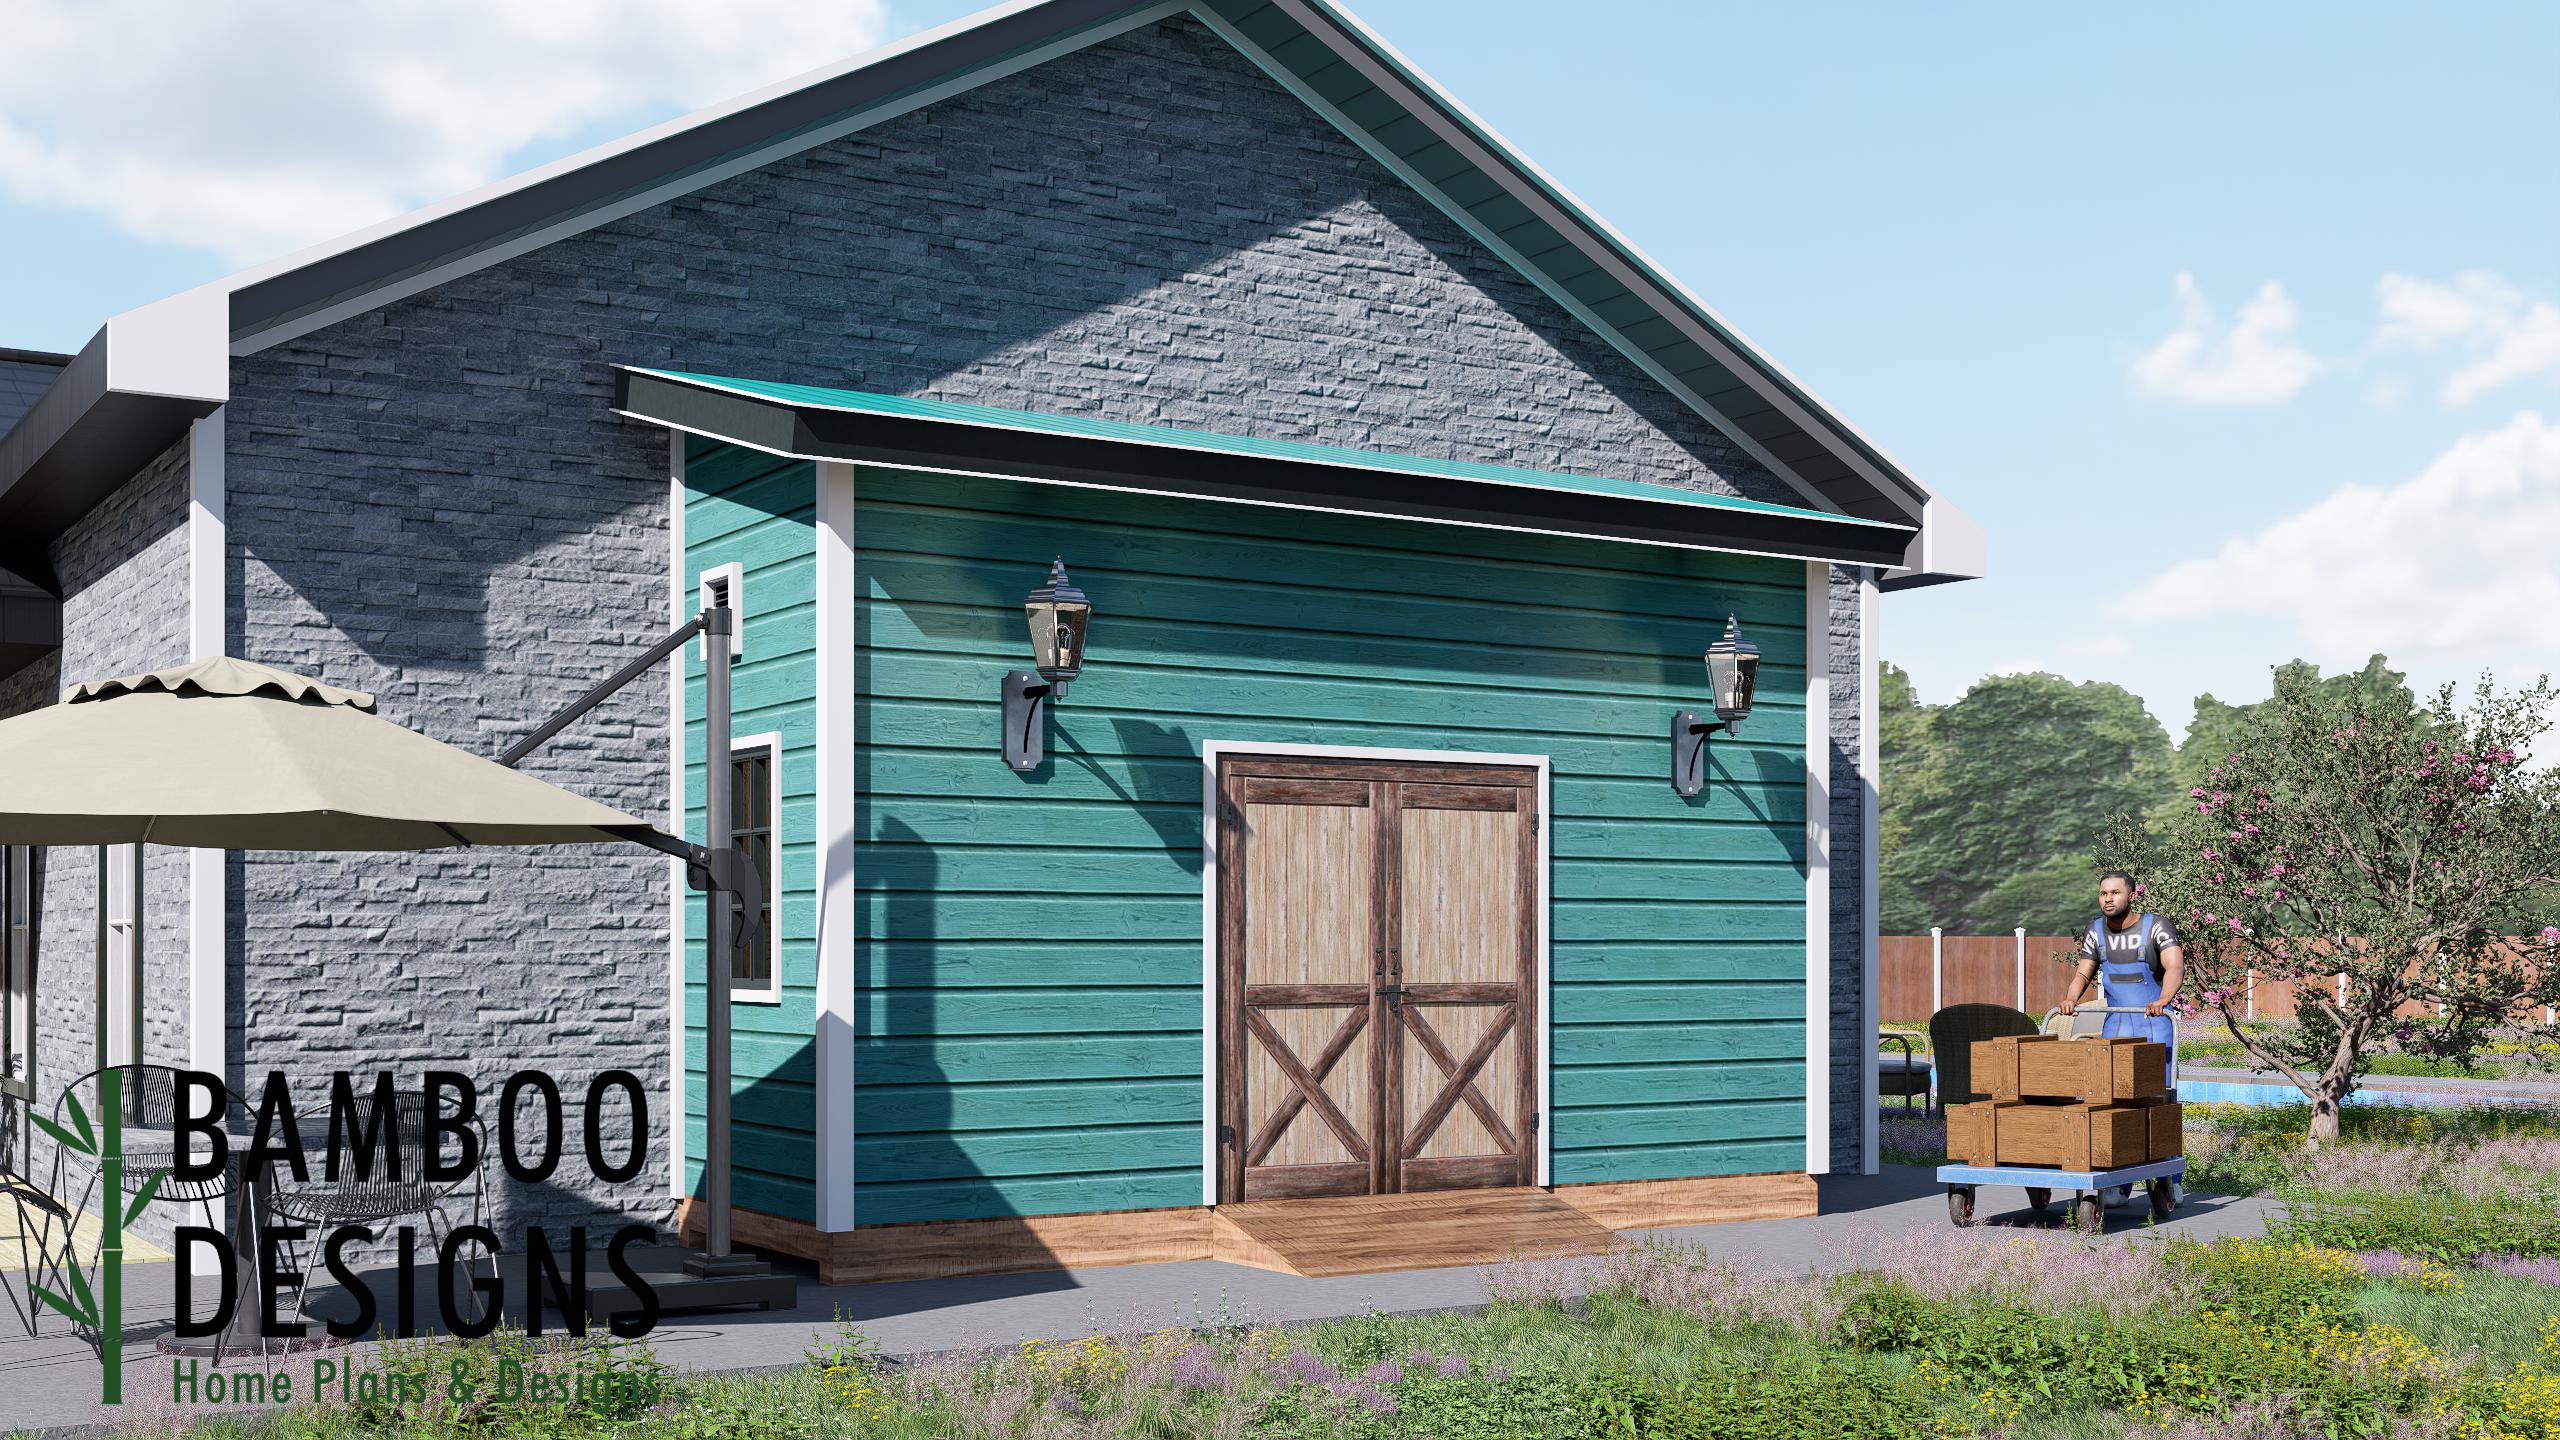
Launch your next backyard upgrade with the Marla Lean-To Shed Plan - a sleek, space-efficient 6x18 lean-to shed designed to blend seamlessly against your home while delivering powerful storage capacity and modern style. With its extended sloped roof, full double-door access, and clean architectural lines, Marla is perfect for homeowners who want maximum organization in a compact footprint - all with a contemporary look that elevates any exterior. Whether you're storing garden tools, seasonal decor, bikes, bins, or hobby gear, the Marla 6x18 offers efficient layout, smart construction, and a streamlined profile that fits beautifully alongside your home, garage, or backyard wall. 6x18 Lean-To Shed - Modern, Efficient, and Built for Real Storage Space-Smart Design - Built to sit flush against your home or structure DIY-Friendly Plans - Straightforward framing & simple cuts Double Door Access - Easy loading for tools, totes, equipment & more Clean Modern Exterior - Crisp geometry with contemporary trim lines Versatile Functionality - Ideal as a storage shed, garden hub, equipment bay, or utility room Layout & Specs Size: 6' x 18' (108 sq ft) Height: 13.5' Roof Type: Sloped lean-to…
What's included
- Instant download
- PDF + DWG files
- Build plans
- Material list
Specs
| Size | 6x18 ft |
|---|---|
| Type | Shed Plan |
| Format | PDF + DWG |
More Sheds
- Acacia - 18x18 Modern Monoslope Roof Shed | Contemporary Backyard…
- Alder - 18x30 Modern Monoslope Roof Shed | Spacious Backyard Studio,…
- Alec 24x24 Garage Shed Plan - A Two-Bay Garage with Classic Gable Roof
- Amber 12x12 Backyard Office Shed Plan - Modern Sloped Roof Studio |…
Cost planning: Sheds cost guide · Browse the full plan catalog.