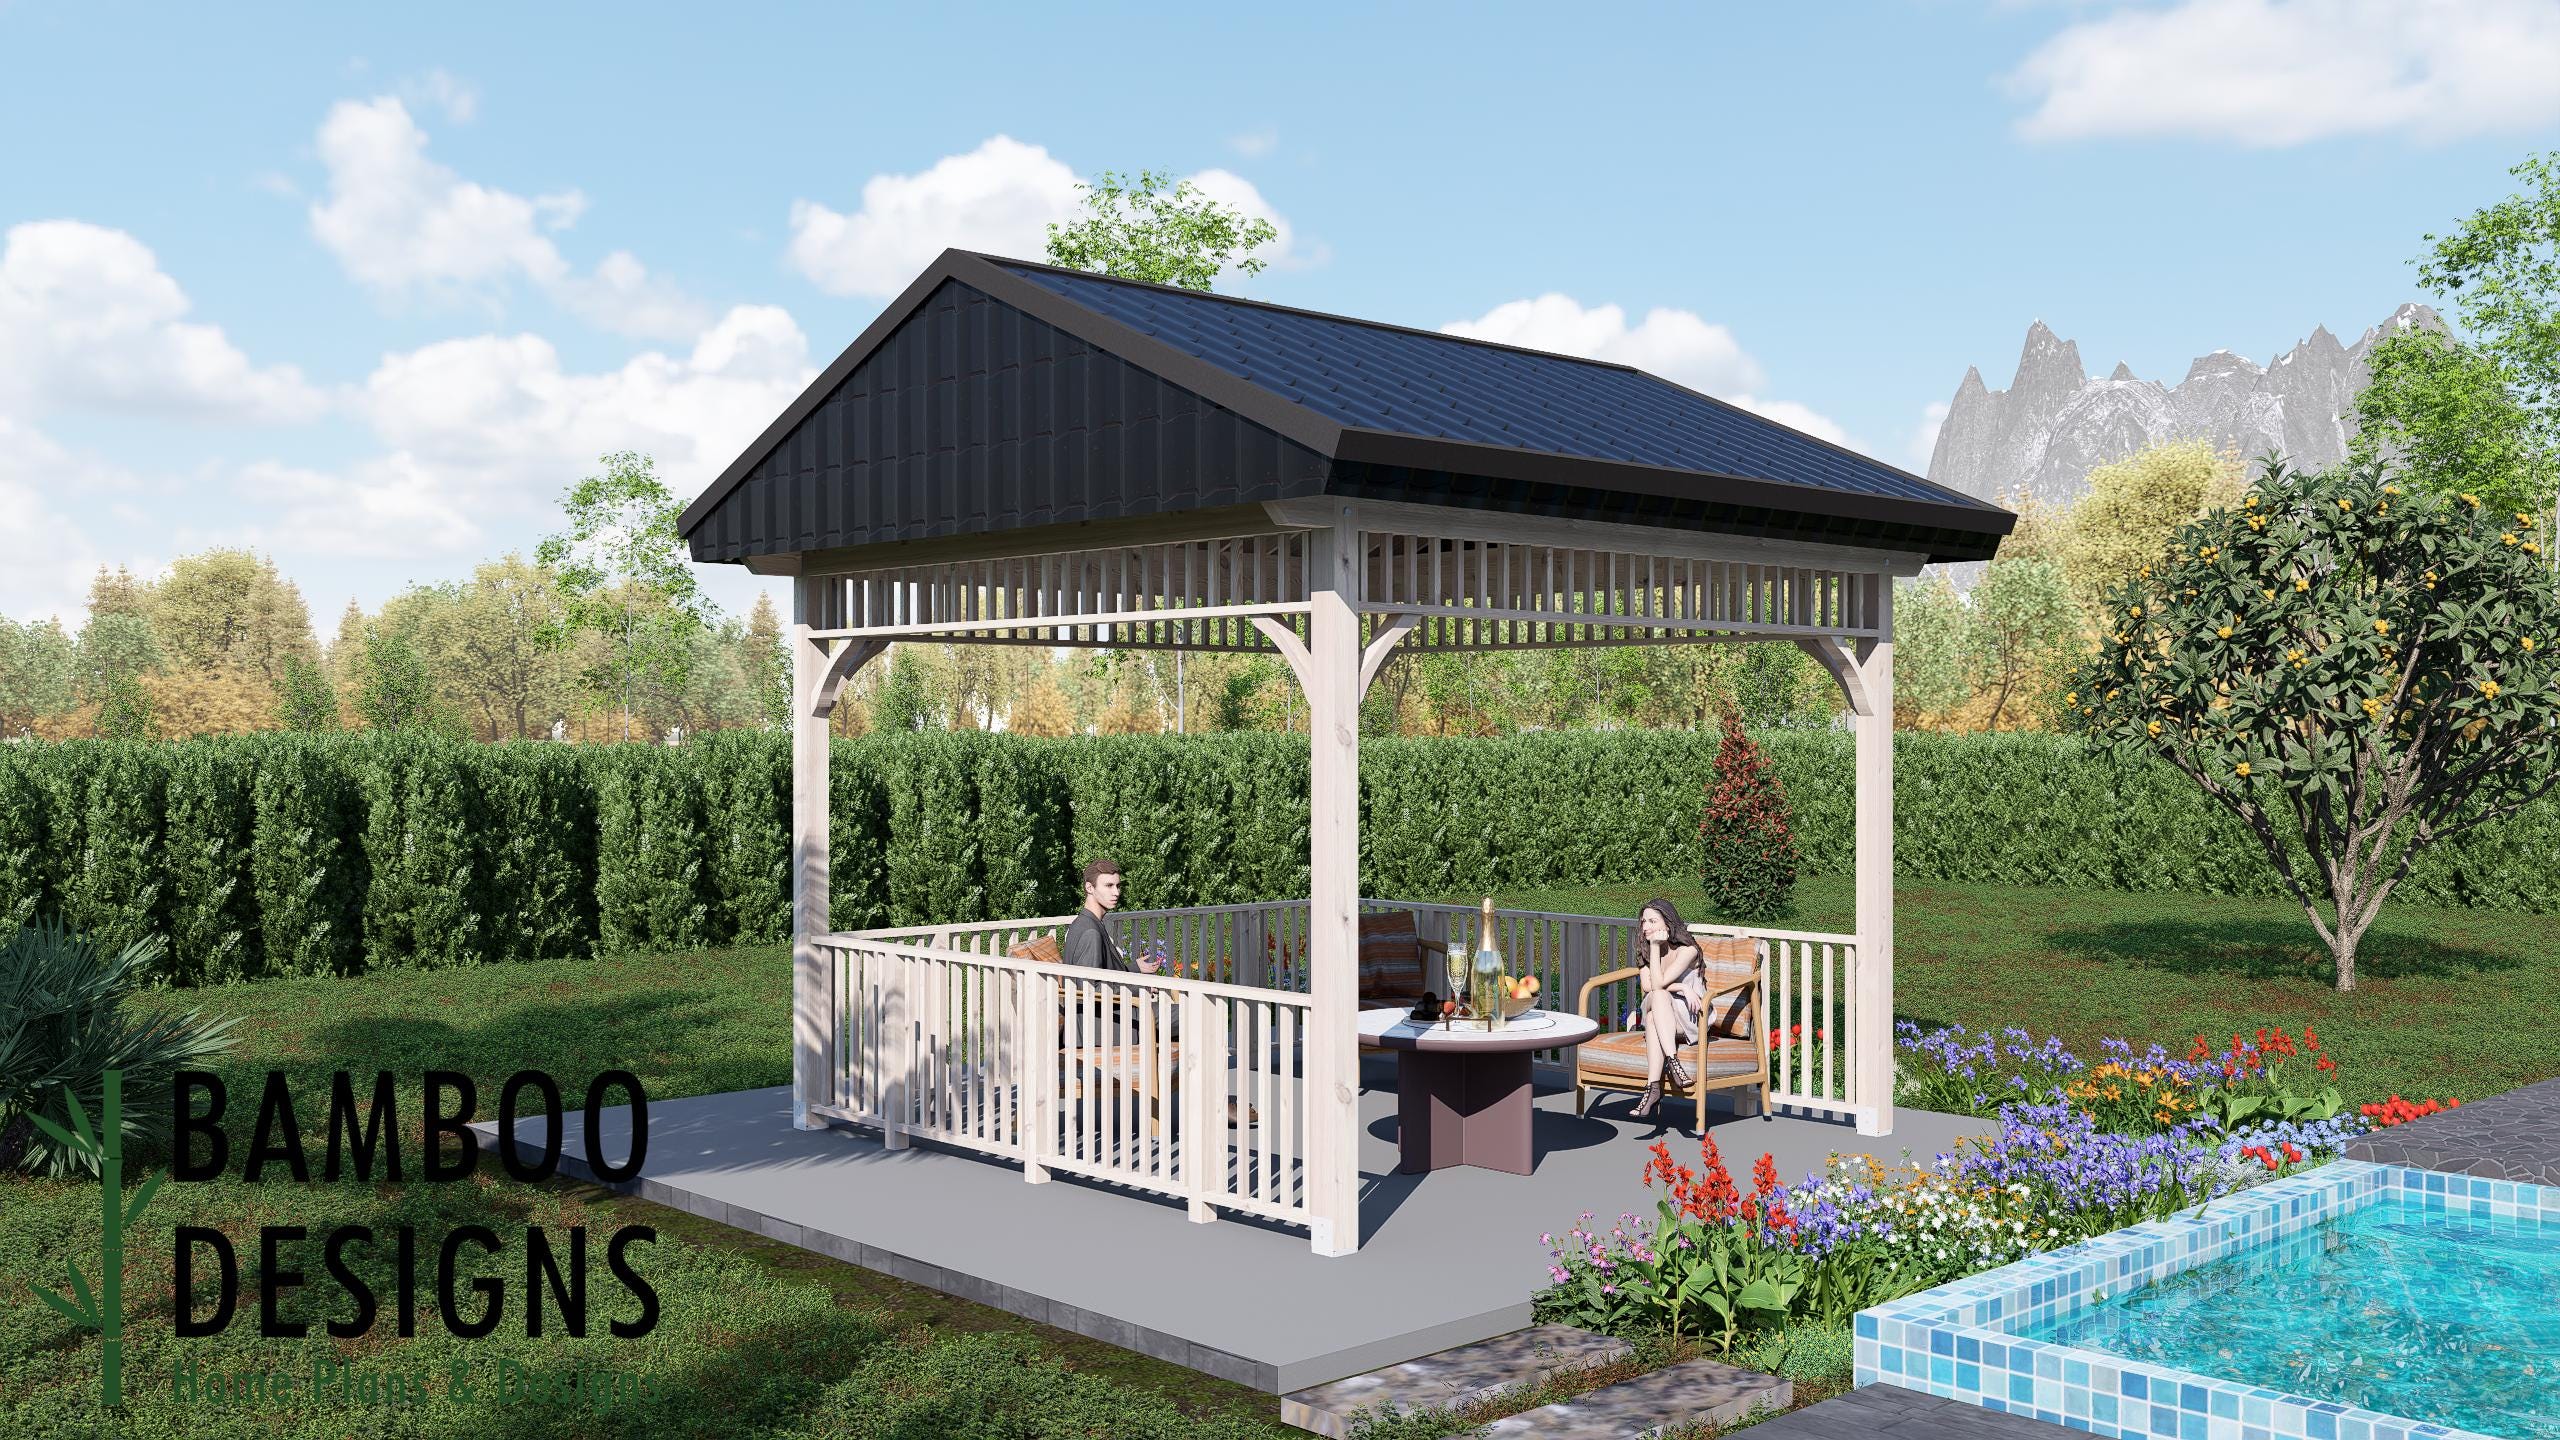
Marsala 14x14 Gazebo Plan - Hip Roof Pavilion | DIY Outdoor Lounge Shelter | Backyard Patio Cover PDF
$39 — instant digital download (PDF + DWG plan set with material list).
What it costs to build
Based on the plan's full material list: estimated DIY material cost $2,324; typical contractor estimate $4,850 (materials + labor + overhead). See the live material cost calculator for the line-by-line breakdown.
The Marsala 14x14 Gazebo Plan is a stunning blend of classic design and modern outdoor living. With its symmetrical hip roof and open-railed layout, this gazebo creates the perfect space for relaxing, dining, or entertaining a" all while adding lasting beauty and value to your property. a Designed for backyard, patio, or poolside spaces a Spacious 14x14 footprint a" ideal for outdoor dining, seating, or spa cover a Balanced hip roof design for superior stability and elegant aesthetics a Decorative railing and support detailing for a finished architectural look a DIY-friendly PDF plans with complete framing details, cut list, and material guide Y" Layout & Specs: Gazebo Size: 14' x 14' Roof Style: Hip roof a" four-sided design for maximum balance and shade Use: Backyard lounge, outdoor dining area, or garden shelter Skill Level: Intermediate builder Included: Easy-to-follow printable PDF with framing layout, rafter diagram, and materials list Y Plan Includes: Full structural framing diagrams Roof rafter layout and slope details Foundation and post placement guide Cut and material list for easy shopping Step-by-step building instructions with illustrations Printable DIY PDF guide…
What's included
- Instant download
- PDF + DWG files
- Build plans
- Material list
Specs
| Size | 14x14 ft |
|---|---|
| Type | Gazebo Plan |
| Features | Lounge Space |
| Format | PDF + DWG |
More Gazebos
- Andorra 16x20 Gazebo Plan - Gable Roof Pavilion | DIY Outdoor…
- Athens 16x20 Hip Roof Gazebo Plan - DIY Outdoor Pavilion | Backyard…
- Brussels 16x16 Hip Roof Gazebo Plan - Elegant Outdoor Pavilion | DIY…
- Catania 16x20 Hip Roof Gazebo Plan - Outdoor Pavilion Design | DIY…
Cost planning: Gazebos cost guide · Browse the full plan catalog.