Home › Plans › Freestanding Decks
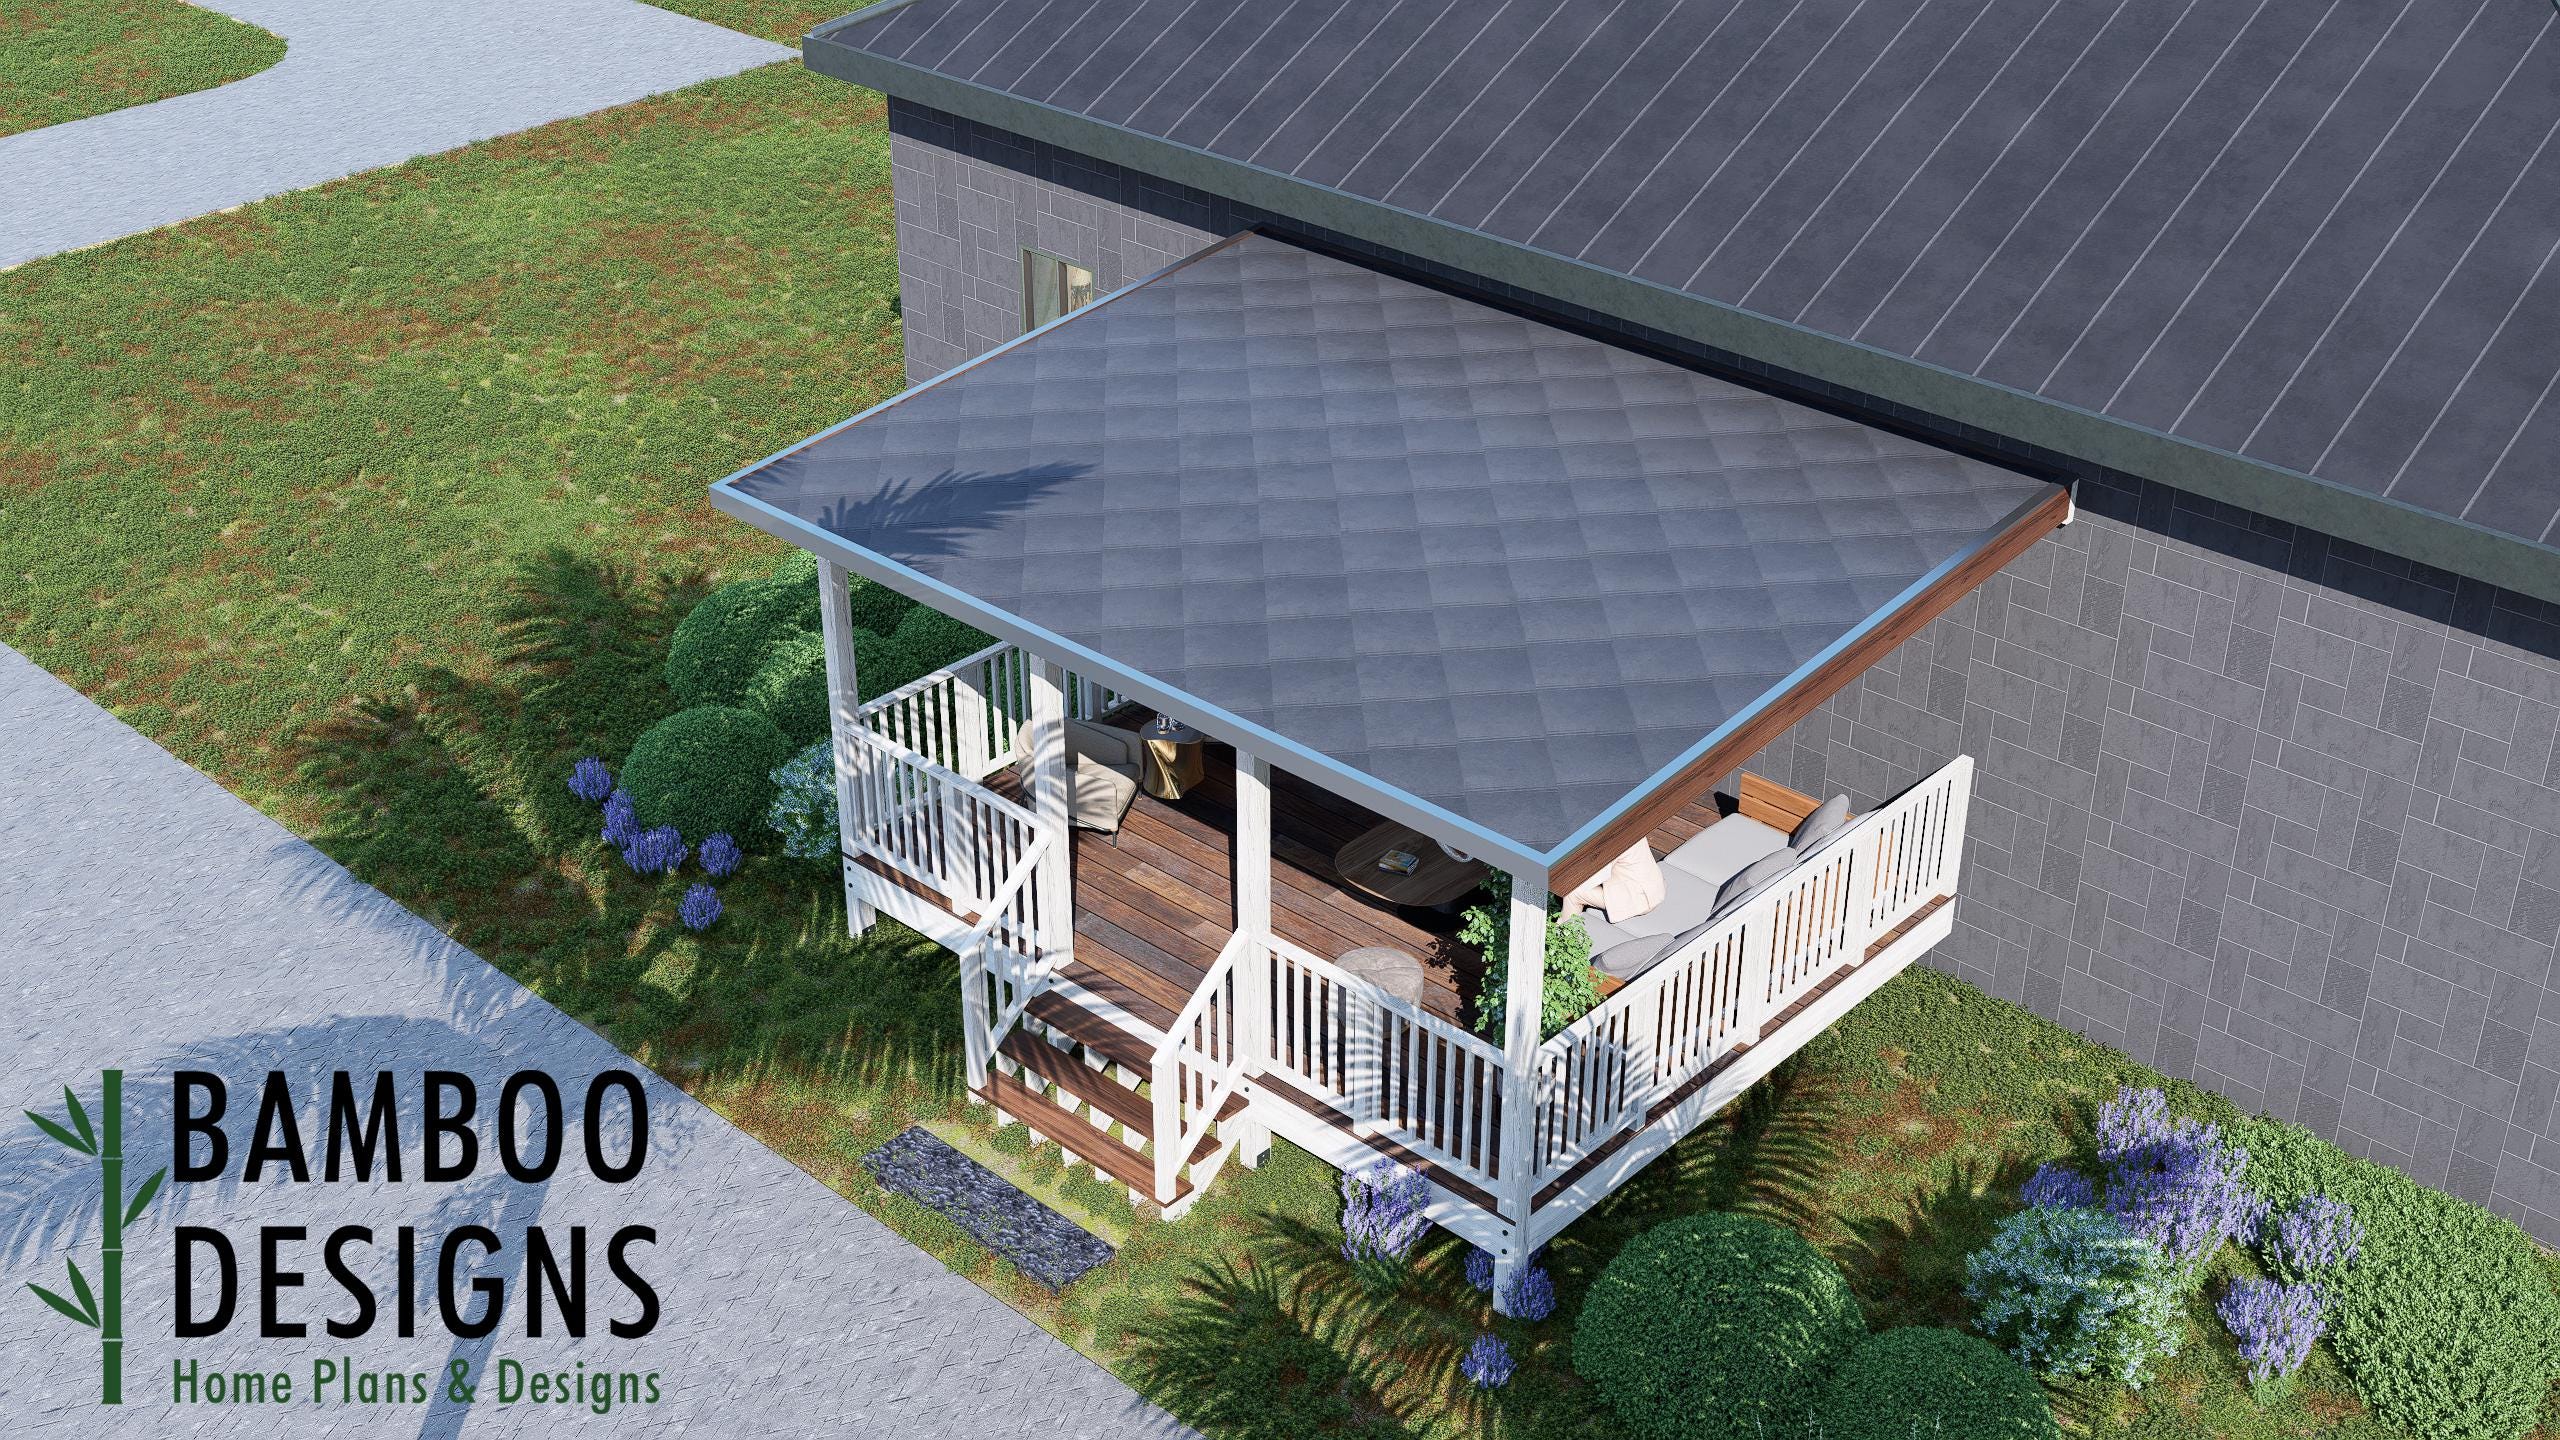
Meridian 16x20 Covered Deck Plan - Freestanding Porch Design | DIY Patio Roof Deck with Railings & Steps | Outdoor Living PDF
$59 — instant digital download (PDF + DWG plan set with material list).
What it costs to build
Based on the plan's full material list: estimated DIY material cost $5,477; typical contractor estimate $11,432 (materials + labor + overhead). See the live material cost calculator for the line-by-line breakdown.
Bring shade, comfort, and timeless charm to your backyard with the Meridian 16x20 Covered Deck Plan - a spacious, freestanding design that combines open-air relaxation with a protective roof for year-round enjoyment. Perfect for dining, lounging, or entertaining, this covered porch deck adds both beauty and function to any home. Large 16x20 layout - perfect for outdoor furniture, dining, and lounge seating Freestanding design - no house attachment required, versatile placement Covered roof - enjoy your deck rain or shine with built-in shelter Safe railing system & wide staircase included in the plans DIY-friendly PDF with step-by-step diagrams, cut list, and material guide Layout & Specs: Deck Size: 16' x 20' Design Type: Freestanding covered deck / porch Access: One wide staircase with handrails Roof Style: Sloped roof for effective water drainage Use: Outdoor living, patio lounge, or sheltered dining space Included: Printable PDF plans with framing, roof, and railing details Plan Includes: Framing and post layout with structural details Roof framing and slope specifications Stair and railing construction plans Material and hardware list Complete cut list + printable building…
What's included
- Instant download
- PDF + DWG files
- Build plans
- Material list
Specs
| Size | 16x20 ft |
|---|---|
| Type | Digital Plan |
| Features | Railing |
| Format | PDF + DWG |
More Freestanding Decks
- 10x16 Entry Deck Plan Asheville | Freestanding Porch for Mobile…
- 12x12 Arkansas Entry Deck Plan | Freestanding Porch for Mobile Homes…
- 6x8 Front or Rear Entry Landing with Stairs - Fort Lexington - PDF +…
- Aspen Grand Entry Deck - 20x20 Freestanding Porch Plan | DIY Modular…
Cost planning: Freestanding Decks cost guide · Browse the full plan catalog.