Mirage Spa Pergola Plan - 12x10 Jacuzzi Cover with Side Lattice | DIY Hot Tub Pavilion PDF + DWG | Gable Roof Pergola
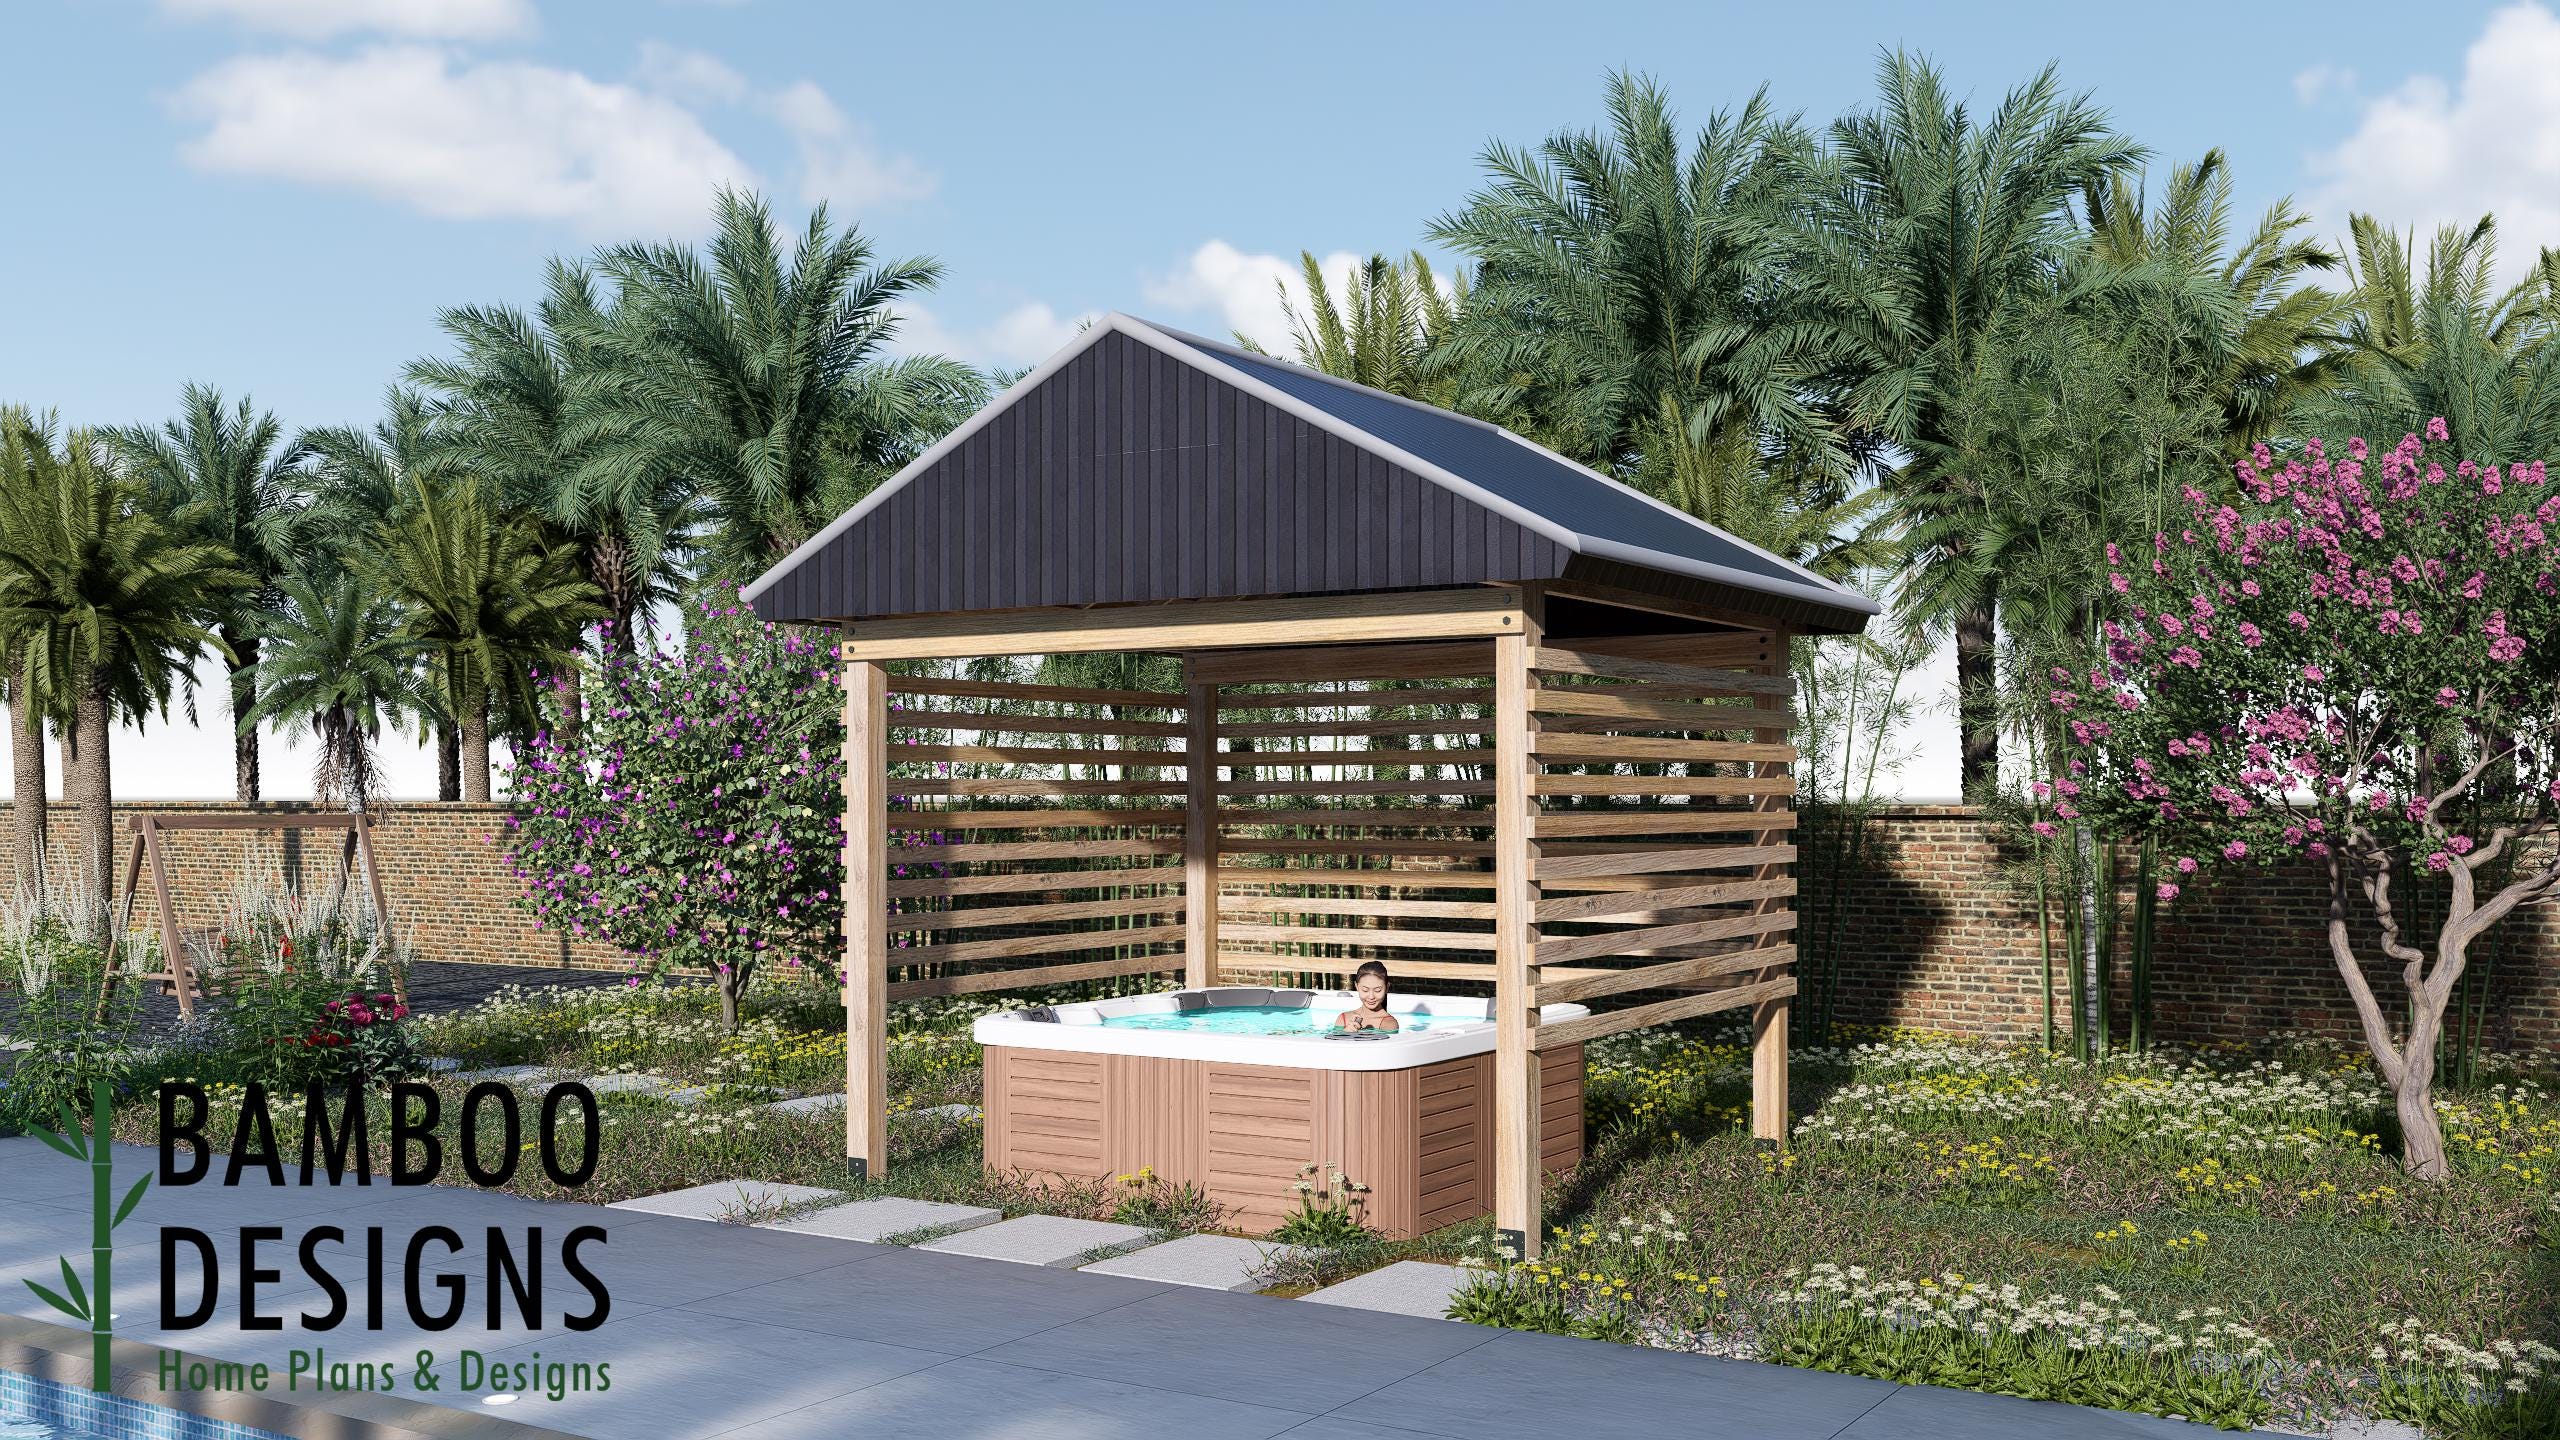
$30 — instant digital download (PDF + DWG plan set with material list).
Mirage Spa Pergola Plan - 12x10 Jacuzzi Cover with Side Lattice | DIY Hot Tub Pavilion PDF + DWG Inspired by resort cabanas, the Mirage Pergola Plan transforms your hot tub into a private sanctuary. The lattice wall panels add elegance while keeping your spa shaded and discreet. A practical DIY project with modern appeal. Size: 12x10 ft Includes Privacy Lattice for Shade & Seclusion Perfect for Spas, Jacuzzis, or Backyard Lounges DIY-Friendly PDF + DWG Plan Set Engineer-Inspired for Code-Friendly Builds Layout & Specs: Pergola Size: 12' x 10' footprint Height: ~8-9 ft Privacy: Two integrated lattice wall panels Style: Open-air pergola with modern wood detailing Plan Set Includes: Top View Layout Elevation Views Framing Plan + Structural Notes Lattice & Connection Details Material List PDF Format, printable 24x36 Perfect For: Backyard Jacuzzi or spa covers Outdoor lounge nooks Airbnb or vacation rentals DIY homeowners + contractors Note: Jacuzzi / hot tub is not included. Plans are for the pergola structure only. Always confirm local code requirements before building. What's Included: Full Drawing Set (PDF + DWG) Material List Included Printable on 24"x36" or letter-size sheets…
What's included
- Instant download
- PDF + DWG files
- Build plans
- Material list
Specs
| Size | 12x10 ft |
|---|---|
| Type | Pergola Plan |
| Features | Pergola |
| Format | PDF + DWG |
More Pergolas
- 8x14 Overhang Pergola Plans - Modern One-Sided DIY Shade Structure -…
- Arcadia Jacuzzi Pergola Plan - 12x10 Spa Cover with Privacy Lattice…
- Arizona 15ft Hot Tub Pergola Plan - Open-Air Spa Shade Cover | DIY…
- Desert Haven Jacuzzi Pergola Plan - 12x10 Hot Tub Cover with Privacy…
Cost planning: Pergolas cost guide · Browse the full plan catalog.