Modern 12x20 Pergola Plans - DIY Backyard Shade Structure - Printable Patio Cover Design - PDF + DWG - Lean to Wall Patio
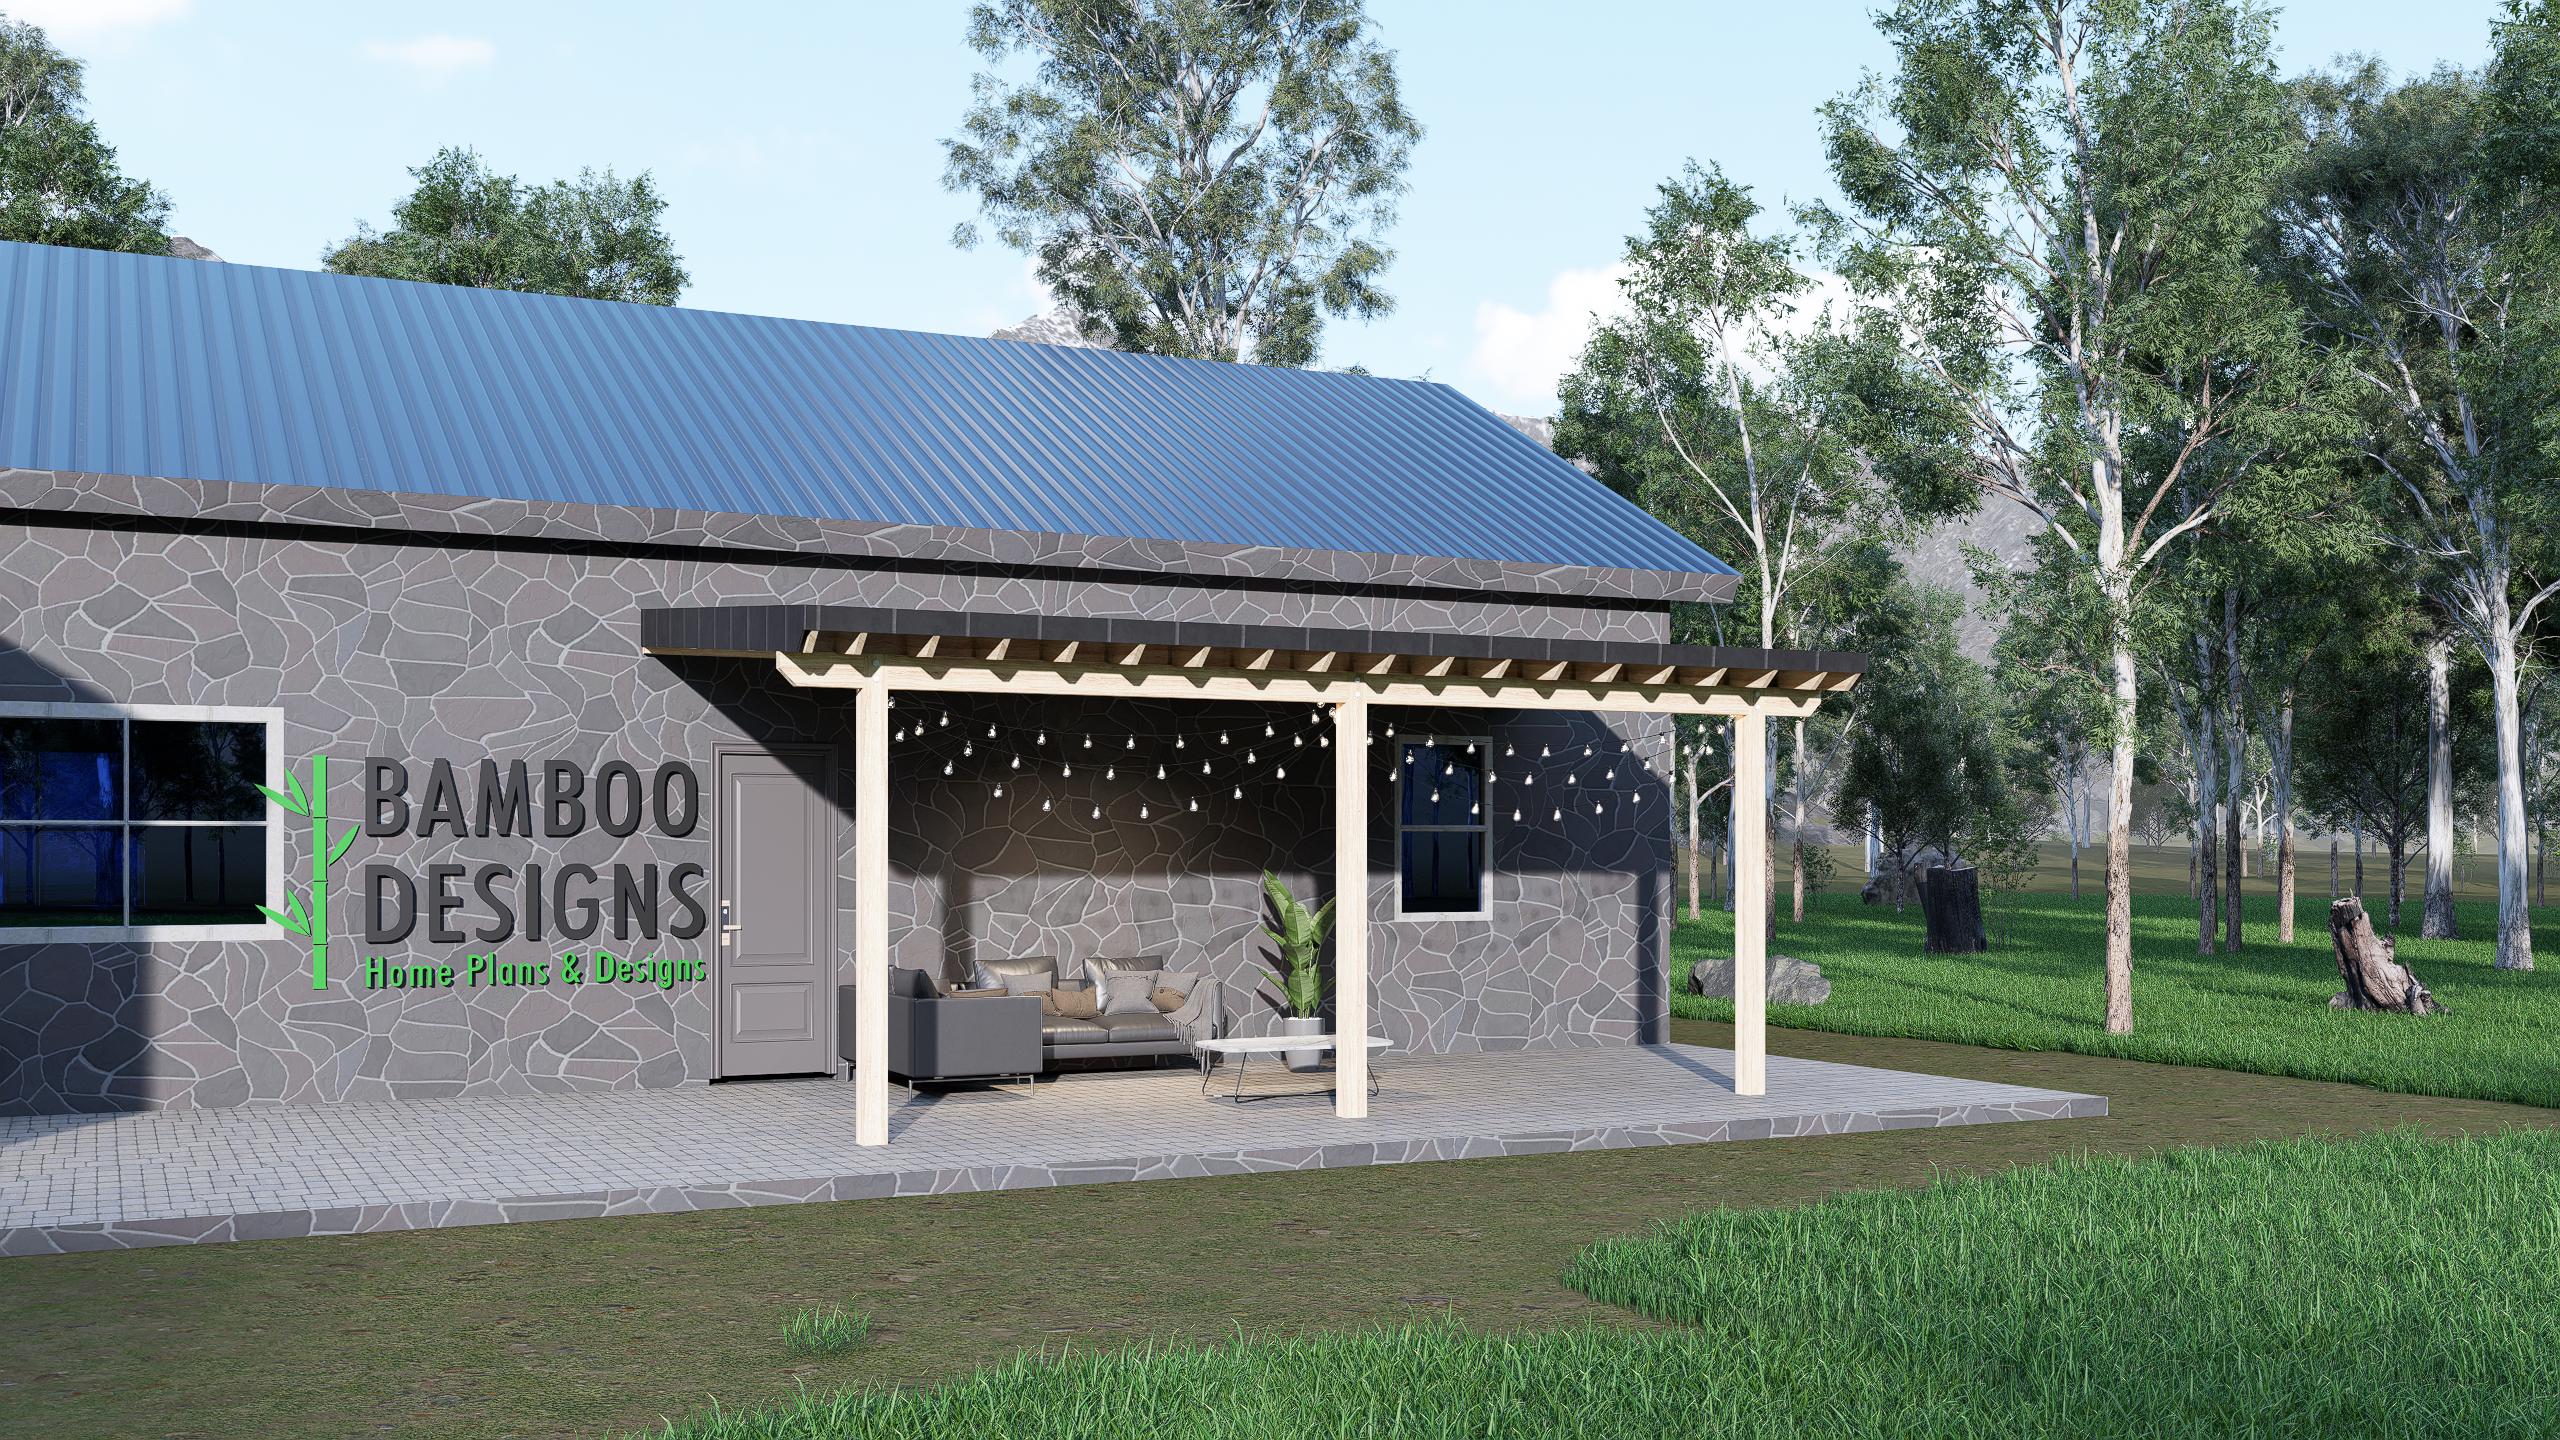
$41 — instant digital download (PDF + DWG plan set with material list).
What it costs to build
Based on the plan's full material list: estimated DIY material cost $4,848; typical contractor estimate $10,118 (materials + labor + overhead). See the live material cost calculator for the line-by-line breakdown.
Modern 12x20 Pergola Plans - DIY Backyard Shade Structure - Printable Patio Cover Design - PDF + DWG Timeless charm meets practical shade. The Savannah Garden Pergola is a 14x20 design that adds warmth, elegance, and outdoor function to your patio or garden. With clean proportions and a builder-friendly layout, it's ideal for sunny yards, Southern climates, and classic home styles. What's Included: Full Drawing Set (PDF + DWG) Roof Plan + Framing Layout Wall-Mount Connection Details Elevations + Footing Plan Material List Included Printable on 24"x36" or letter-size sheets Designed to meet IBC/IRC 2024 Guidelines Dimensions: Size: 12 ft x 20 ft Structure Type: Lean-to (attached to wall) Posts: 3 front support posts Height: Approx. 9-10 ft (adjustable) Features: Built for small patios, BBQ stations, or full outdoor lounges Clean, modern profile with wide span rafters DIY-friendly plans or contractor-ready details Wind-rated up to 130 MPH with anchoring Please Note: Digital product only - no physical materials are shipped Not engineer-stamped - consult local pro for permit-ready adaptation Designed for planning and DIY construction Perfect For: Backyard lounge areas Patio roof…
What's included
- Instant download
- PDF + DWG files
- Build plans
- Material list
Specs
| Size | 12x20 ft |
|---|---|
| Type | Pergola Plan |
| Features | Pergola |
| Format | PDF + DWG |
More Pergolas
- 8x14 Overhang Pergola Plans - Modern One-Sided DIY Shade Structure -…
- Arcadia Jacuzzi Pergola Plan - 12x10 Spa Cover with Privacy Lattice…
- Arizona 15ft Hot Tub Pergola Plan - Open-Air Spa Shade Cover | DIY…
- Desert Haven Jacuzzi Pergola Plan - 12x10 Hot Tub Cover with Privacy…
Cost planning: Pergolas cost guide · Browse the full plan catalog.