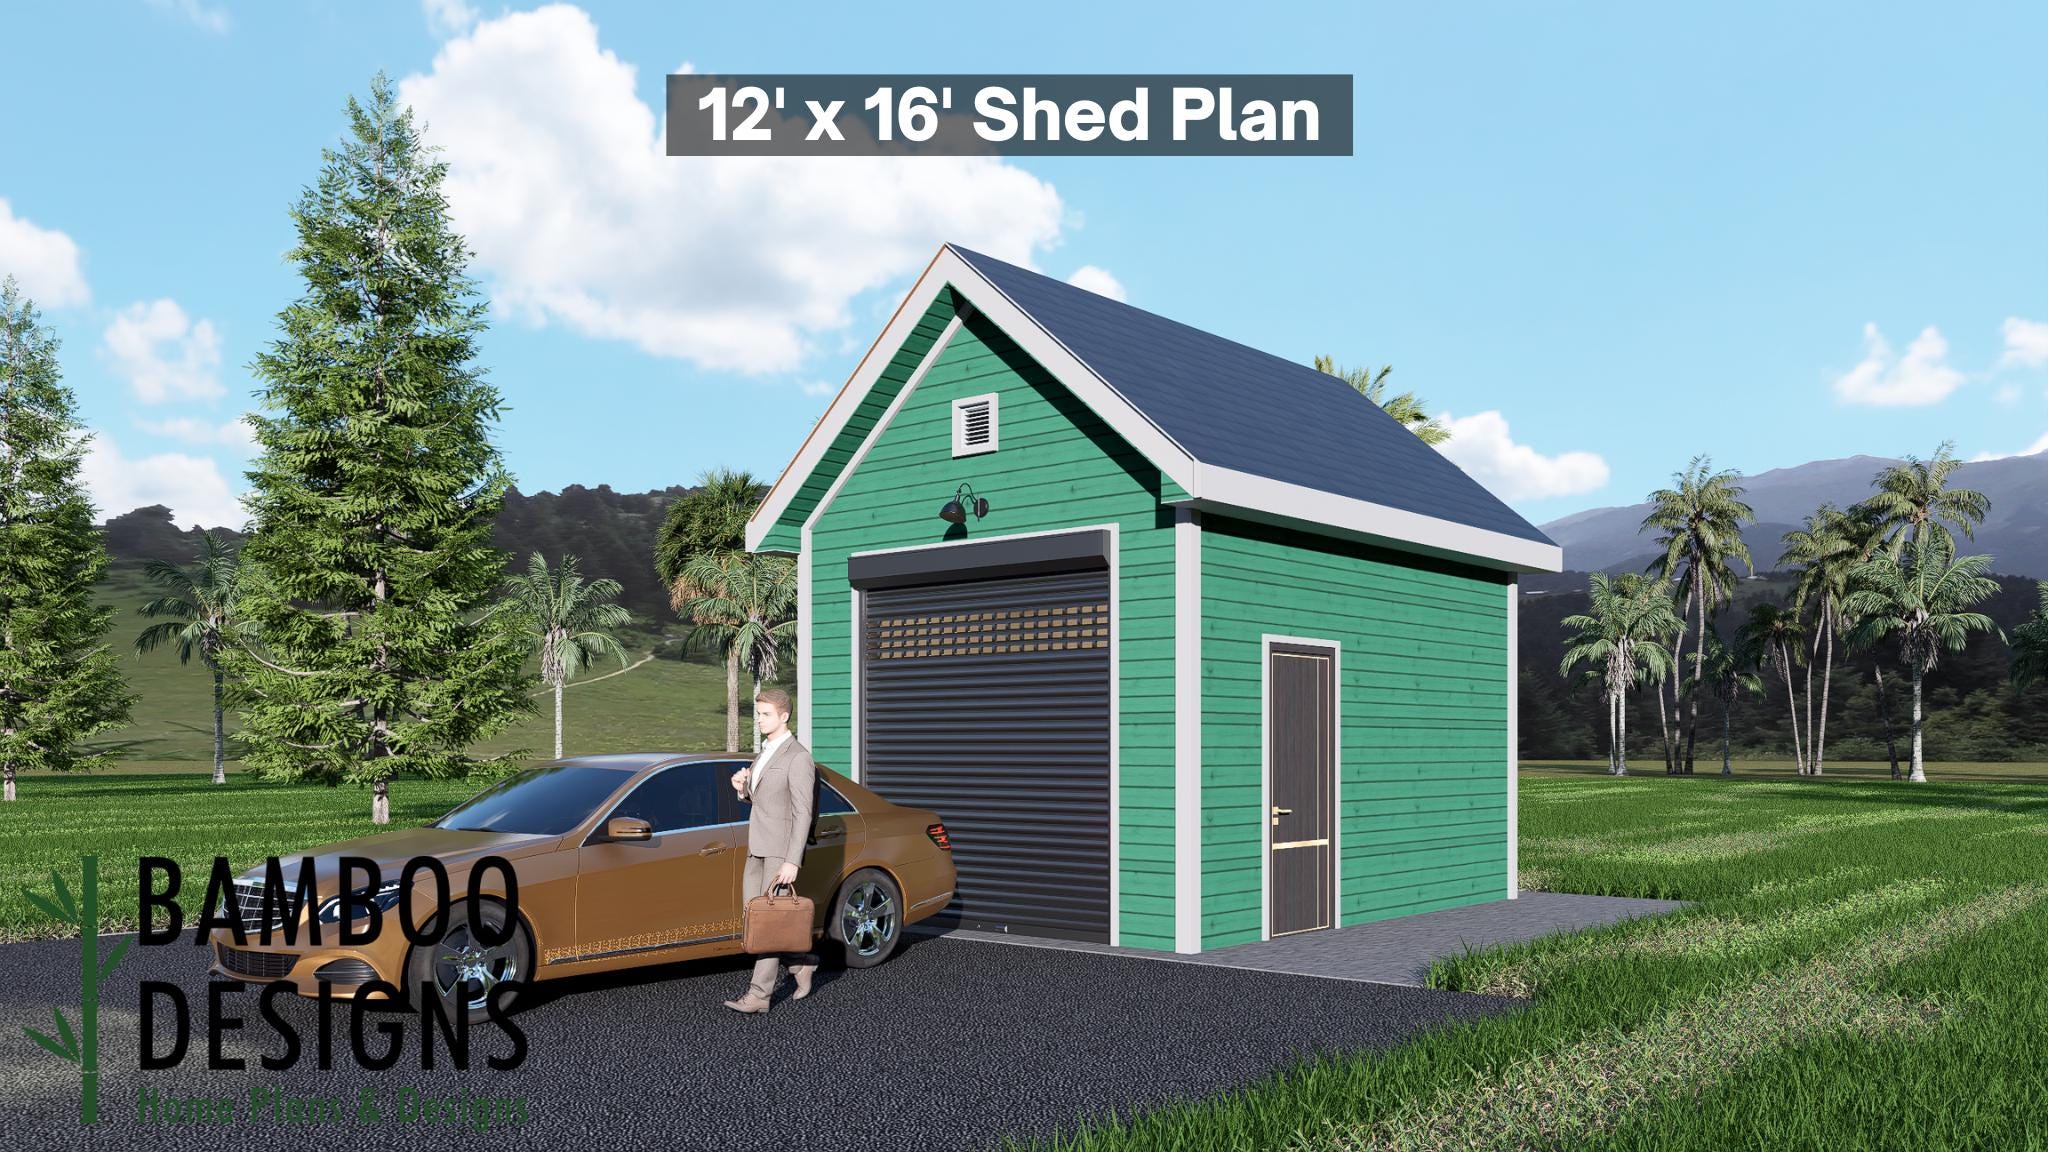
Nebula 12x16 Garage Shed Plan - Modern Garage, Workshop, or Storage Building | DIY Shed Design (PDF)
$59 — instant digital download (PDF + DWG plan set with material list).
What it costs to build
Based on the plan's full material list: estimated DIY material cost $4,697; typical contractor estimate $9,804 (materials + labor + overhead). See the live material cost calculator for the line-by-line breakdown.
Launch your next backyard project with the Nebula 12x16 Garage Shed Plan - a modern, space-efficient design that merges clean gable lines with everyday functionality. With its sleek roll-up garage door, side access entry, and compact footprint, Nebula is built to store, protect, and simplify - whether you're housing your car, tools, or next big idea. Designed for DIY builders, the Nebula delivers straightforward construction, detailed framing plans, and adaptable style for any landscape. From workshop to small garage or utility storage, this plan maximizes space and elevates backyard architecture with timeless design. 12x16 Gable Roof Garage Shed - Compact, efficient, and perfectly scaled for vehicle or workshop use DIY-Friendly Construction - Clear instructions and simplified framing make building accessible Roll-Up Garage Door Access - Smooth entry for cars, mowers, or large equipment Side Entry Door Included - Easy access and convenience without opening the main bay Strong Modern Look - Crisp lines, metal roof, and balanced proportions for a contemporary edge Multi-Use Flexibility - Ideal for a single-car garage, workshop, storage hub, or studio space Layout & Specs: Size: 12'…
What's included
- Instant download
- PDF + DWG files
- Build plans
- Material list
Specs
| Size | 12x16 ft |
|---|---|
| Type | Shed Plan |
| Format | PDF + DWG |
More Sheds
- Acacia - 18x18 Modern Monoslope Roof Shed | Contemporary Backyard…
- Alder - 18x30 Modern Monoslope Roof Shed | Spacious Backyard Studio,…
- Alec 24x24 Garage Shed Plan - A Two-Bay Garage with Classic Gable Roof
- Amber 12x12 Backyard Office Shed Plan - Modern Sloped Roof Studio |…
Cost planning: Sheds cost guide · Browse the full plan catalog.