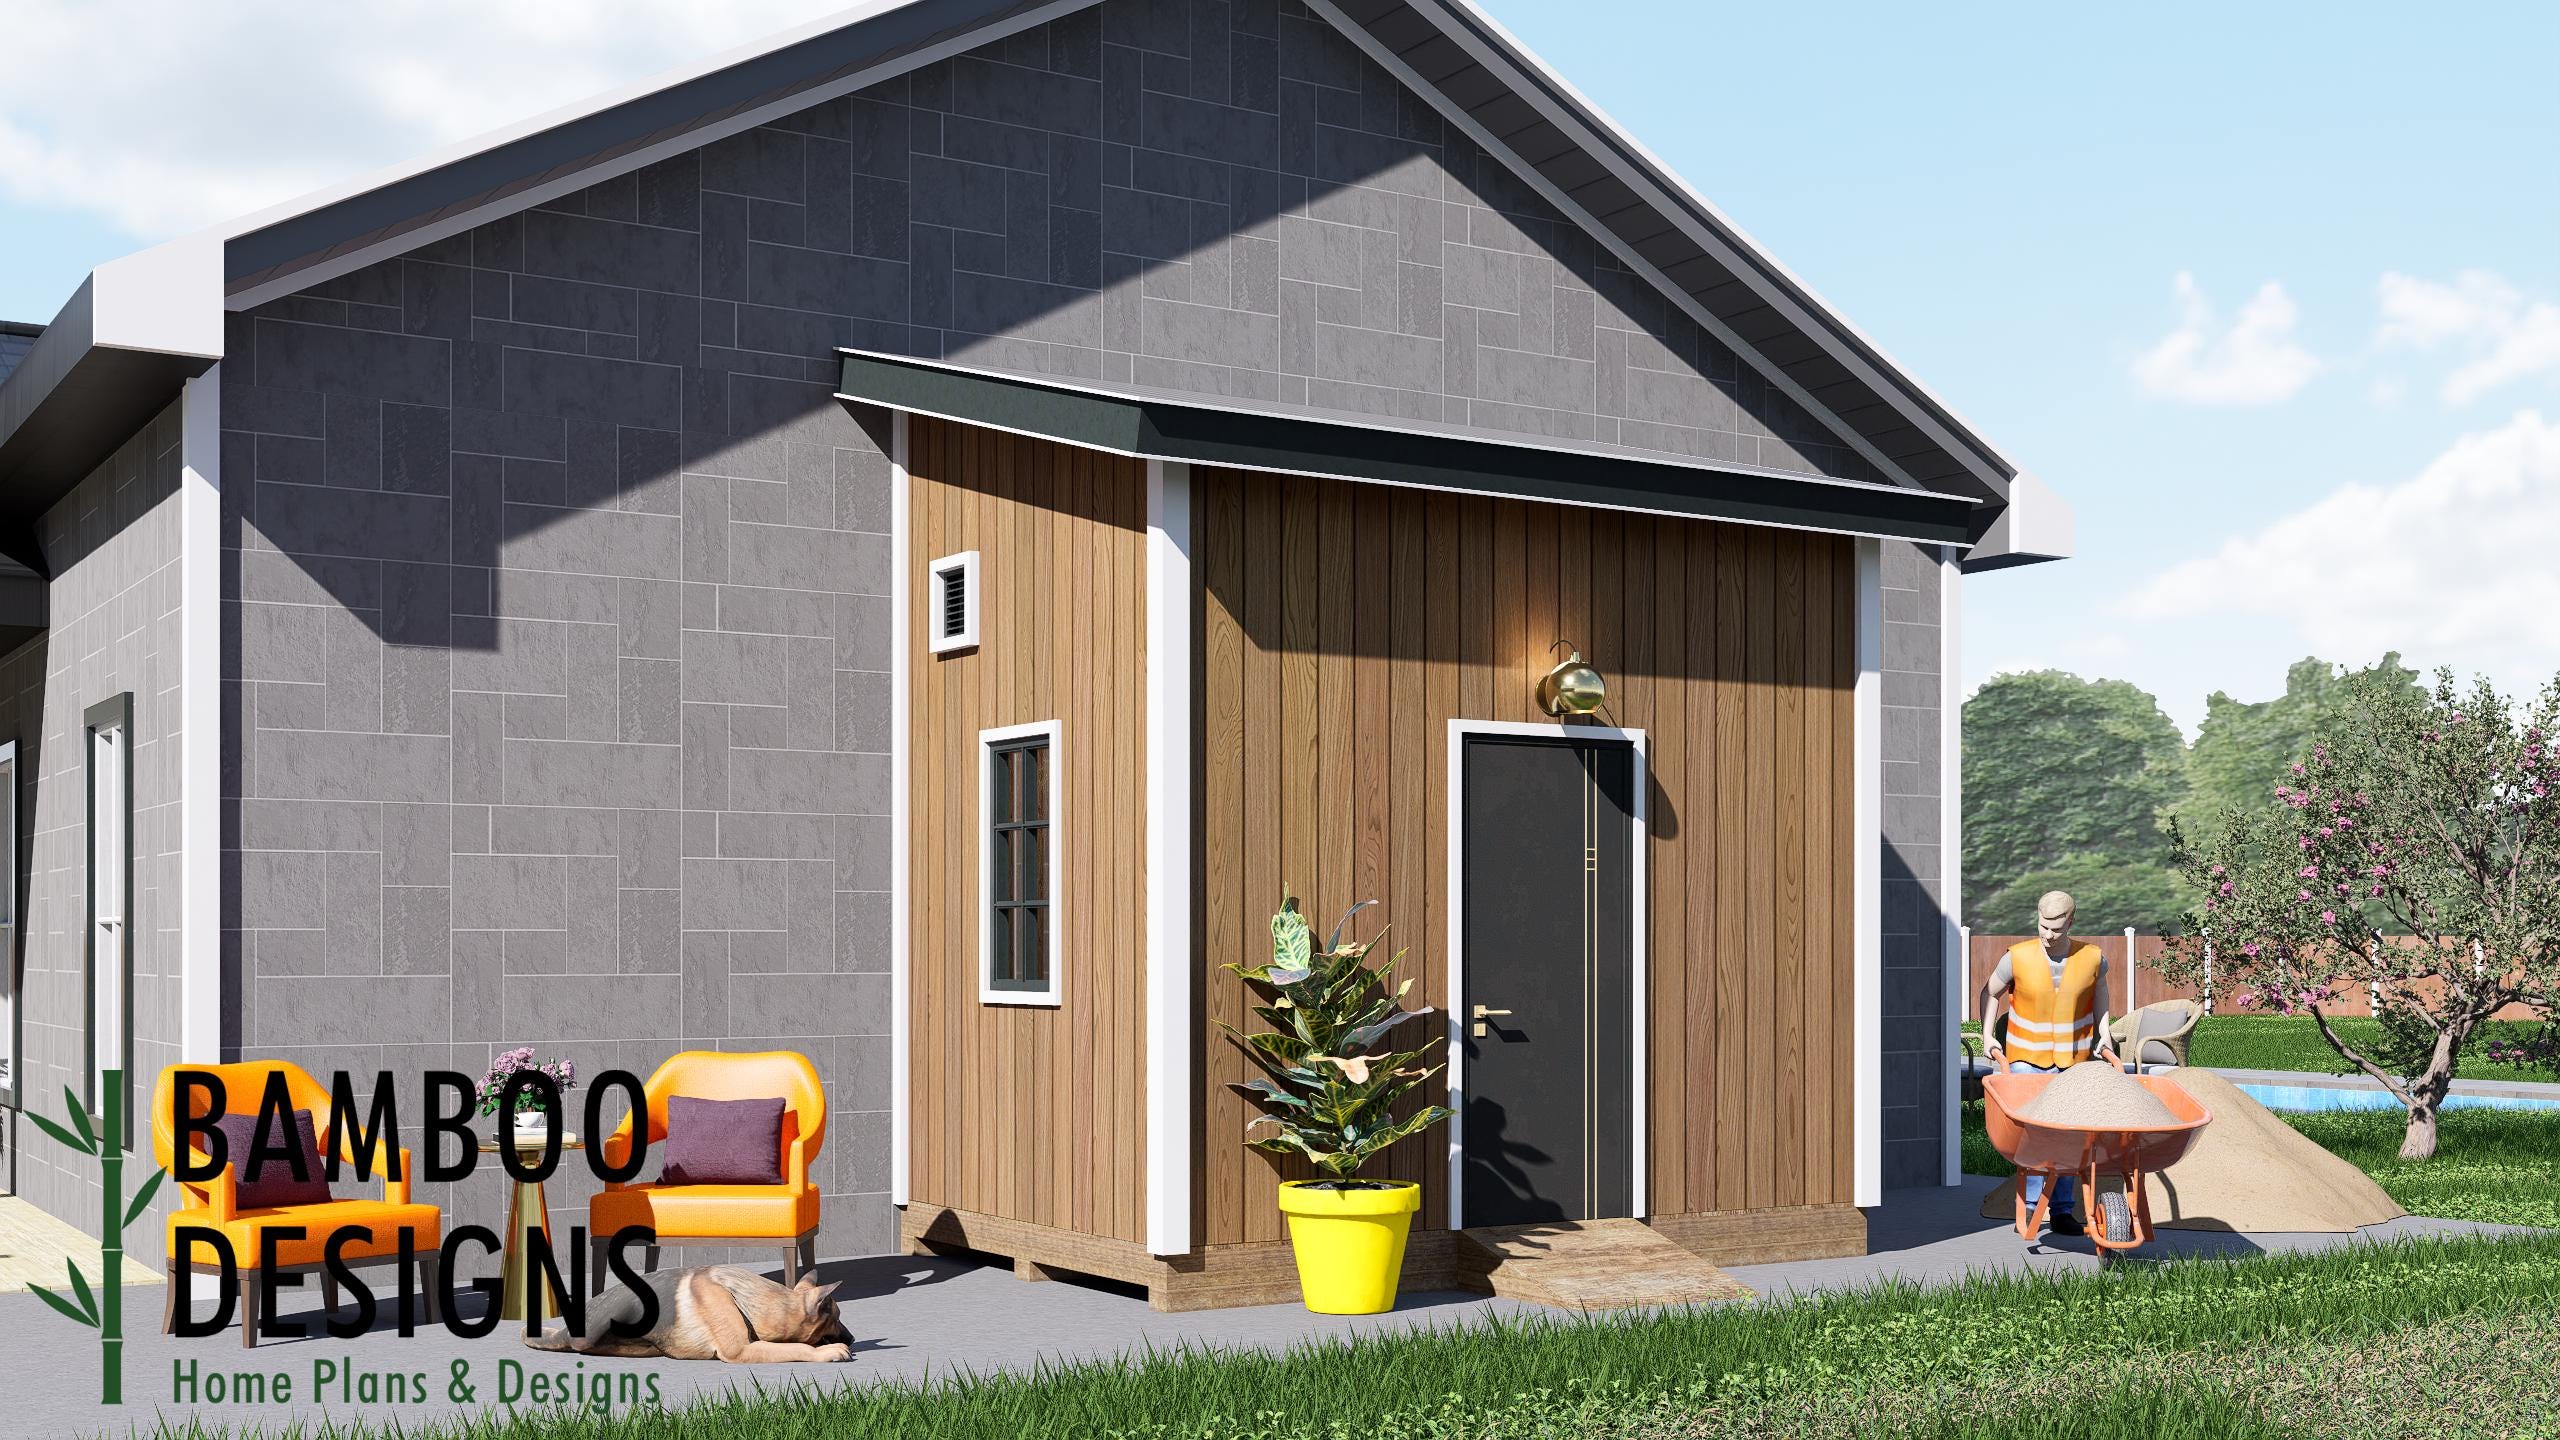
Neil 8x12 Lean-To Shed Plan - A Modern Storage Solution Designed to Elevate Any Backyard | DIY Lean-To Shed Plans
$26 — instant digital download (PDF + DWG plan set with material list).
What it costs to build
Based on the plan's full material list: estimated DIY material cost $2,919; typical contractor estimate $6,093 (materials + labor + overhead). See the live material cost calculator for the line-by-line breakdown.
Introducing the Neil Lean-To Shed Plan - an 812 Modern Storage Solution Designed to Elevate Any Backyard Transform unused exterior wall space into powerful, efficient storage with the Neil Lean-To Shed Plan, a sleek 812 design crafted for homeowners who value clean lines, smart functionality, and easy DIY construction. With its contemporary sloped roof, vertical board siding, and compact footprint, Neil is perfect for organizing garden tools, outdoor gear, seasonal decor, and everything in between - all while blending seamlessly against your home or garage. Whether you're creating a mini workshop, a secure utility shed, or a stylish storage nook, the Neil 812 Lean-To delivers thoughtful design, weather-smart engineering, and effortless backyard integration. 812 Lean-To Shed - Compact, Efficient, and Space-Saving Designed to nest against your home, garage, or shop to maximize yard space without sacrificing utility. DIY-Friendly Construction Straightforward framing, clean rooflines, and simple assembly make this plan ideal for both beginners and experienced builders. Single Door Entry A secure front entry door provides easy walk-in access to tools, totes, and equipment. Modern,…
What's included
- Instant download
- PDF + DWG files
- Build plans
- Material list
Specs
| Size | 8x12 ft |
|---|---|
| Type | Shed Plan |
| Format | PDF + DWG |
More Sheds
- Acacia - 18x18 Modern Monoslope Roof Shed | Contemporary Backyard…
- Alder - 18x30 Modern Monoslope Roof Shed | Spacious Backyard Studio,…
- Alec 24x24 Garage Shed Plan - A Two-Bay Garage with Classic Gable Roof
- Amber 12x12 Backyard Office Shed Plan - Modern Sloped Roof Studio |…
Cost planning: Sheds cost guide · Browse the full plan catalog.