Home › Plans › Freestanding Decks
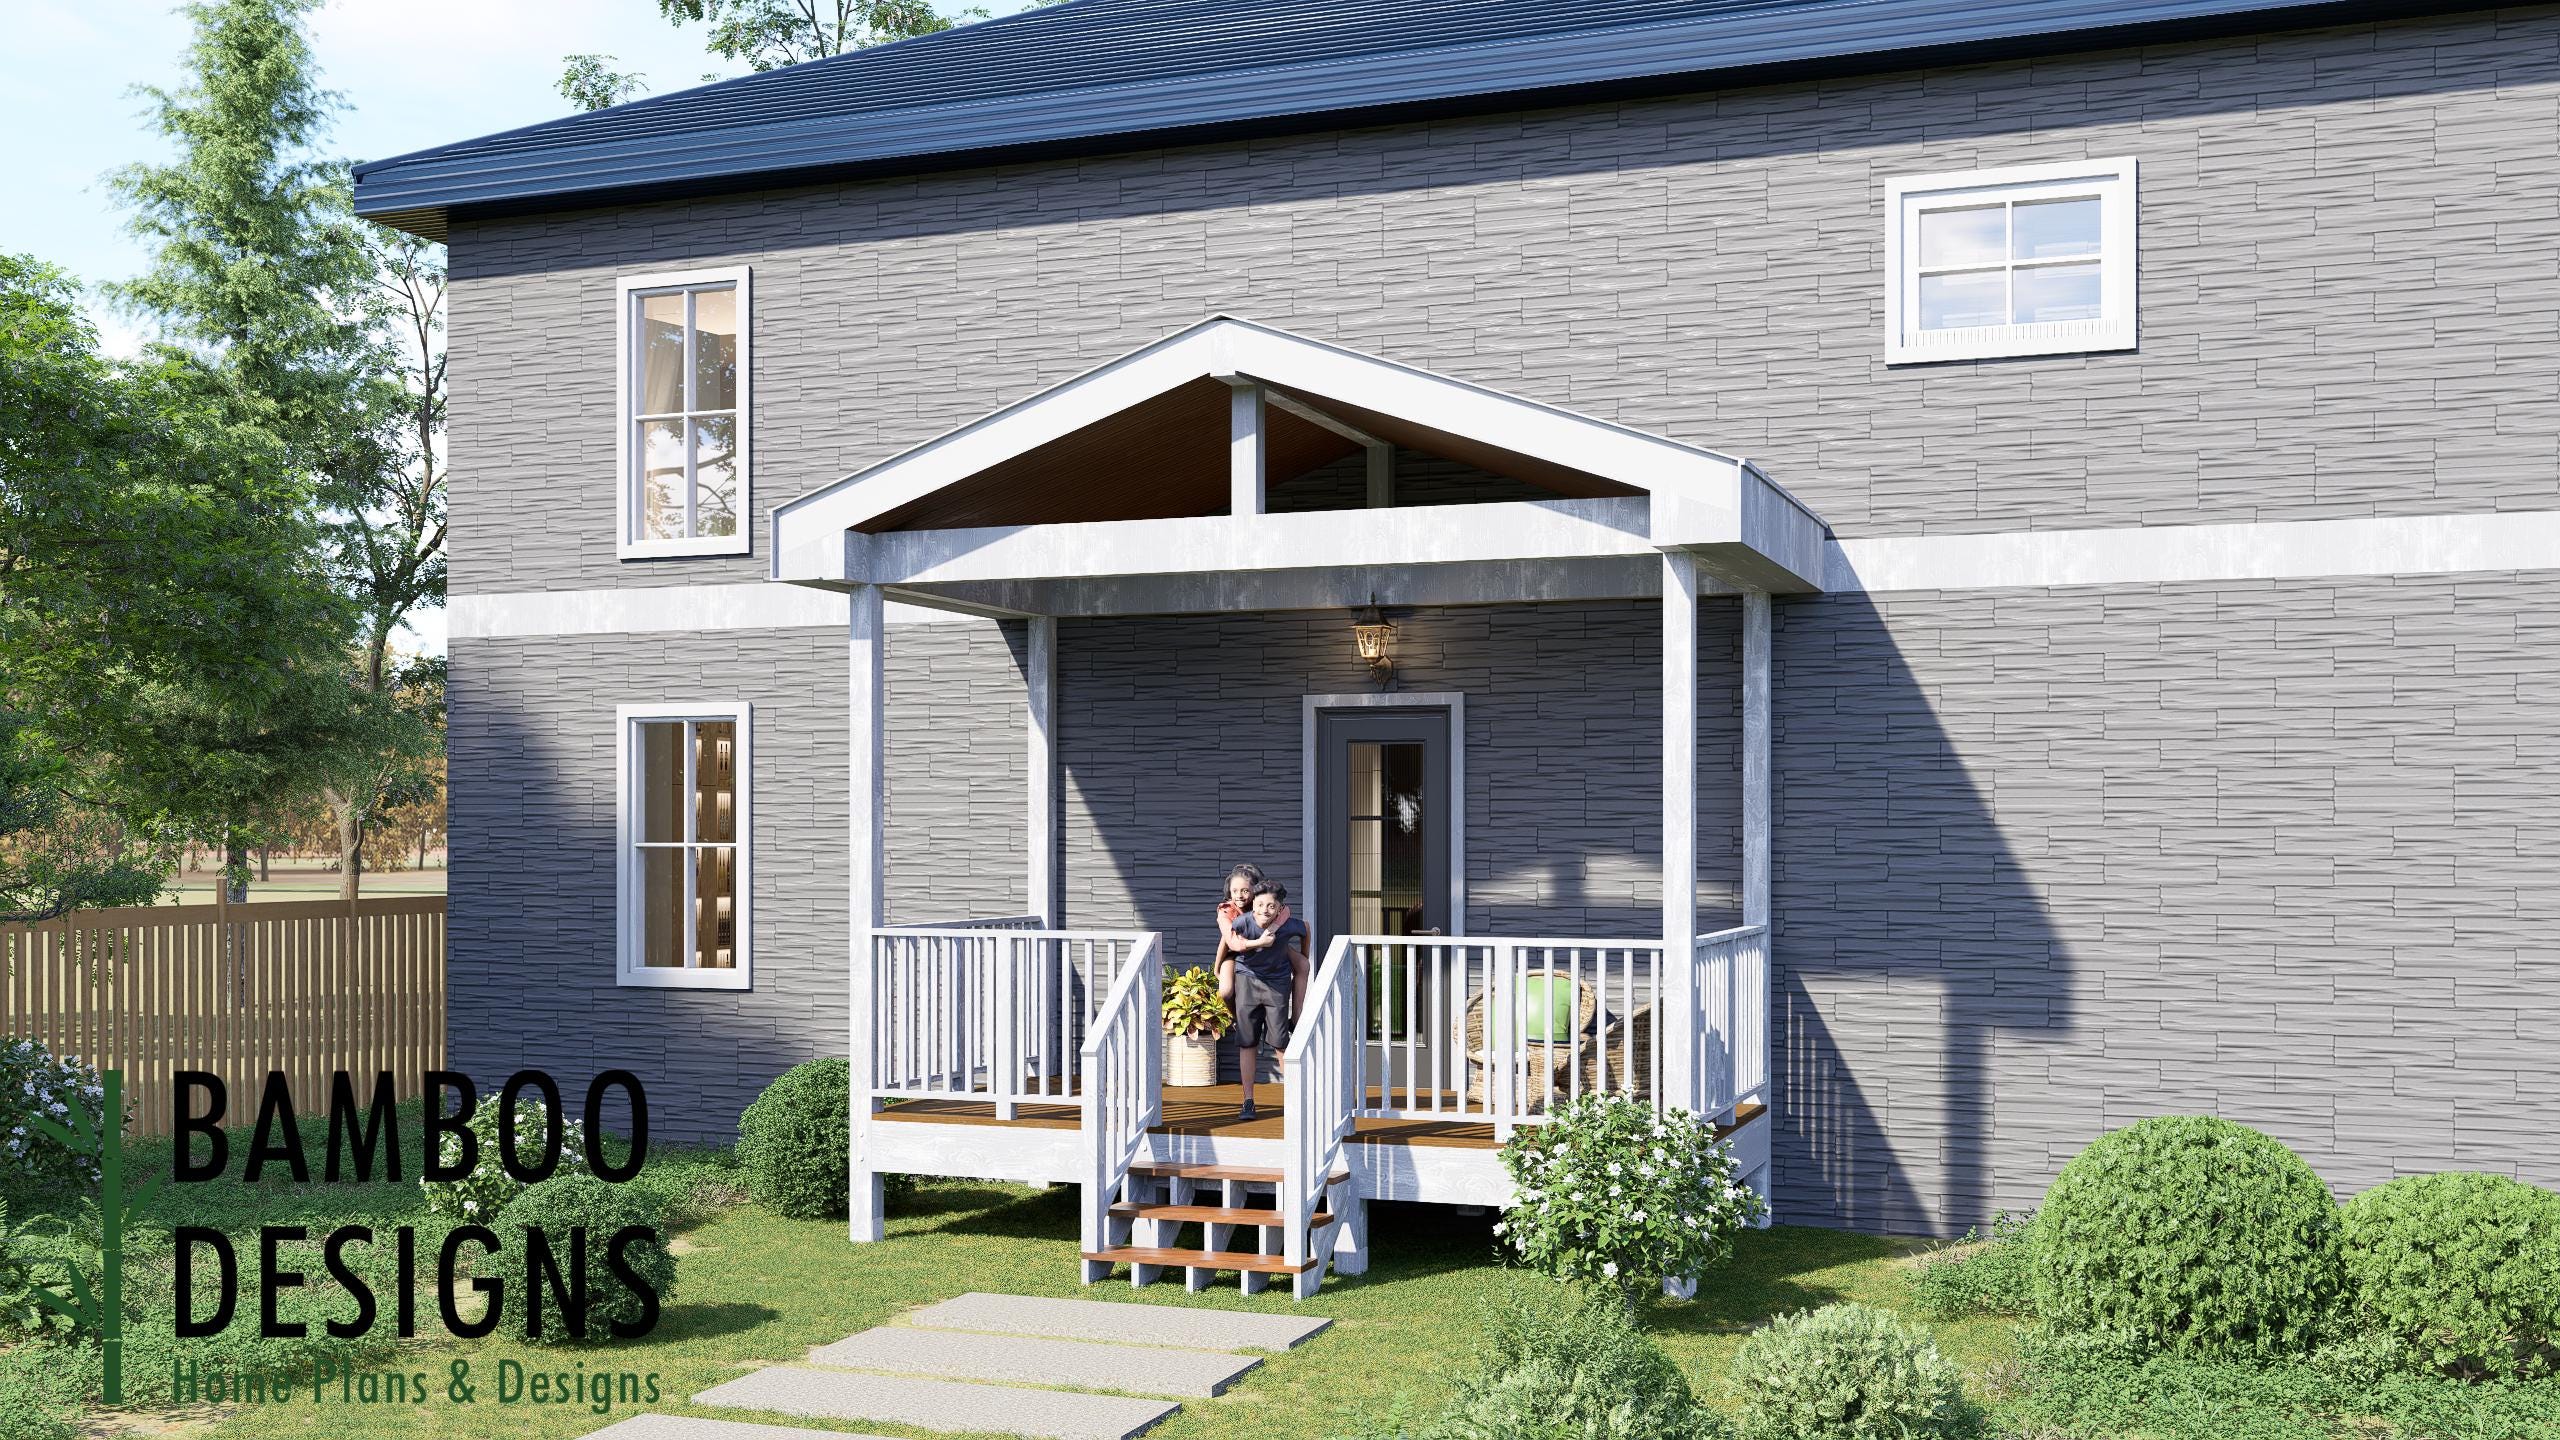
Nico 8x16 Deck with Gable Porch Plan - Spacious Covered Outdoor Living Deck | DIY PDF Plans
$43 — instant digital download (PDF + DWG plan set with material list).
What it costs to build
Based on the plan's full material list: estimated DIY material cost $3,745; typical contractor estimate $7,817 (materials + labor + overhead). See the live material cost calculator for the line-by-line breakdown.
Kickstart your next backyard upgrade with the Nico Deck with Gable Porch Plan - a generously sized 8'x16' outdoor living structure designed to maximize comfort, functionality, and timeless style. With its extended footprint and classic gable roof, the Nico provides ample space for entertaining, dining, and relaxing while offering dependable overhead protection from the elements. Designed with both aesthetics and practicality in mind, this layout delivers a seamless blend of open deck space and covered comfort. The elongated design makes it ideal for homeowners who want a more expansive outdoor area without sacrificing clean lines and efficient construction. Whether you're building a backyard retreat, enhancing your patio, or adding a standout front porch, the Nico offers a polished, versatile solution for modern outdoor living. ✨ Key Features ✅ 8x16 Deck with Gable Roof Porch Extra-long layout creates a spacious environment perfect for entertaining guests, outdoor dining, or multiple seating zones. ✅ Classic Gable Roof Design Symmetrical roofline adds architectural character, improves water runoff, and provides a bright, open feel with increased headroom. ✅ DIY-Friendly…
What's included
- Instant download
- PDF + DWG files
- Build plans
- Material list
Specs
| Size | 8x16 ft |
|---|---|
| Type | Freestanding Entry Deck |
| Format | PDF + DWG |
More Freestanding Decks
- 10x16 Entry Deck Plan Asheville | Freestanding Porch for Mobile…
- 12x12 Arkansas Entry Deck Plan | Freestanding Porch for Mobile Homes…
- 6x8 Front or Rear Entry Landing with Stairs - Fort Lexington - PDF +…
- Aspen Grand Entry Deck - 20x20 Freestanding Porch Plan | DIY Modular…
Cost planning: Freestanding Decks cost guide · Browse the full plan catalog.