Home › Plans › Freestanding Decks
Olaf 18x20 Deck with Gable Porch Plan - Extra-Large Covered Outdoor Living Space | DIY PDF Plans
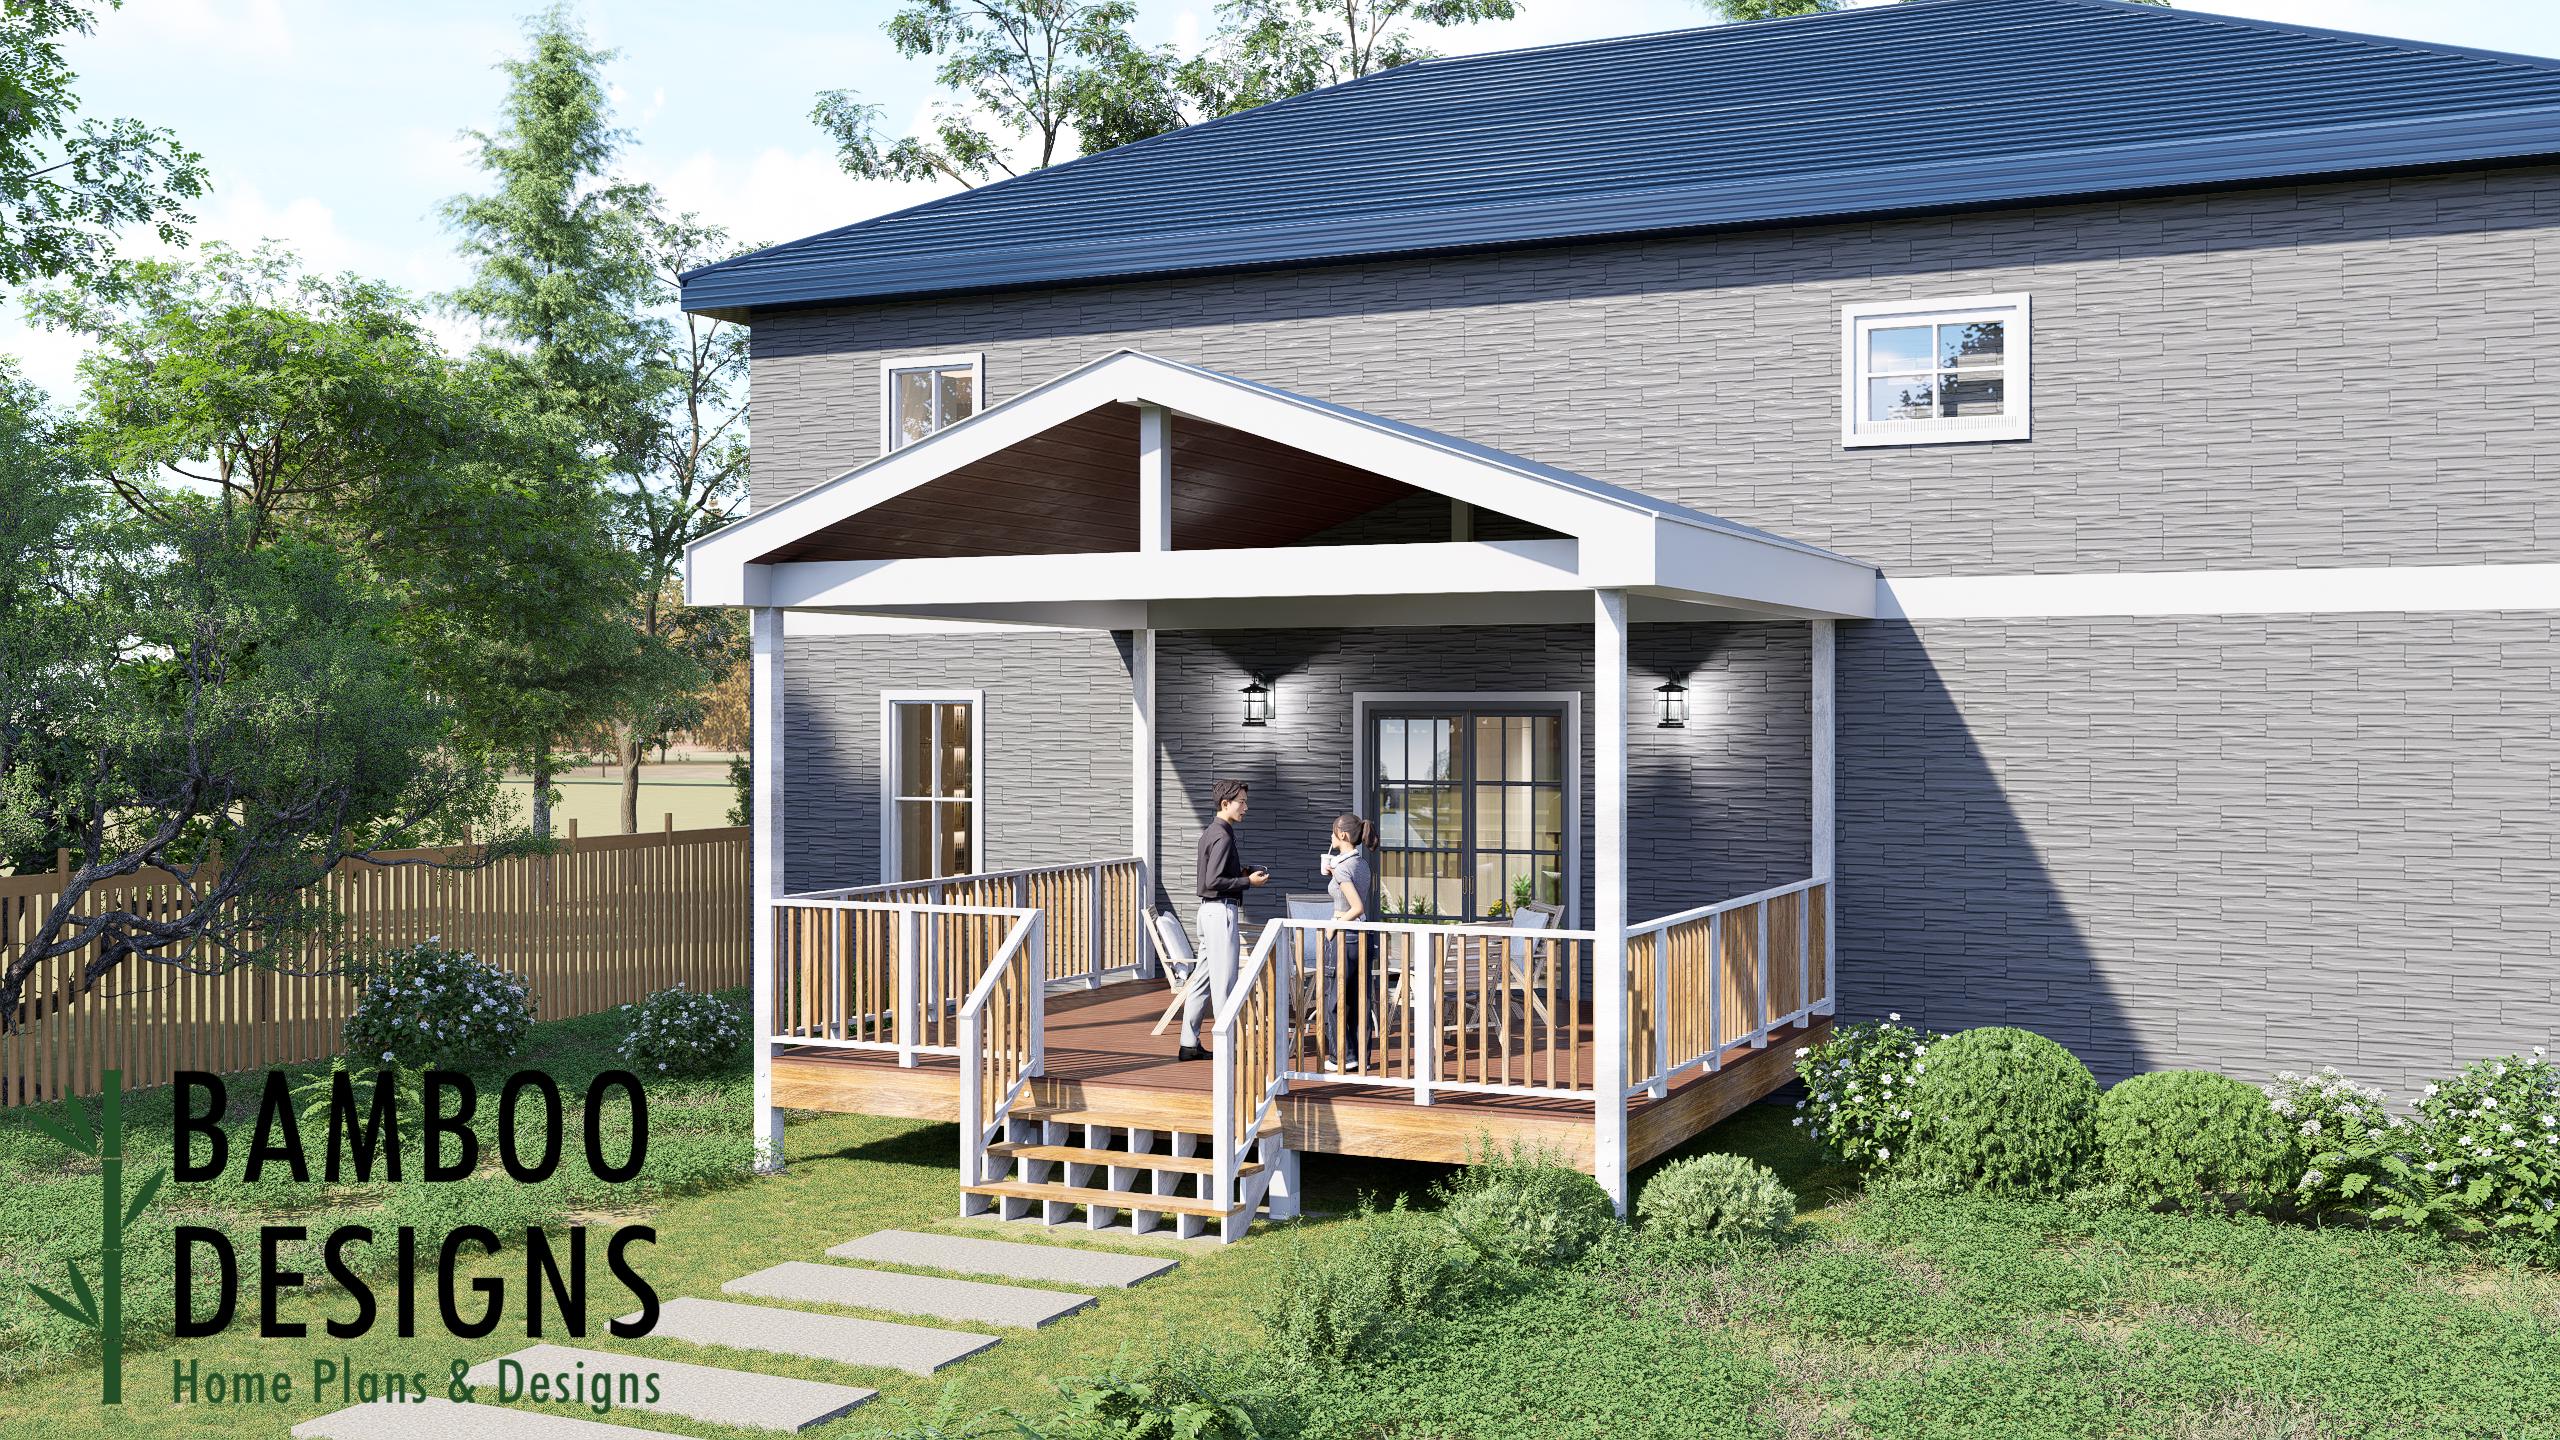
$43 — instant digital download (PDF + DWG plan set with material list).
What it costs to build
Based on the plan's full material list: estimated DIY material cost $7,289; typical contractor estimate $15,213 (materials + labor + overhead). See the live material cost calculator for the line-by-line breakdown.
Kickstart your next backyard upgrade with the Olaf Deck with Gable Porch Plan - an expansive 18'x20' outdoor living structure designed for maximum comfort, functionality, and standout curb appeal. Featuring a classic gable roof and an extra-wide layout, the Olaf delivers a true outdoor living experience with abundant space for entertaining, dining, and relaxing - all under the protection of a beautifully designed covered porch. With its impressive 18-foot width and extended 20-foot length, this design creates a grand, open environment ideal for homeowners who want a premium outdoor space that feels like a natural extension of the home. Whether you're building a backyard entertainment hub, upgrading your patio, or adding a statement front porch, the Olaf blends timeless architectural design with everyday practicality. ✨ Key Features ✅ 18x20 Deck with Gable Roof Porch Extra-wide and extended layout offers exceptional space for large gatherings, multiple seating zones, and outdoor dining setups. ✅ Classic Gable Roof Design Symmetrical roofline enhances curb appeal, improves water runoff, and creates a bright, open atmosphere with increased headroom. ✅ DIY-Friendly Construction…
What's included
- Instant download
- PDF + DWG files
- Build plans
- Material list
Specs
| Size | 18x20 ft |
|---|---|
| Type | Freestanding Entry Deck |
| Format | PDF + DWG |
More Freestanding Decks
- 10x16 Entry Deck Plan Asheville | Freestanding Porch for Mobile…
- 12x12 Arkansas Entry Deck Plan | Freestanding Porch for Mobile Homes…
- 6x8 Front or Rear Entry Landing with Stairs - Fort Lexington - PDF +…
- Aspen Grand Entry Deck - 20x20 Freestanding Porch Plan | DIY Modular…
Cost planning: Freestanding Decks cost guide · Browse the full plan catalog.