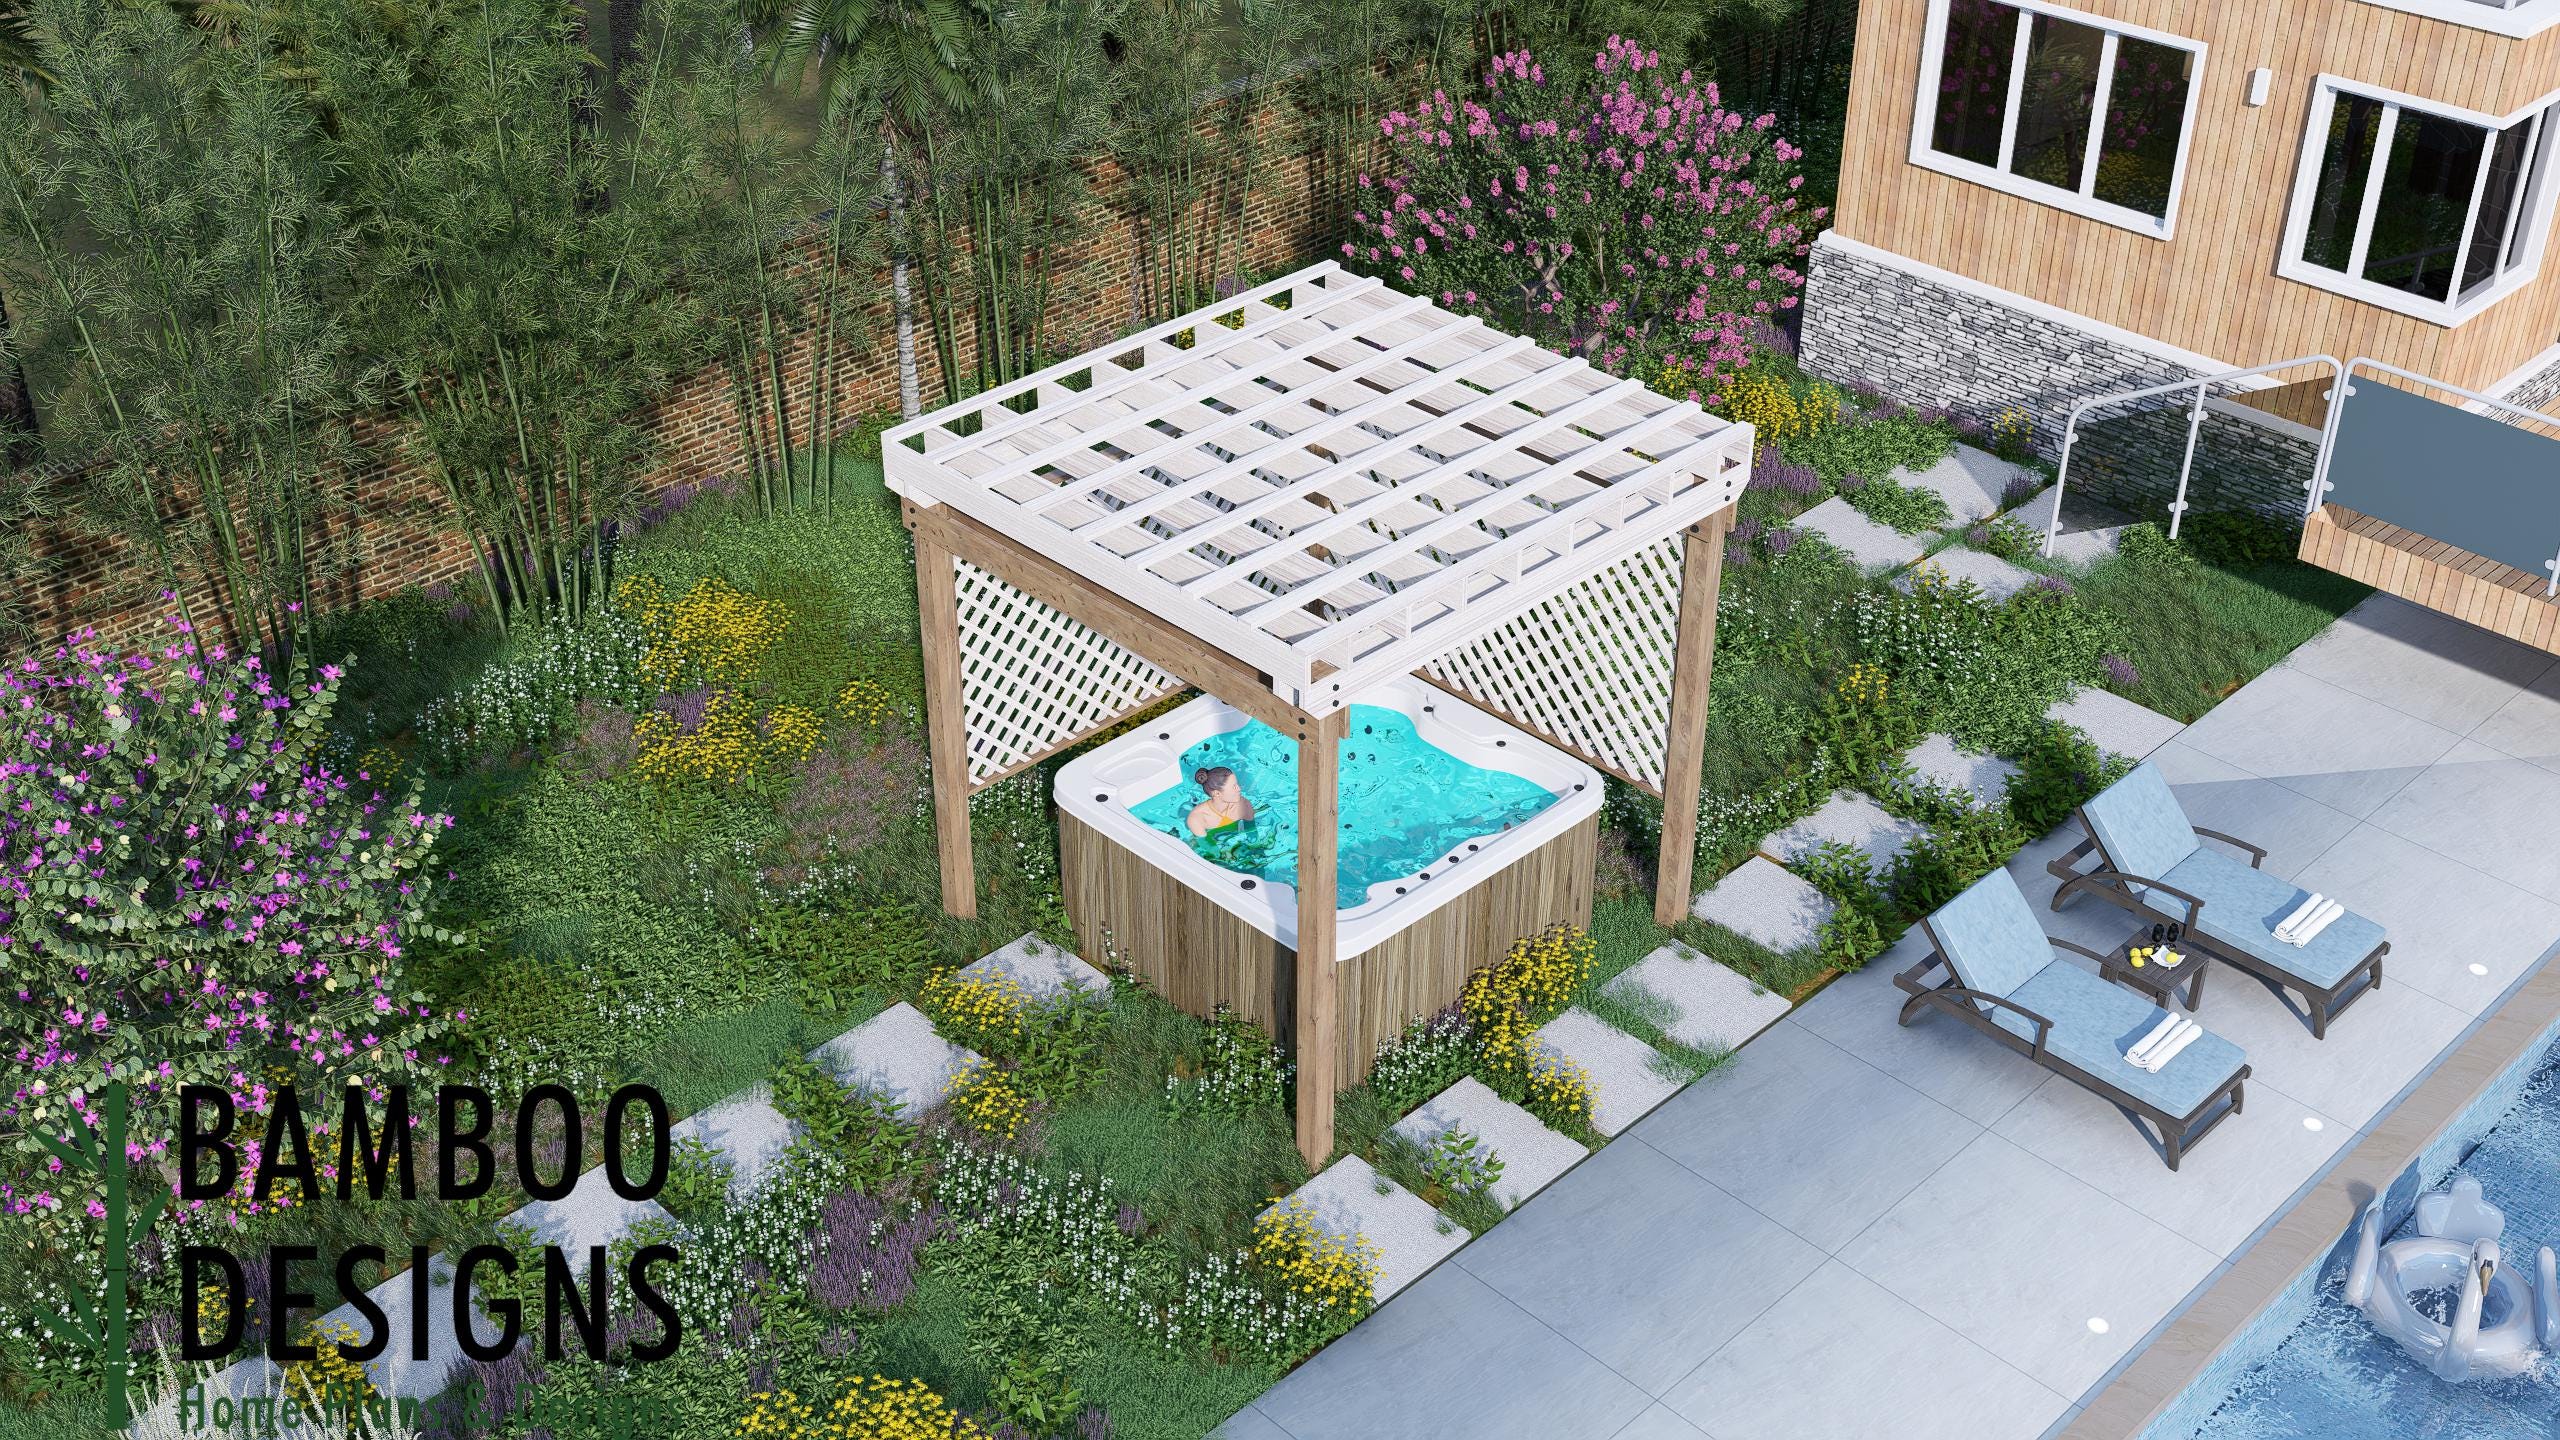
Palm Springs Jacuzzi Pergola Plan - 10x10 Spa Cover with Privacy Lattice | DIY Hot Tub Shelter PDF + DWG Plans
$30 — instant digital download (PDF + DWG plan set with material list).
What it costs to build
Based on the plan's full material list: estimated DIY material cost $2,427; typical contractor estimate $5,065 (materials + labor + overhead). See the live material cost calculator for the line-by-line breakdown.
Create the ultimate backyard spa retreat with the Palm Springs Jacuzzi Pergola Plan. This 10x10 pergola design is built to fit over most standard hot tubs and spas, complete with lattice privacy walls and open-air shade. Perfect for turning your Jacuzzi into a luxury resort-style feature. 10x10 Pergola Structure - Sized to cover most hot tubs + spas (Jacuzzi not included) Privacy Lattice Panels - Stylish + functional side walls for seclusion DIY-Friendly Build - Traditional framing with easy-to-follow drawings Resort-Style Look - Designed for modern outdoor living Multi-Use Design - Works for hot tubs, spas, or backyard lounge nooks Layout & Specs: Pergola Size: 10' x 10' footprint Height: ~8-9 ft Privacy: Two integrated lattice wall panels Style: Open-air pergola with modern wood detailing Plan Set Includes: Top View Layout Elevation Views Framing Plan + Structural Notes Lattice & Connection Details Material List PDF Format, printable 24x36 Perfect For: Backyard Jacuzzi or spa covers Outdoor lounge nooks Airbnb or vacation rentals DIY homeowners + contractors Note: Jacuzzi / hot tub is not included. Plans are for the pergola structure only. Always confirm local code requirements…
What's included
- Instant download
- PDF + DWG files
- Build plans
- Material list
Specs
| Size | 10x10 ft |
|---|---|
| Type | Pergola Plan |
| Features | Pergola |
| Format | PDF + DWG |
More Pergolas
- 8x14 Overhang Pergola Plans - Modern One-Sided DIY Shade Structure -…
- Arcadia Jacuzzi Pergola Plan - 12x10 Spa Cover with Privacy Lattice…
- Arizona 15ft Hot Tub Pergola Plan - Open-Air Spa Shade Cover | DIY…
- Desert Haven Jacuzzi Pergola Plan - 12x10 Hot Tub Cover with Privacy…
Cost planning: Pergolas cost guide · Browse the full plan catalog.