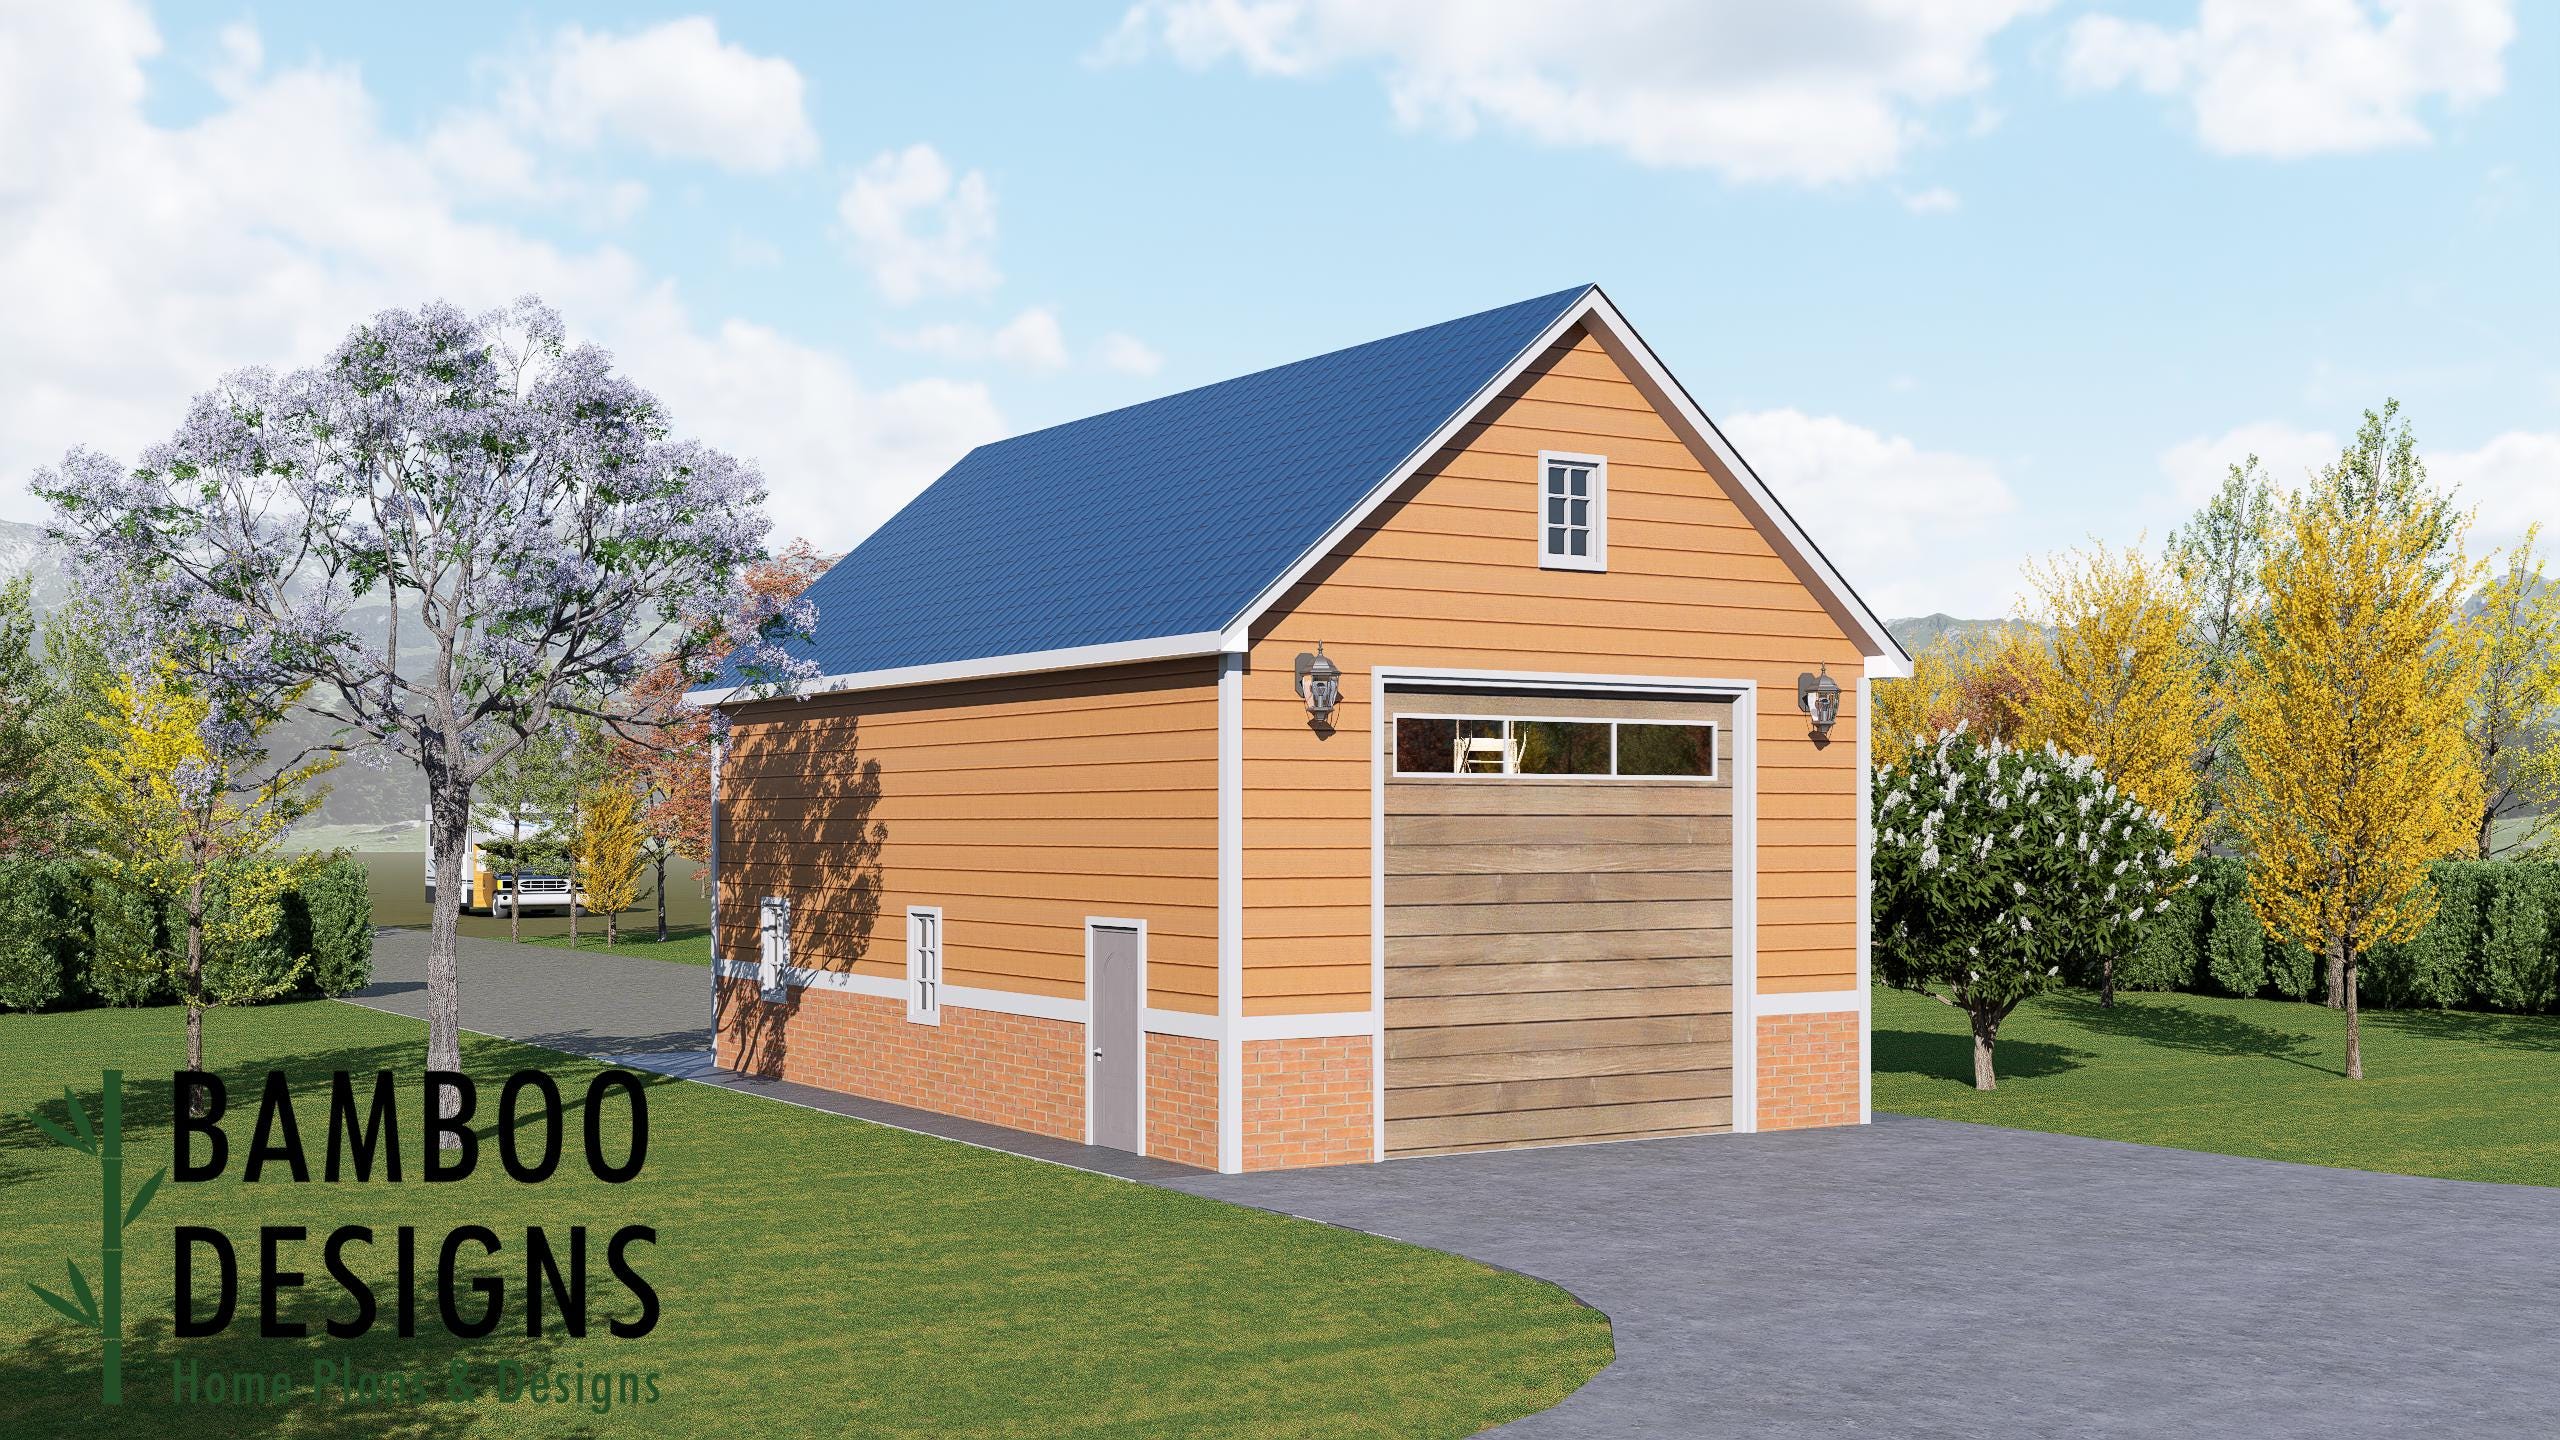
Pi 24x40 RV Garage Shed Plan - Modern Barn Style RV Storage & Workshop
$37 — instant digital download (PDF + DWG plan set with material list).
What it costs to build
Based on the plan's full material list: estimated DIY material cost $15,946; typical contractor estimate $33,284 (materials + labor + overhead). See the live material cost calculator for the line-by-line breakdown.
Upgrade your property with the Pi RV Garage Shed - a spacious 24x40 storage and workshop structure designed for durability, efficiency, and classic barn-inspired style. Featuring a tall gable roof, warm horizontal siding, and a sturdy brick wainscot base, Pi combines practical vehicle storage with clean architectural lines that complement rural homes, farms, and modern backyard landscapes. The generous 24x40 footprint provides ample interior space to house RVs, campers, trailers, boats, trucks, or a full workshop setup while still leaving room for organized storage and workspace. Whether you're building a dedicated RV garage, equipment shed, large workshop, or multi-purpose storage building, the Pi design offers DIY-friendly construction, flexible layout potential, and timeless curb appeal that fits beautifully alongside homes and countryside properties. Key Features 24x40 Large RV Garage Layout A spacious footprint designed to comfortably accommodate RVs, motorhomes, campers, boats, and multiple vehicles with room for shelving, tools, or workspace. Tall RV-Height Garage Door Wide overhead garage door provides easy entry and maneuverability for larger vehicles and trailers.…
What's included
- Instant download
- PDF + DWG files
- Build plans
- Material list
Specs
| Size | 24x40 ft |
|---|---|
| Type | Shed Plan |
| Format | PDF + DWG |
More Sheds
- Acacia - 18x18 Modern Monoslope Roof Shed | Contemporary Backyard…
- Alder - 18x30 Modern Monoslope Roof Shed | Spacious Backyard Studio,…
- Alec 24x24 Garage Shed Plan - A Two-Bay Garage with Classic Gable Roof
- Amber 12x12 Backyard Office Shed Plan - Modern Sloped Roof Studio |…
Cost planning: Sheds cost guide · Browse the full plan catalog.