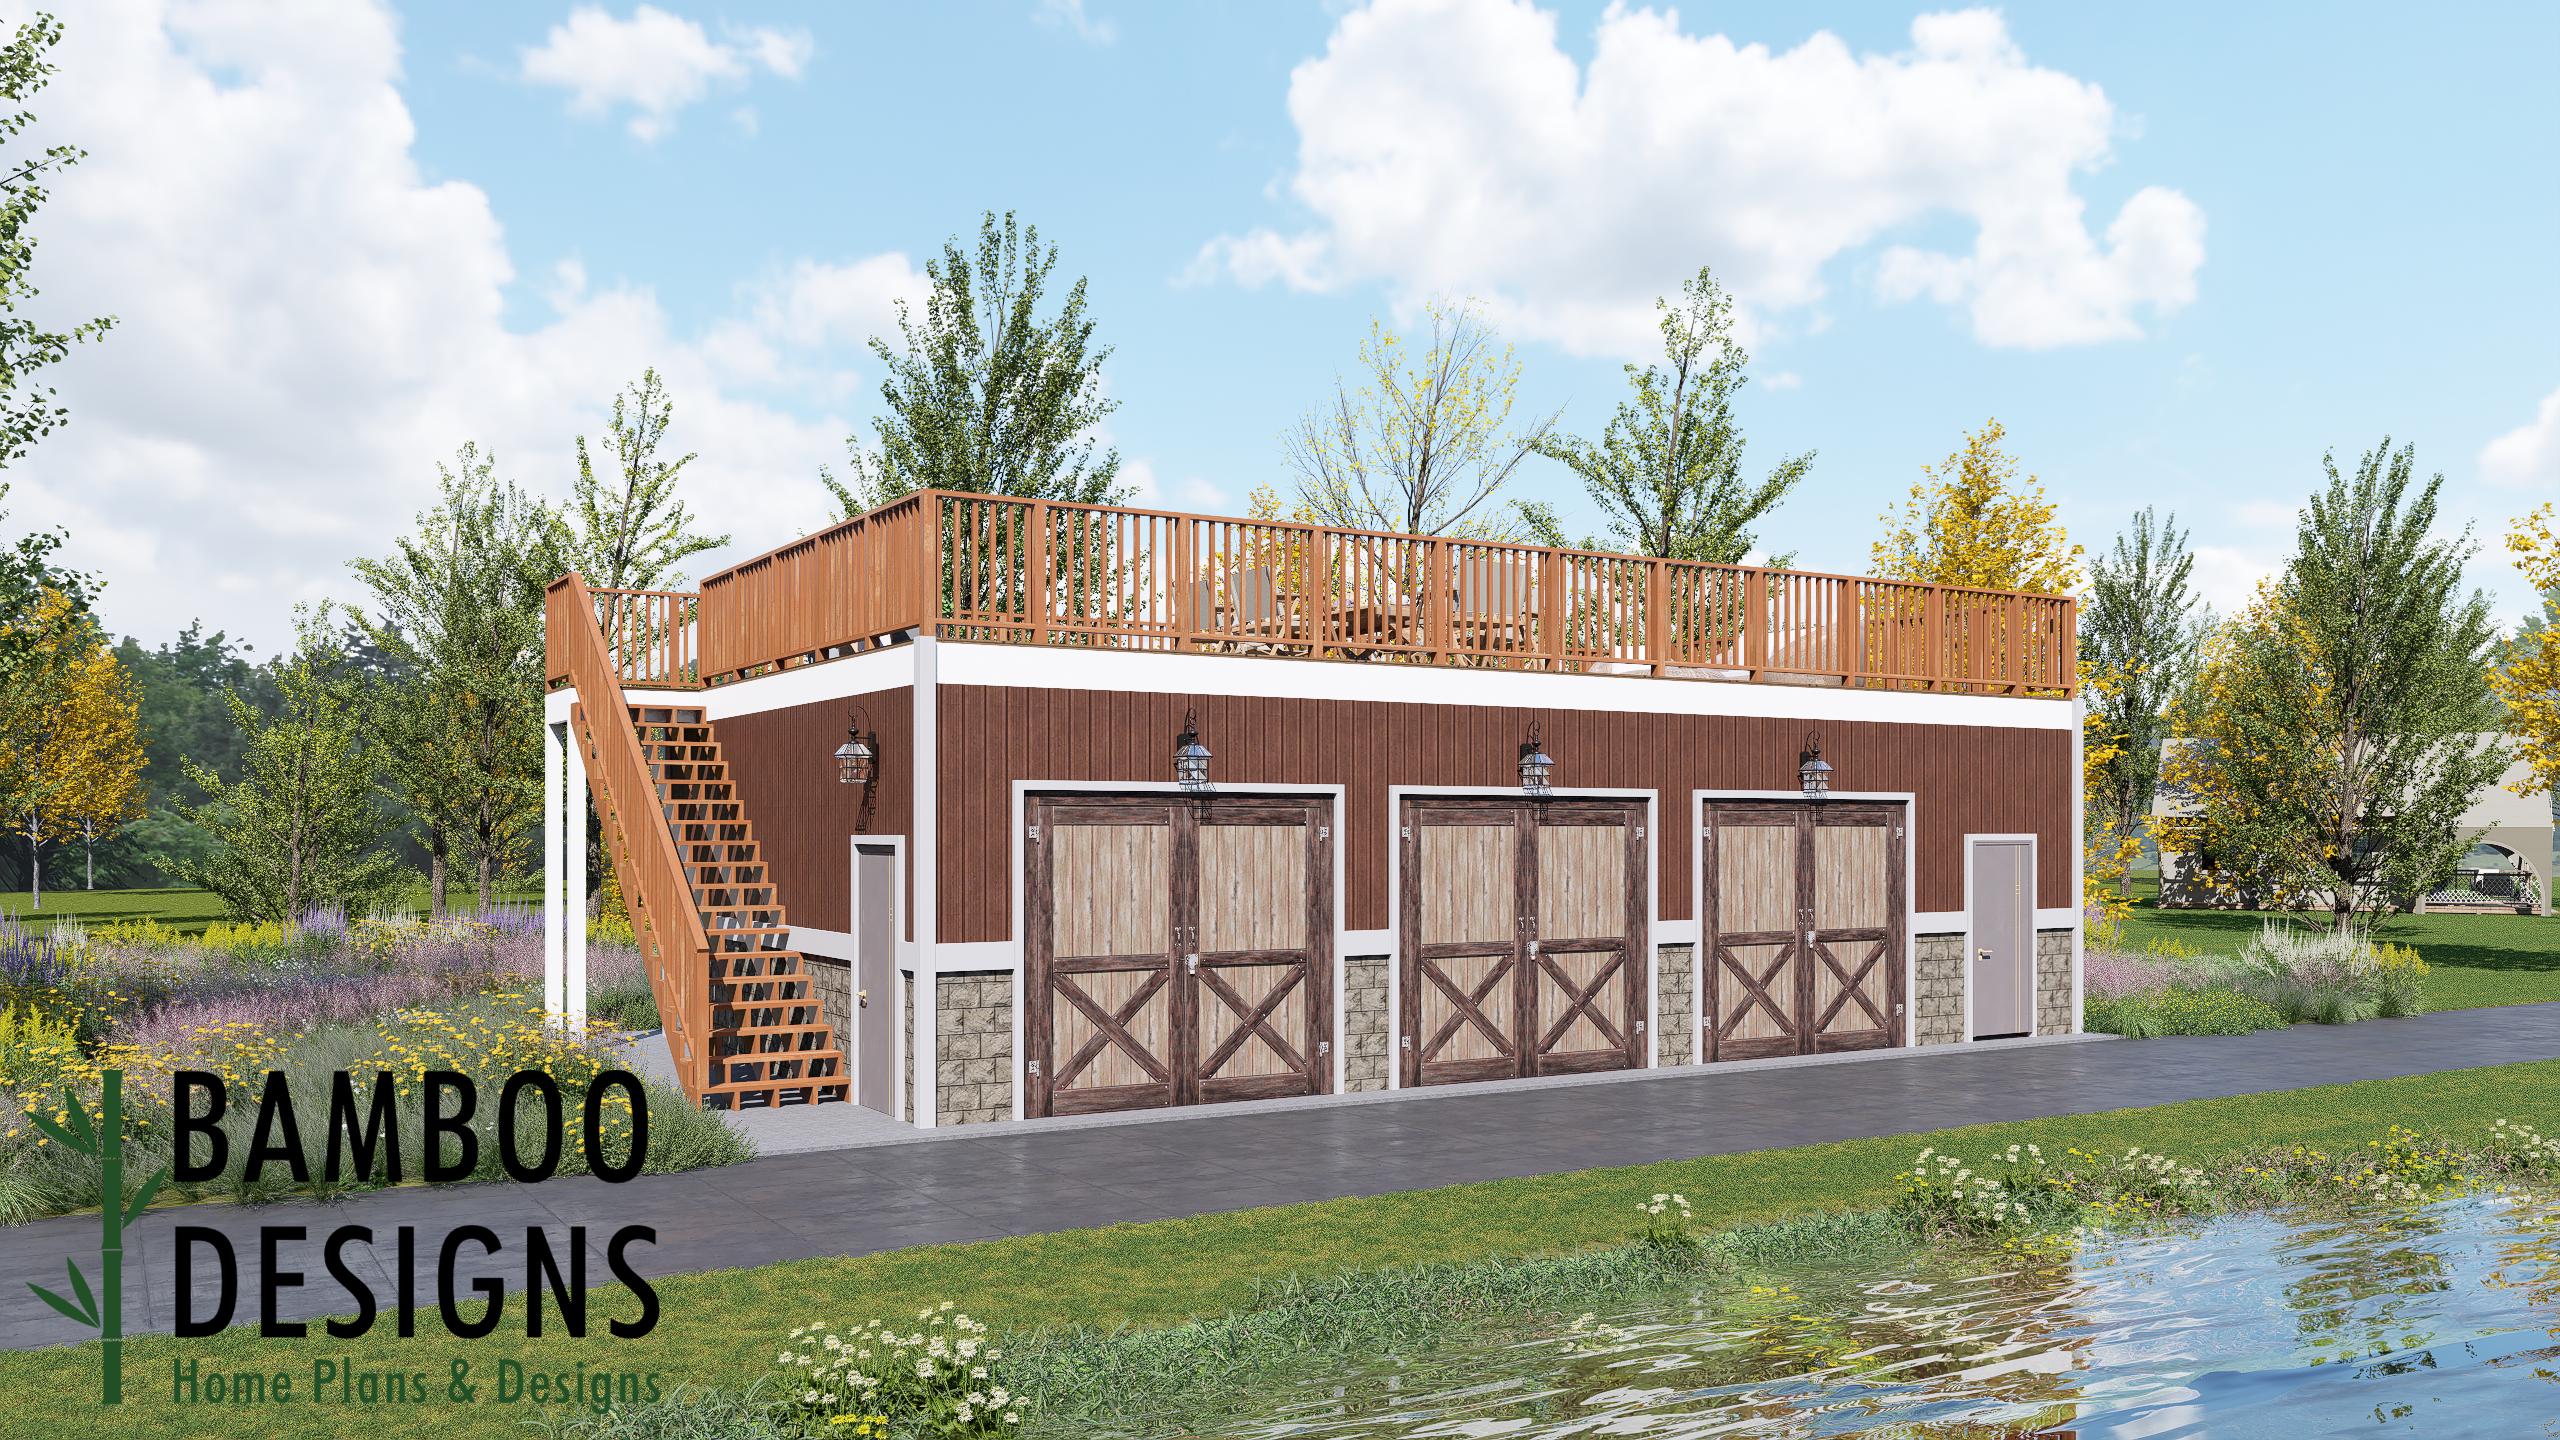
Pinewood 24x42 Garage Shed Plan - Large Multi-Bay Garage with Deck Above | DIY PDF Plans, Rooftop Deck Garage, Workshop Build
$60 — instant digital download (PDF + DWG plan set with material list).
What it costs to build
Based on the plan's full material list: estimated DIY material cost $16,131; typical contractor estimate $33,670 (materials + labor + overhead). See the live material cost calculator for the line-by-line breakdown.
Kickstart your next backyard upgrade with the Pinewood Garage Shed Plan - a 24x42 multi-purpose garage and elevated deck solution designed for strength, storage capacity, and modern outdoor living. With its extended depth and full rooftop deck, Pinewood offers the perfect balance between a spacious garage and a functional upper-level retreat. Featuring a classic gable roof, multiple garage bays, and clean architectural detailing, this design blends timeless American style with everyday practicality. Whether you're building a multi-vehicle garage, workshop, equipment hub, or an all-in-one storage and entertainment space, the Pinewood 24x42 delivers generous square footage, DIY-friendly construction, and a polished exterior that fits seamlessly into suburban neighborhoods, rural properties, and modern homesteads. ✨ Key Features ✅ 24x42 Garage with Deck Above Expanded footprint offers substantial room for vehicles, storage, or workshop use-plus a full upper-level deck for outdoor living. ✅ Full Rooftop Deck Space Large 24x42 deck provides the perfect setting for entertaining, relaxing, grilling, or creating a private elevated retreat. ✅ Multi-Bay Garage Layout Spacious design…
What's included
- Instant download
- PDF + DWG files
- Build plans
- Material list
Specs
| Size | 24x42 ft |
|---|---|
| Type | Shed Plan |
| Format |
More Sheds
- Acacia - 18x18 Modern Monoslope Roof Shed | Contemporary Backyard…
- Alder - 18x30 Modern Monoslope Roof Shed | Spacious Backyard Studio,…
- Alec 24x24 Garage Shed Plan - A Two-Bay Garage with Classic Gable Roof
- Amber 12x12 Backyard Office Shed Plan - Modern Sloped Roof Studio |…
Cost planning: Sheds cost guide · Browse the full plan catalog.