Pluto 12x12 Gable Roof Shed Plan - Modern Dormer Workshop, Studio, or Backyard Office | DIY Building Plans (PDF)
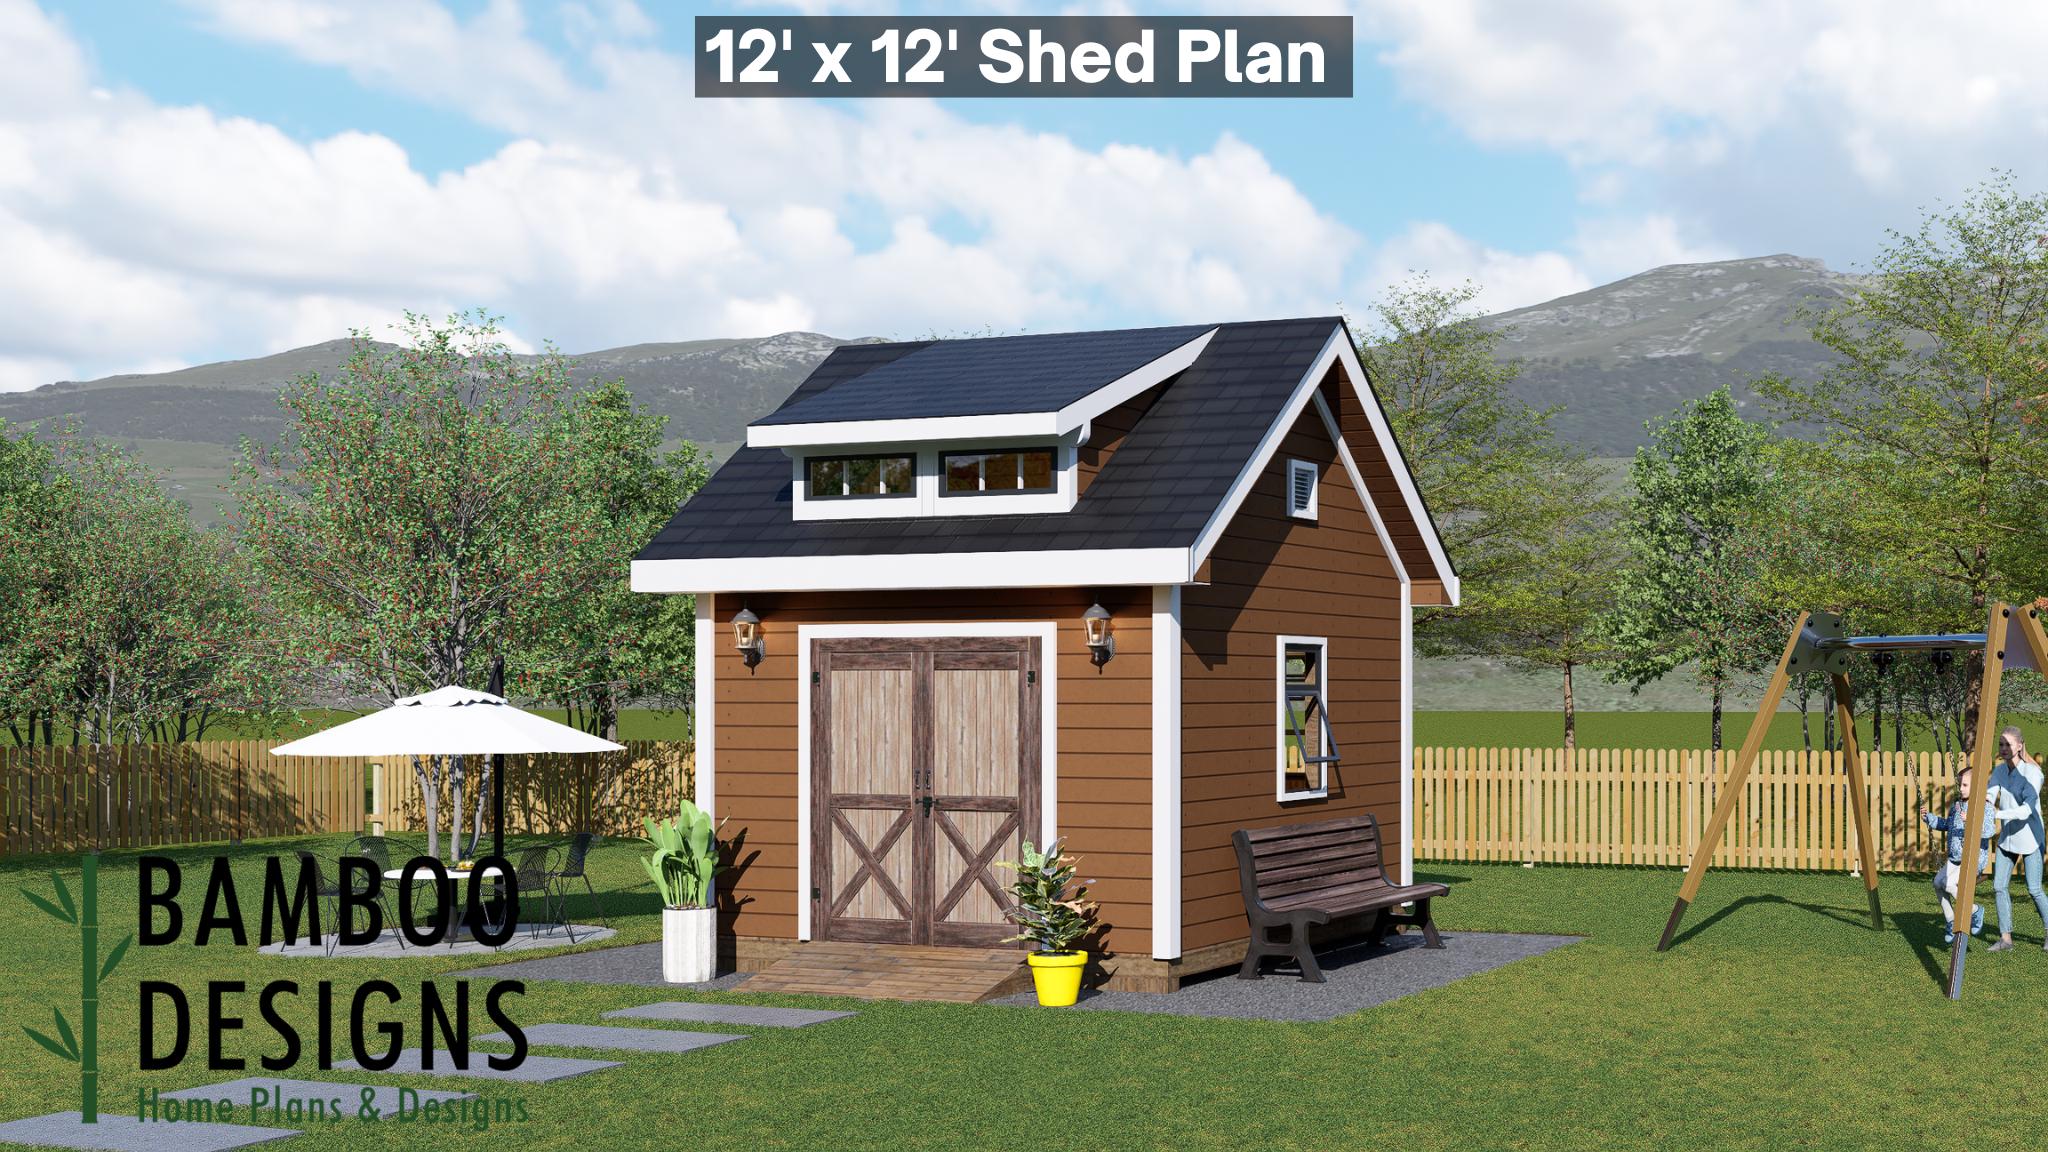
$28 — instant digital download (PDF + DWG plan set with material list).
What it costs to build
Based on the plan's full material list: estimated DIY material cost $3,452; typical contractor estimate $7,206 (materials + labor + overhead). See the live material cost calculator for the line-by-line breakdown.
Launch your next backyard project with the Pluto 12x12 Gable Roof Shed Plan - a compact yet stunning design that merges traditional charm with a modern twist. Featuring a raised dormer window for extra light and visual impact, the Pluto plan delivers both functionality and architectural beauty in one perfectly balanced structure. Whether you're creating a workshop, backyard office, art studio, or premium storage shed, this plan provides the versatility and space efficiency you need - all while maintaining the clean lines and craftsmanship that define Bamboo Designs' signature look. 12x12 Gable Roof Shed with Dormer Window - Timeless form meets modern light-filled design DIY-Friendly Construction - Simple, detailed instructions ideal for first-time builders Double Barn-Style Doors - Wide entry for tools, furniture, and creative use Bright & Airy Interior - Elevated dormer adds height and natural light Versatile Functionality - Great for workshops, studios, home offices, or hobby spaces Layout & Specs: Size: 12' x 12' (144 sq. ft.) Height: ~12 ft (including dormer) Roof Type: Gable roof with integrated dormer Doors: 6' wide double barn-style doors Windows: Side ventilation + dormer…
What's included
- Instant download
- PDF + DWG files
- Build plans
- Material list
Specs
| Size | 12x12 ft |
|---|---|
| Type | Shed Plan |
| Format | PDF + DWG |
More Sheds
- Acacia - 18x18 Modern Monoslope Roof Shed | Contemporary Backyard…
- Alder - 18x30 Modern Monoslope Roof Shed | Spacious Backyard Studio,…
- Alec 24x24 Garage Shed Plan - A Two-Bay Garage with Classic Gable Roof
- Amber 12x12 Backyard Office Shed Plan - Modern Sloped Roof Studio |…
Cost planning: Sheds cost guide · Browse the full plan catalog.