Home › Plans › Freestanding Decks
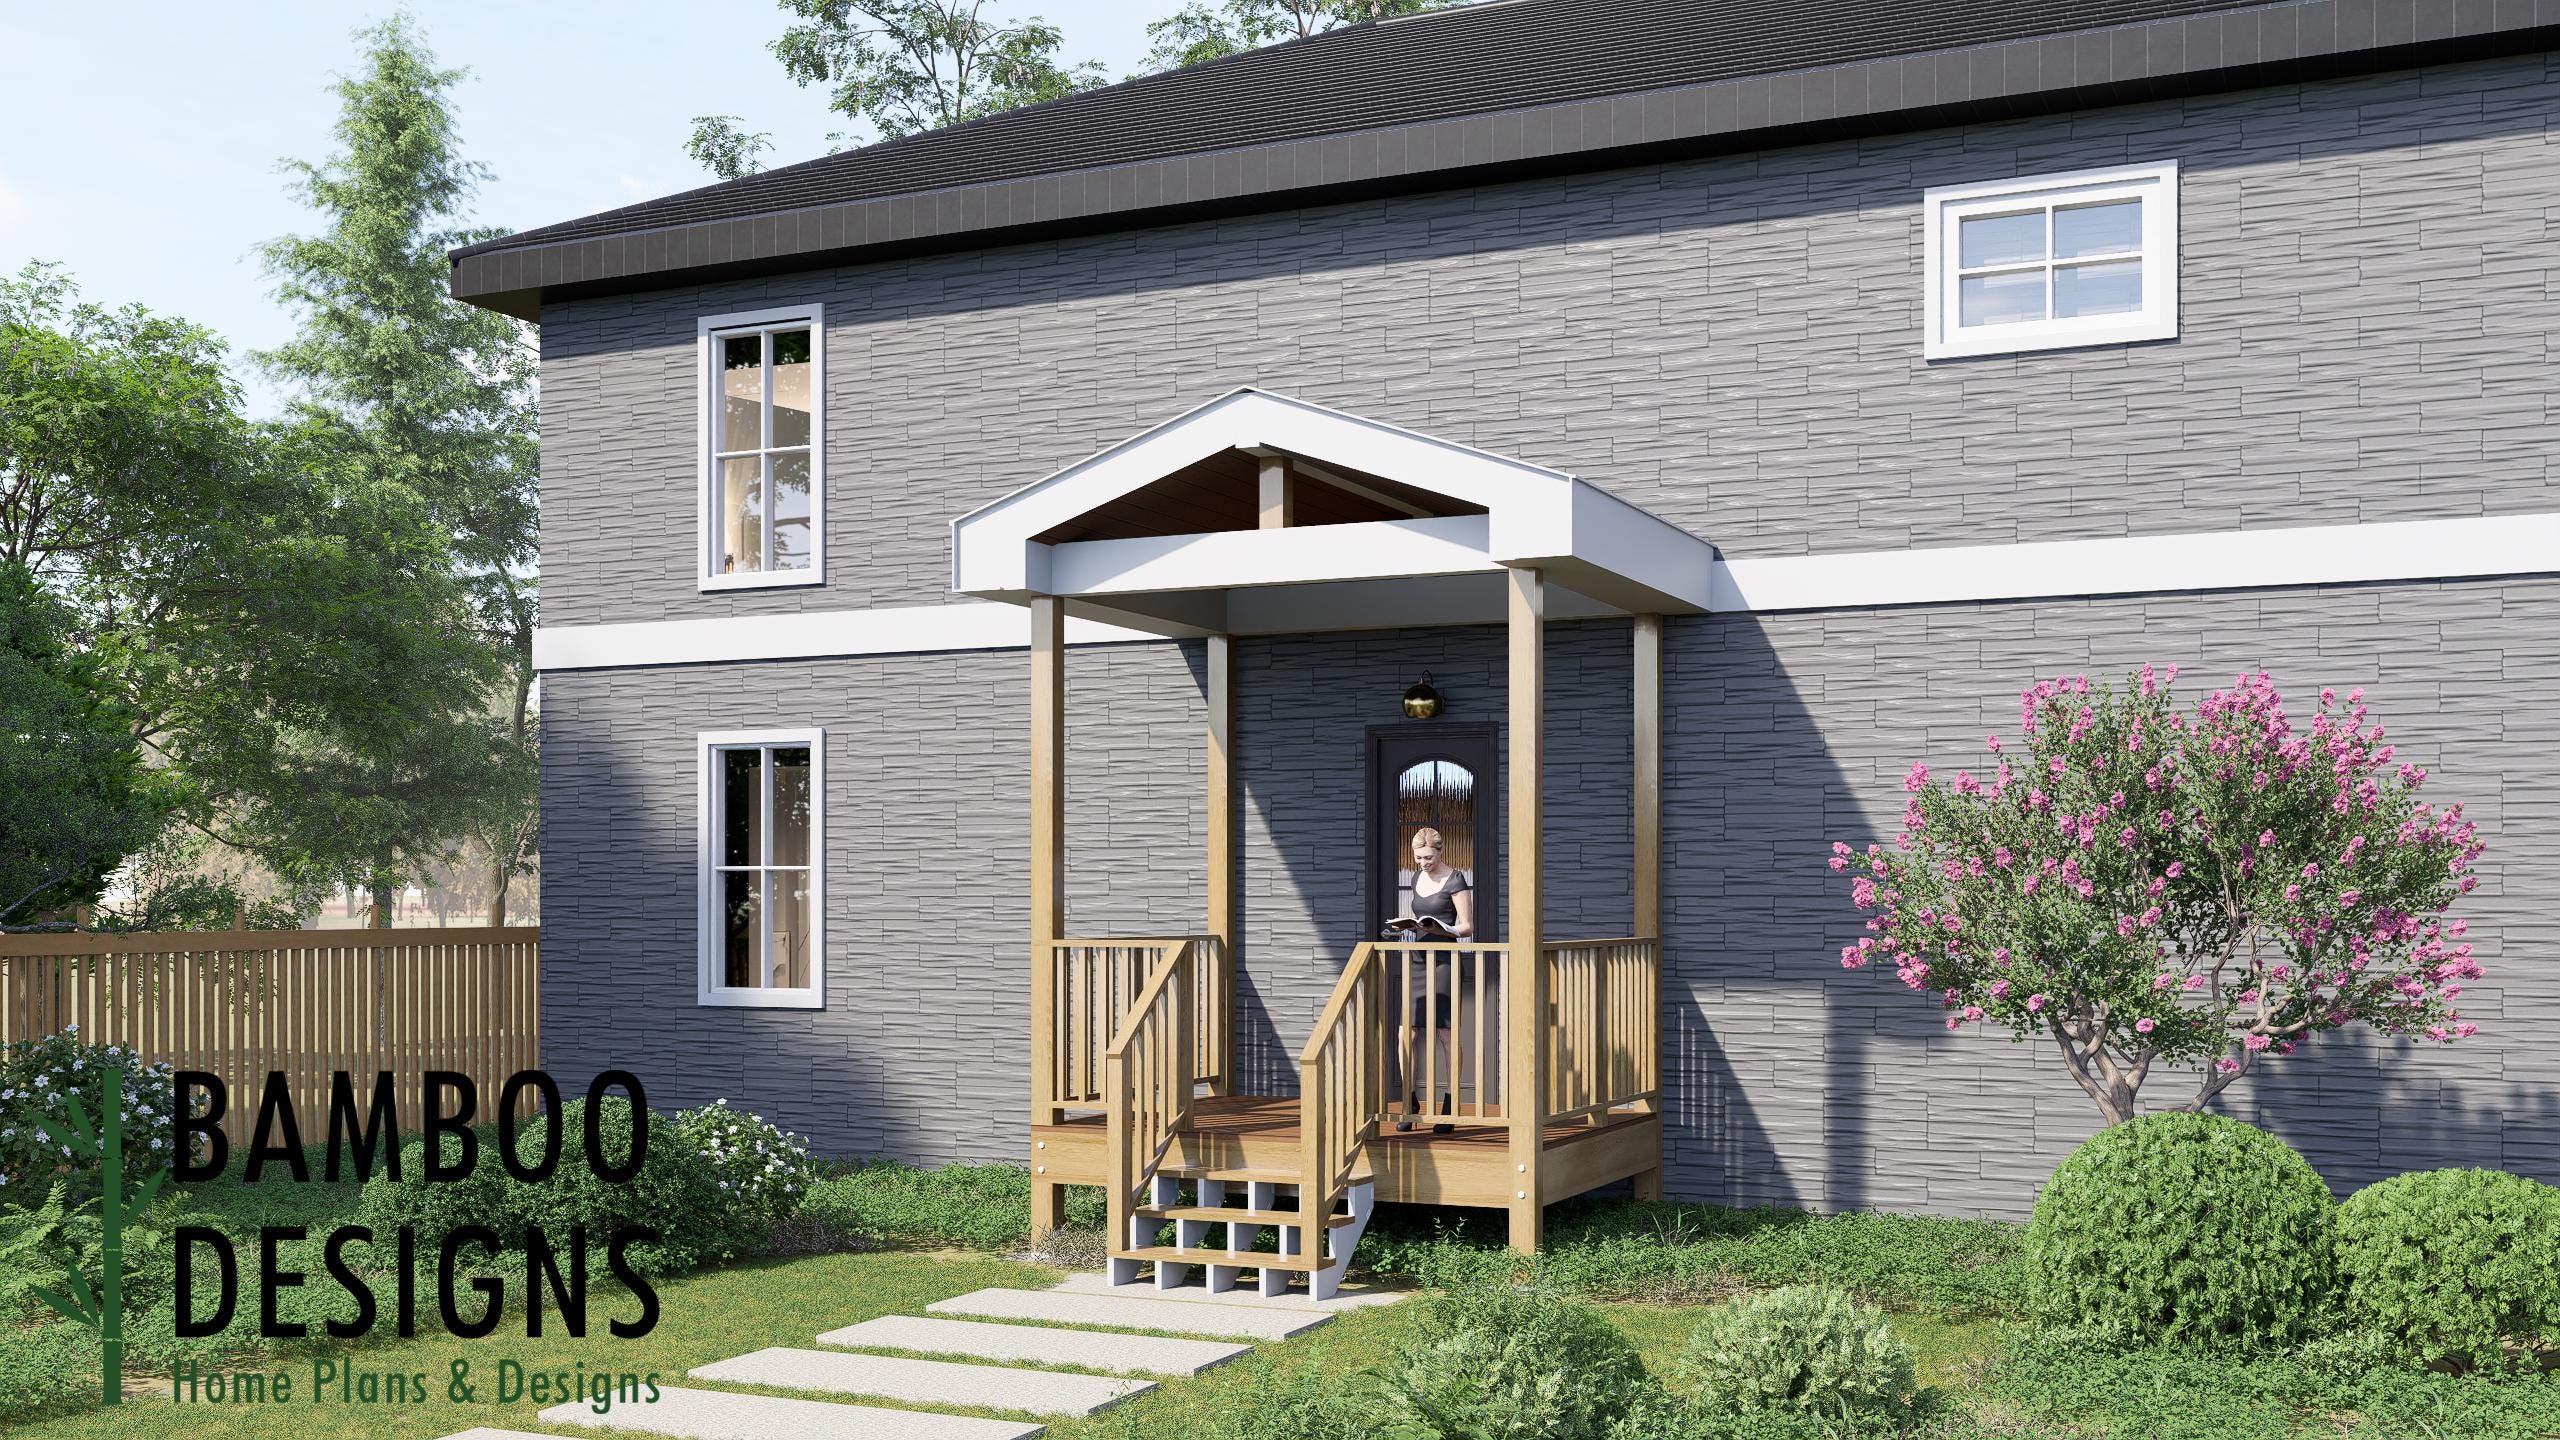
Primrose 8x10 Deck with Gable Porch Plan - Compact Covered Outdoor Living Space | DIY PDF Plans
$43 — instant digital download (PDF + DWG plan set with material list).
What it costs to build
Based on the plan's full material list: estimated DIY material cost $2,968; typical contractor estimate $6,194 (materials + labor + overhead). See the live material cost calculator for the line-by-line breakdown.
Kickstart your next backyard upgrade with the Primrose Deck with Gable Porch Plan - a beautifully balanced 8'x10' outdoor structure designed for comfort, charm, and everyday usability. Featuring a classic gable-style covered porch, this compact deck delivers the perfect blend of open-air enjoyment and sheltered relaxation. Whether you're creating a cozy seating nook, a grill station, or a welcoming front or backyard retreat, the Primrose offers timeless design, efficient use of space, and DIY-friendly construction that fits seamlessly into any home setting. With its clean rooflines, sturdy framing, and inviting proportions, the Primrose is ideal for homeowners looking to add functional outdoor living space without overwhelming their yard. It's a small footprint with big impact - perfect for modern lifestyles. ✨ Key Features ✅ 8x10 Deck with Gable Roof Porch Compact yet highly functional layout offers a comfortable space for seating, relaxing, or entertaining while staying protected from sun and rain. ✅ Classic Gable Roof Design Symmetrical roofline provides excellent water runoff, increased headroom, and a timeless architectural look that enhances curb appeal. ✅ DIY-Friendly…
What's included
- Instant download
- PDF + DWG files
- Build plans
- Material list
Specs
| Size | 8x10 ft |
|---|---|
| Type | Freestanding Entry Deck |
| Format | PDF + DWG |
More Freestanding Decks
- 10x16 Entry Deck Plan Asheville | Freestanding Porch for Mobile…
- 12x12 Arkansas Entry Deck Plan | Freestanding Porch for Mobile Homes…
- 6x8 Front or Rear Entry Landing with Stairs - Fort Lexington - PDF +…
- Aspen Grand Entry Deck - 20x20 Freestanding Porch Plan | DIY Modular…
Cost planning: Freestanding Decks cost guide · Browse the full plan catalog.