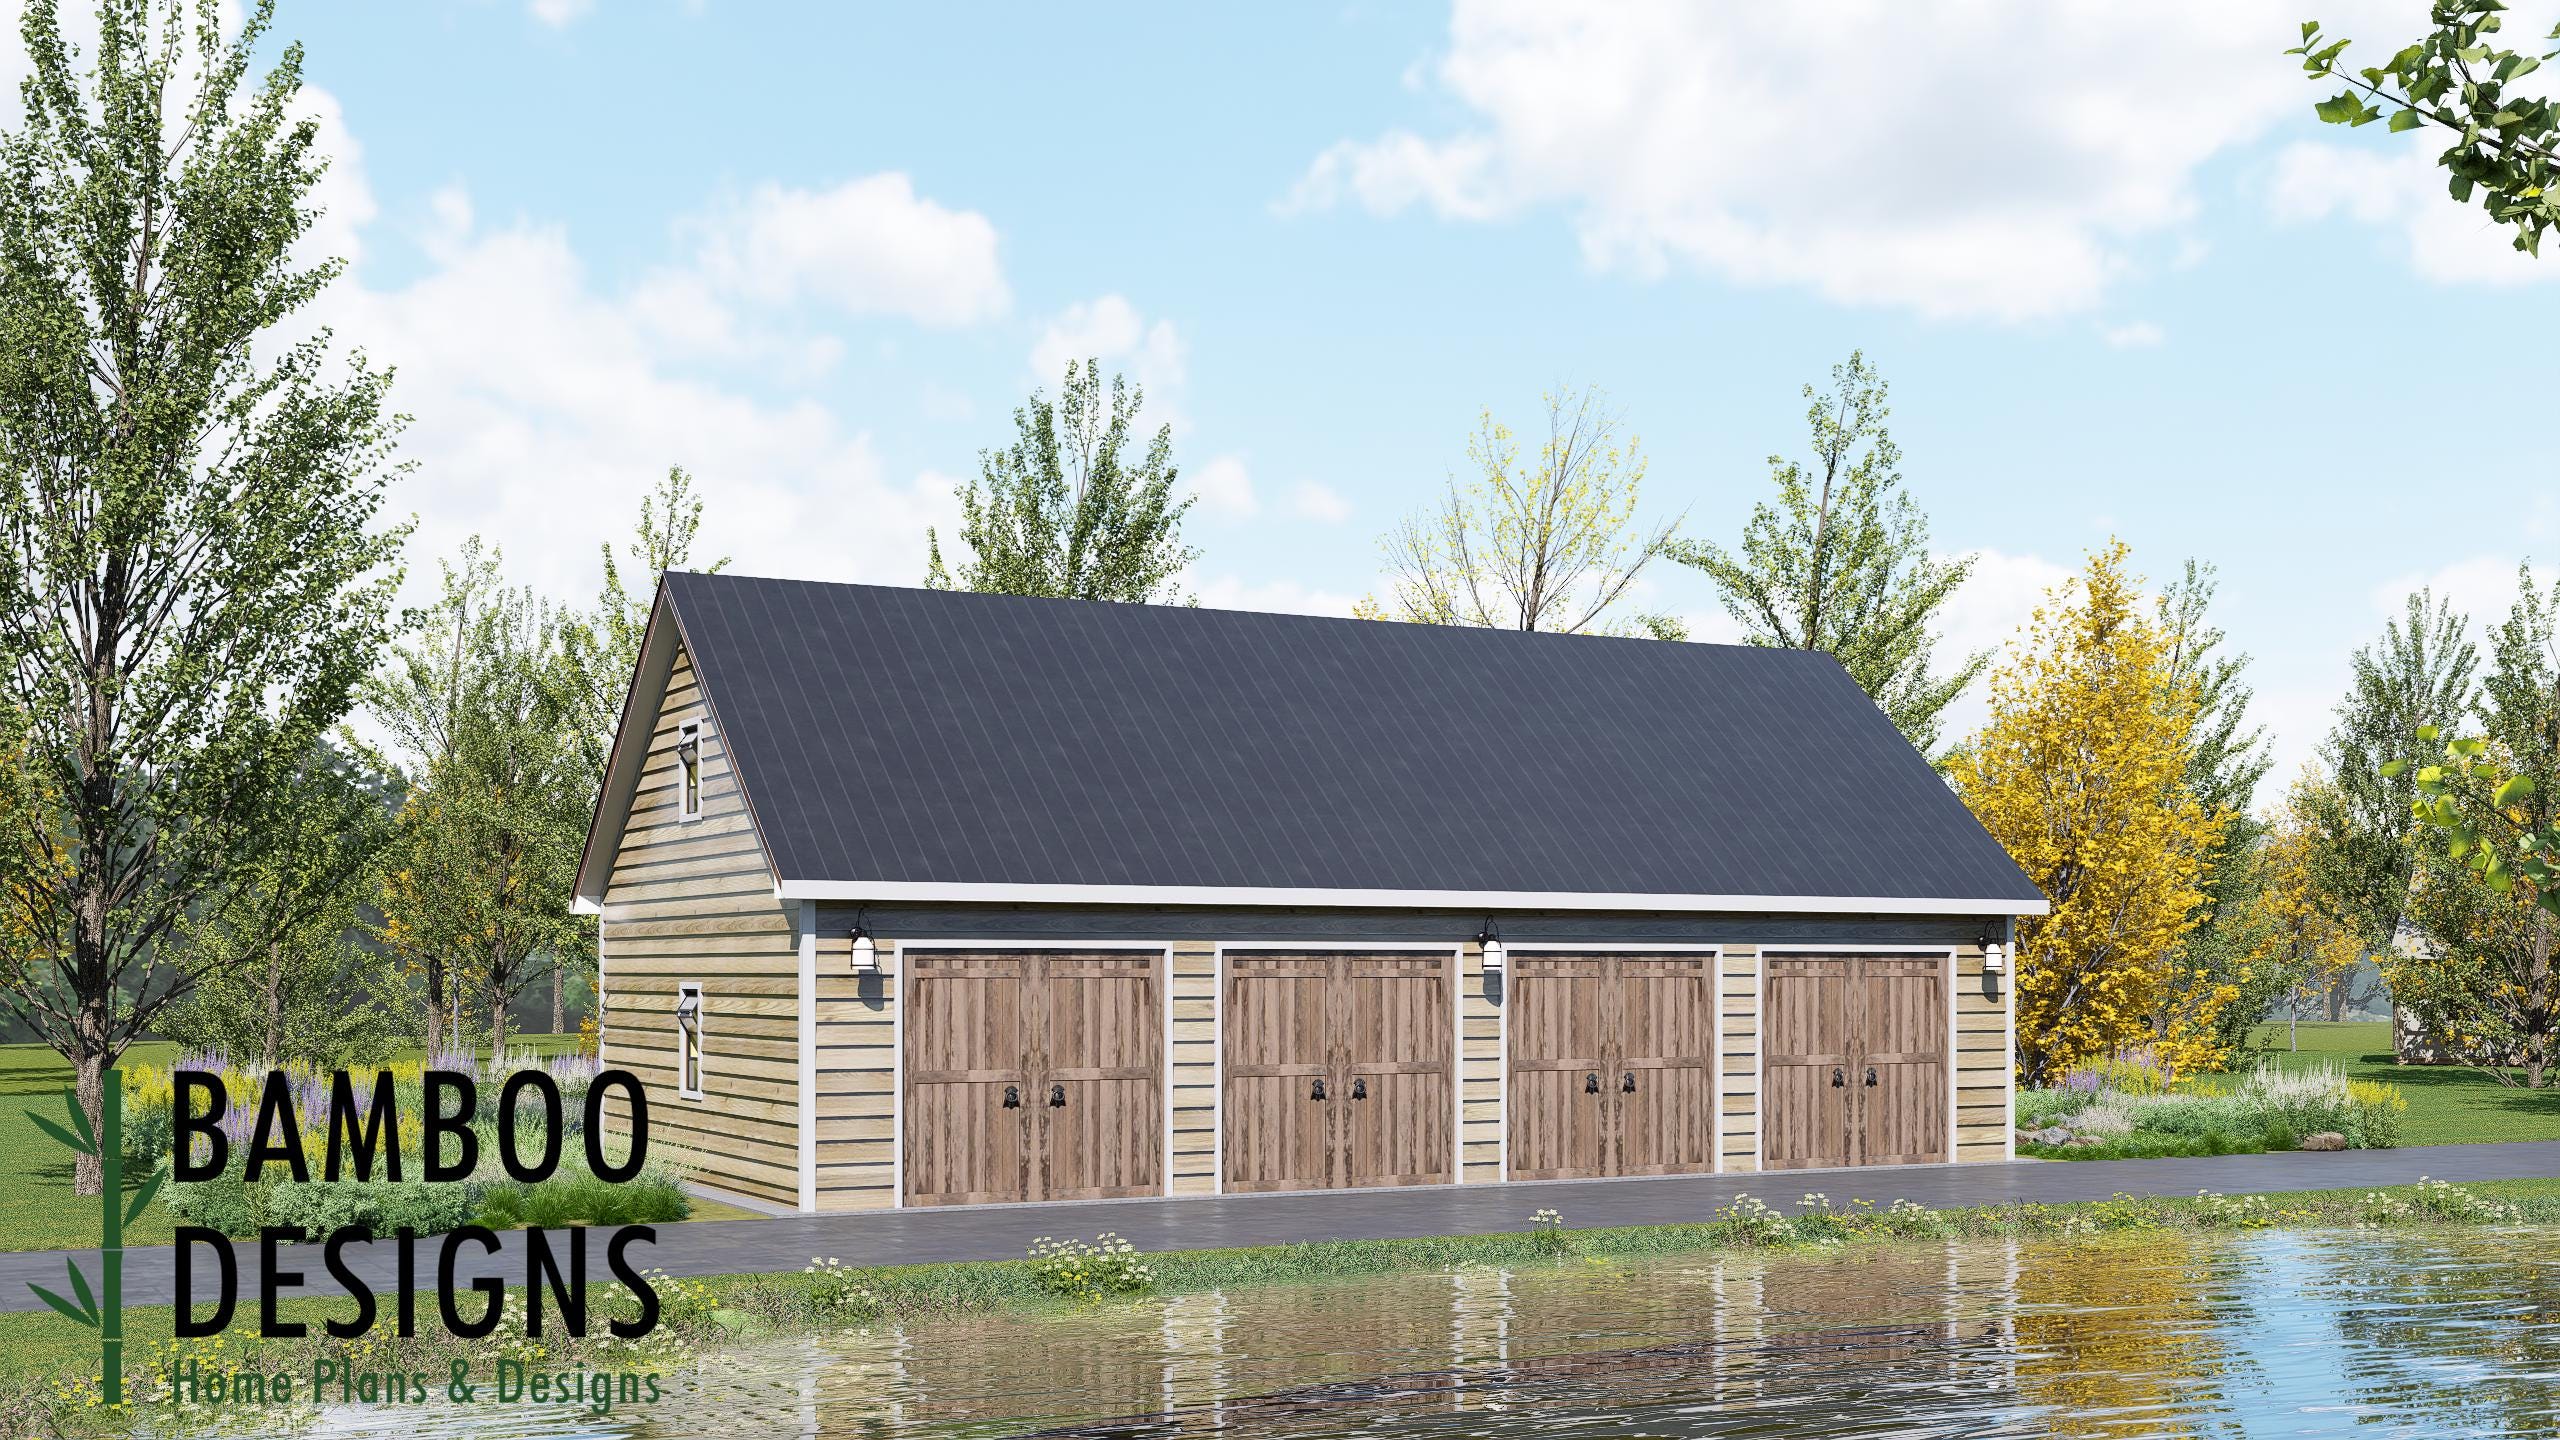
Rhodey 24x48 Gable Roof Garage Shed Plan - Expansive Multi-Bay Workshop & Classic Barn-Style Garage | DIY PDF Plans
$42 — instant digital download (PDF + DWG plan set with material list).
What it costs to build
Based on the plan's full material list: estimated DIY material cost $18,721; typical contractor estimate $39,075 (materials + labor + overhead). See the live material cost calculator for the line-by-line breakdown.
Launch your next backyard project with the Rhodey 24x48 Gable Roof Garage Shed Plan - a timeless large-scale structure that blends classic gable architecture with serious workspace capability. Designed for both durability and versatility, Rhodey delivers a clean, symmetrical roofline paired with a massive open interior, making it the perfect solution for storage, work, or multi-purpose use. With an impressive 1,152 sq. ft. layout, Rhodey offers exceptional room for vehicles, equipment, and fully customized work zones. Its traditional gable roof not only enhances curb appeal but also provides balanced interior height, improved ventilation, and the option for attic storage or future loft expansion. ✅ 24x48 Gable Roof Garage Shed - Classic, symmetrical design with strong visual appeal ✅ Spacious Multi-Bay Layout - Ideal for multiple vehicles, large equipment, or workshop setups ✅ DIY-Friendly Construction - Straightforward framing system suitable for intermediate to advanced builders ✅ Wide Garage Access Options - Designed for multiple overhead doors or large barn-style openings ✅ Flexible Interior Space - Open layout allows for storage, fabrication zones, or hobby work areas 📐…
What's included
- Instant download
- PDF + DWG files
- Build plans
- Material list
Specs
| Size | 24x48 ft |
|---|---|
| Type | Shed Plan |
| Format |
More Sheds
- Acacia - 18x18 Modern Monoslope Roof Shed | Contemporary Backyard…
- Alder - 18x30 Modern Monoslope Roof Shed | Spacious Backyard Studio,…
- Alec 24x24 Garage Shed Plan - A Two-Bay Garage with Classic Gable Roof
- Amber 12x12 Backyard Office Shed Plan - Modern Sloped Roof Studio |…
Cost planning: Sheds cost guide · Browse the full plan catalog.