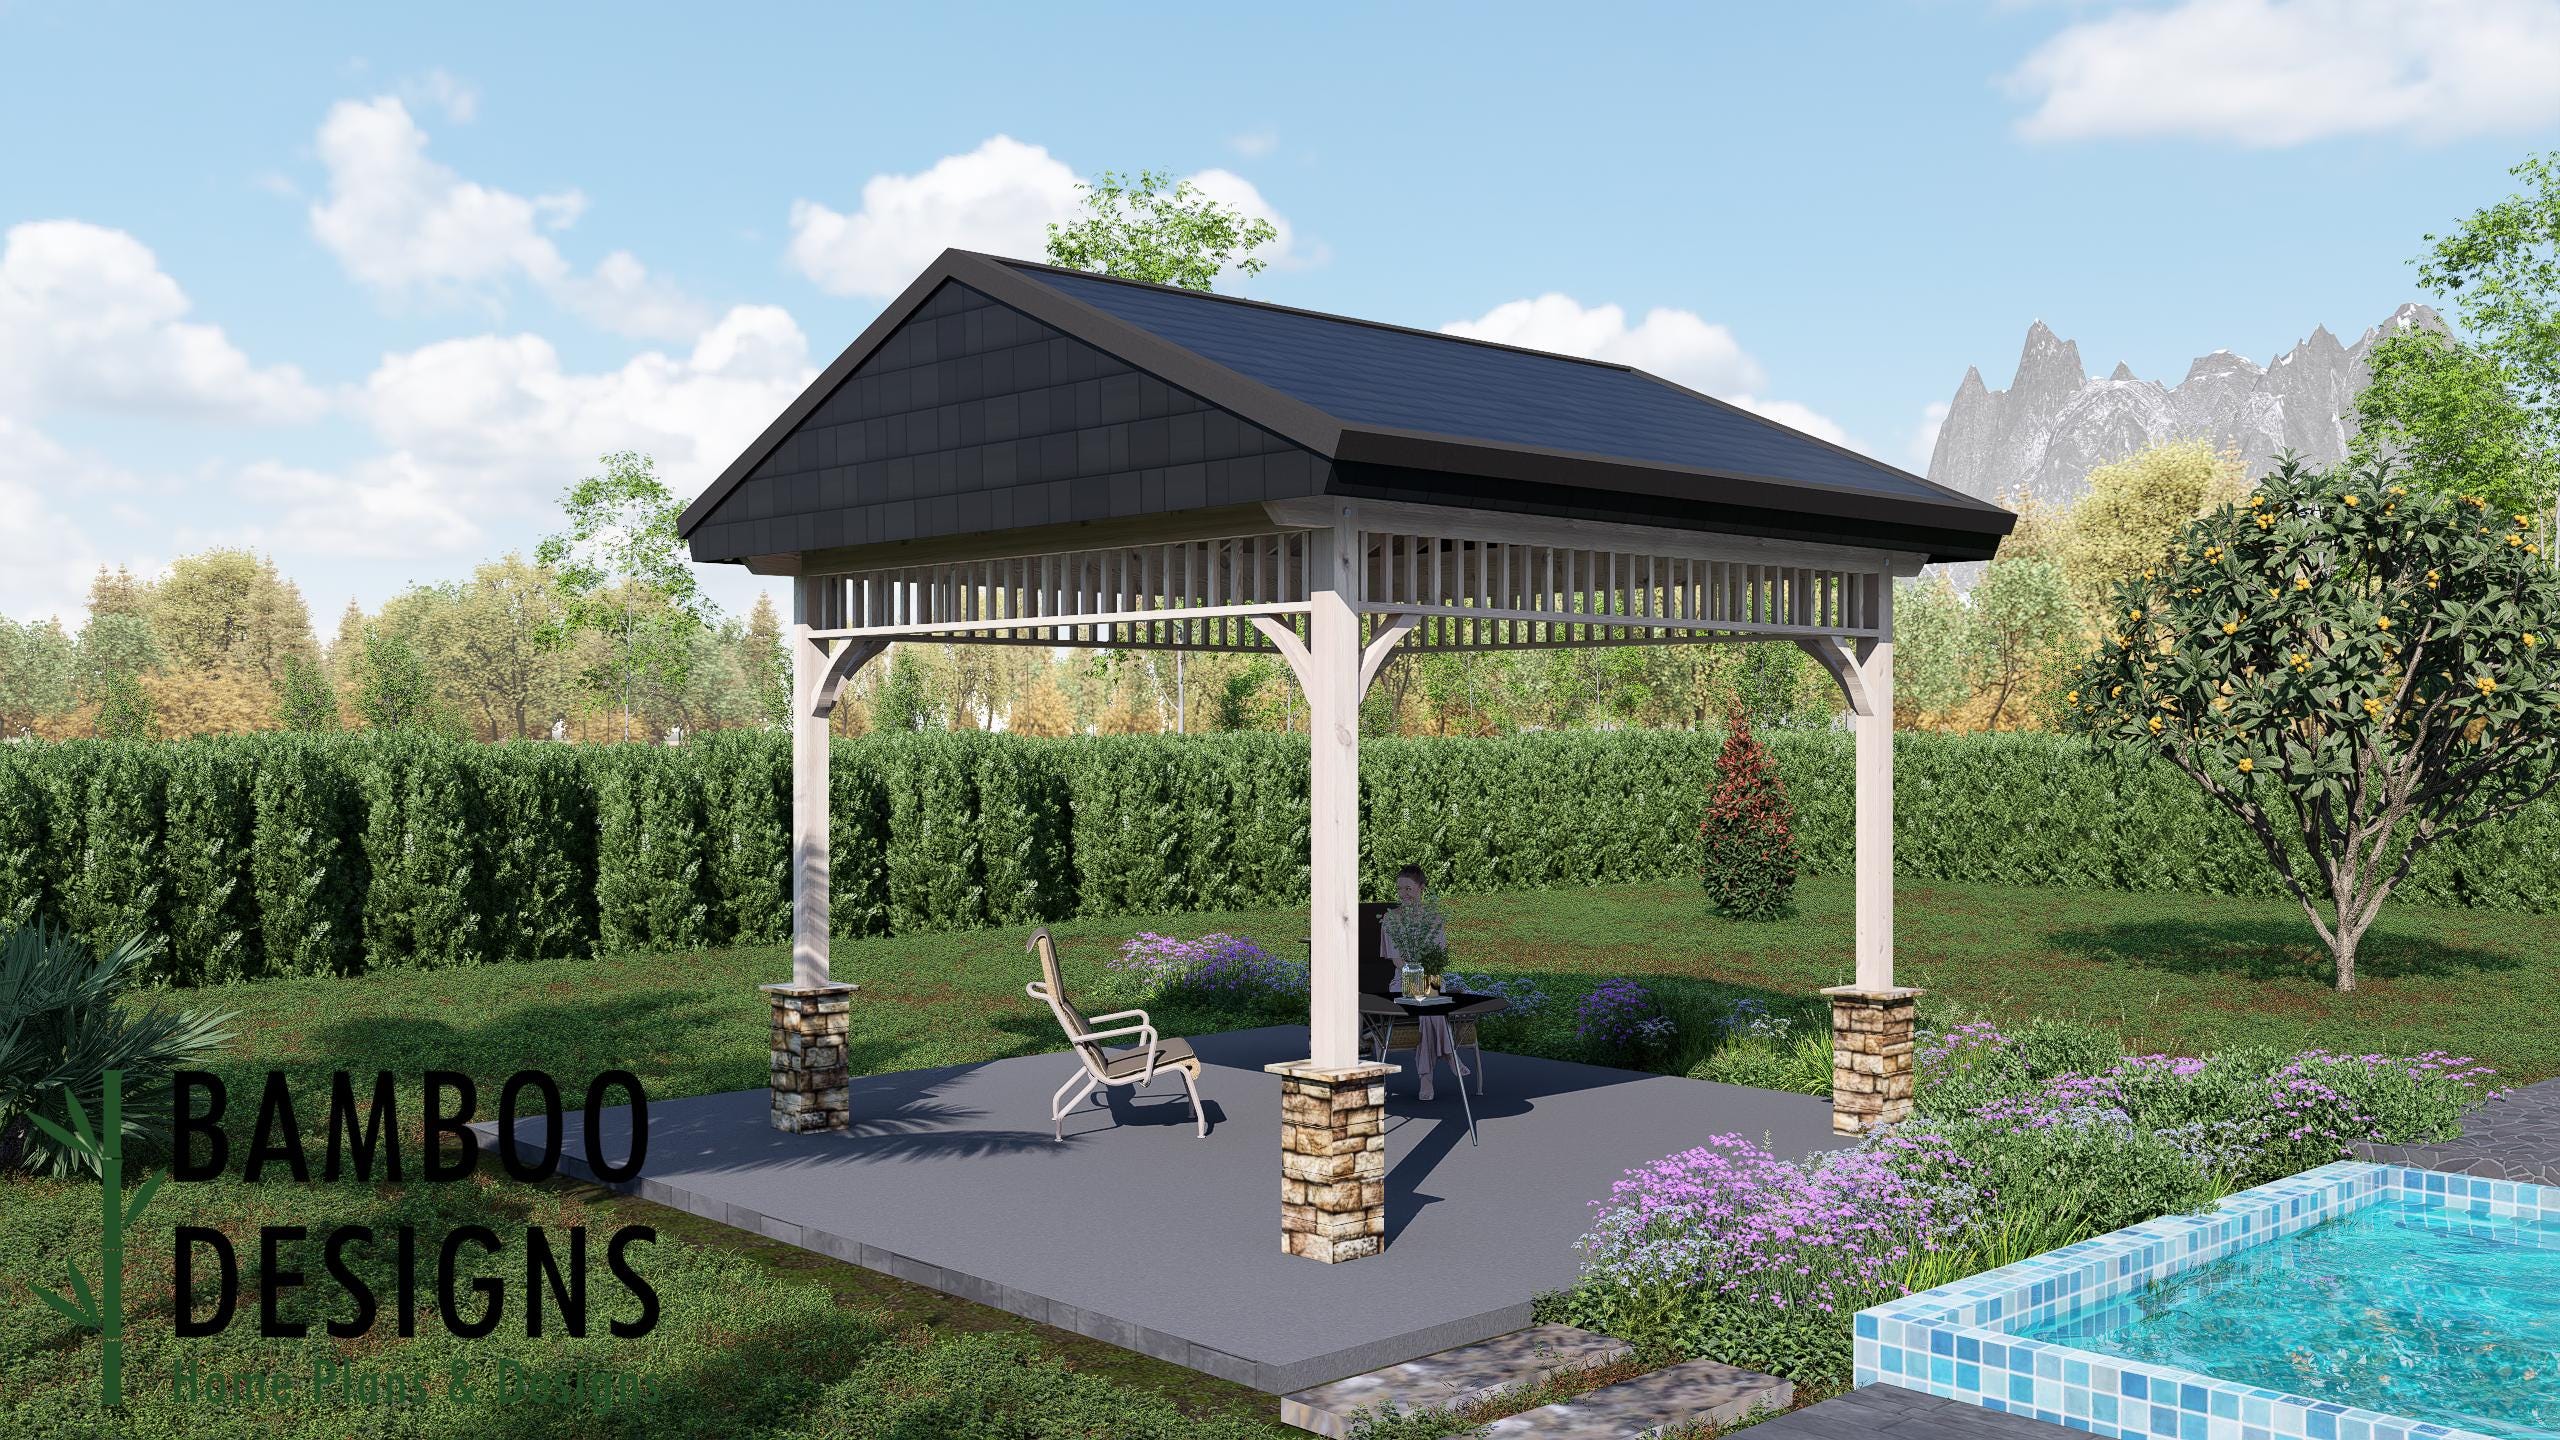
Riga 14x14 Gable Roof Gazebo Plan - DIY Outdoor Pavilion | Backyard Lounge or Poolside Shelter | PDF Building Plans
$65 — instant digital download (PDF + DWG plan set with material list).
What it costs to build
Based on the plan's full material list: estimated DIY material cost $2,375; typical contractor estimate $4,958 (materials + labor + overhead). See the live material cost calculator for the line-by-line breakdown.
Create a cozy and elegant outdoor retreat with the Riga 14x14 Gable Roof Gazebo Plan, a beautifully balanced structure designed for relaxation, dining, or poolside entertaining. The classic gable roof design gives this gazebo a refined profile while offering excellent shade, airflow, and protection from the elements. Perfect 14x14 size - ideal for medium backyards, patios, or poolside spaces Timeless gable roof design - enhances airflow and adds architectural character Freestanding layout - perfect for dining sets, hot tubs, or lounge furniture DIY-friendly plans - includes framing diagrams, material list, and build steps Built for durability - engineered for long-term outdoor performance Layout & Specs: Size: 14' x 14' Roof Style: Gable roof (symmetrical peak design) Design Type: Freestanding pavilion / gazebo Use: Outdoor kitchen, lounge, or garden shelter Included: Complete printable PDF plans with full framing details and materials list Plan Includes: Easy-to-follow construction diagrams Roof rafter, beam, and post layout drawings Railing, trim, and finish details Complete material and cut list Step-by-step assembly guide in printable PDF format Printable DIY PDF guide with…
What's included
- Instant download
- PDF + DWG files
- Build plans
- Material list
Specs
| Size | 14x14 ft |
|---|---|
| Type | Gazebo Plan |
| Features | Lounge Space |
| Format | PDF + DWG |
More Gazebos
- Andorra 16x20 Gazebo Plan - Gable Roof Pavilion | DIY Outdoor…
- Athens 16x20 Hip Roof Gazebo Plan - DIY Outdoor Pavilion | Backyard…
- Brussels 16x16 Hip Roof Gazebo Plan - Elegant Outdoor Pavilion | DIY…
- Catania 16x20 Hip Roof Gazebo Plan - Outdoor Pavilion Design | DIY…
Cost planning: Gazebos cost guide · Browse the full plan catalog.