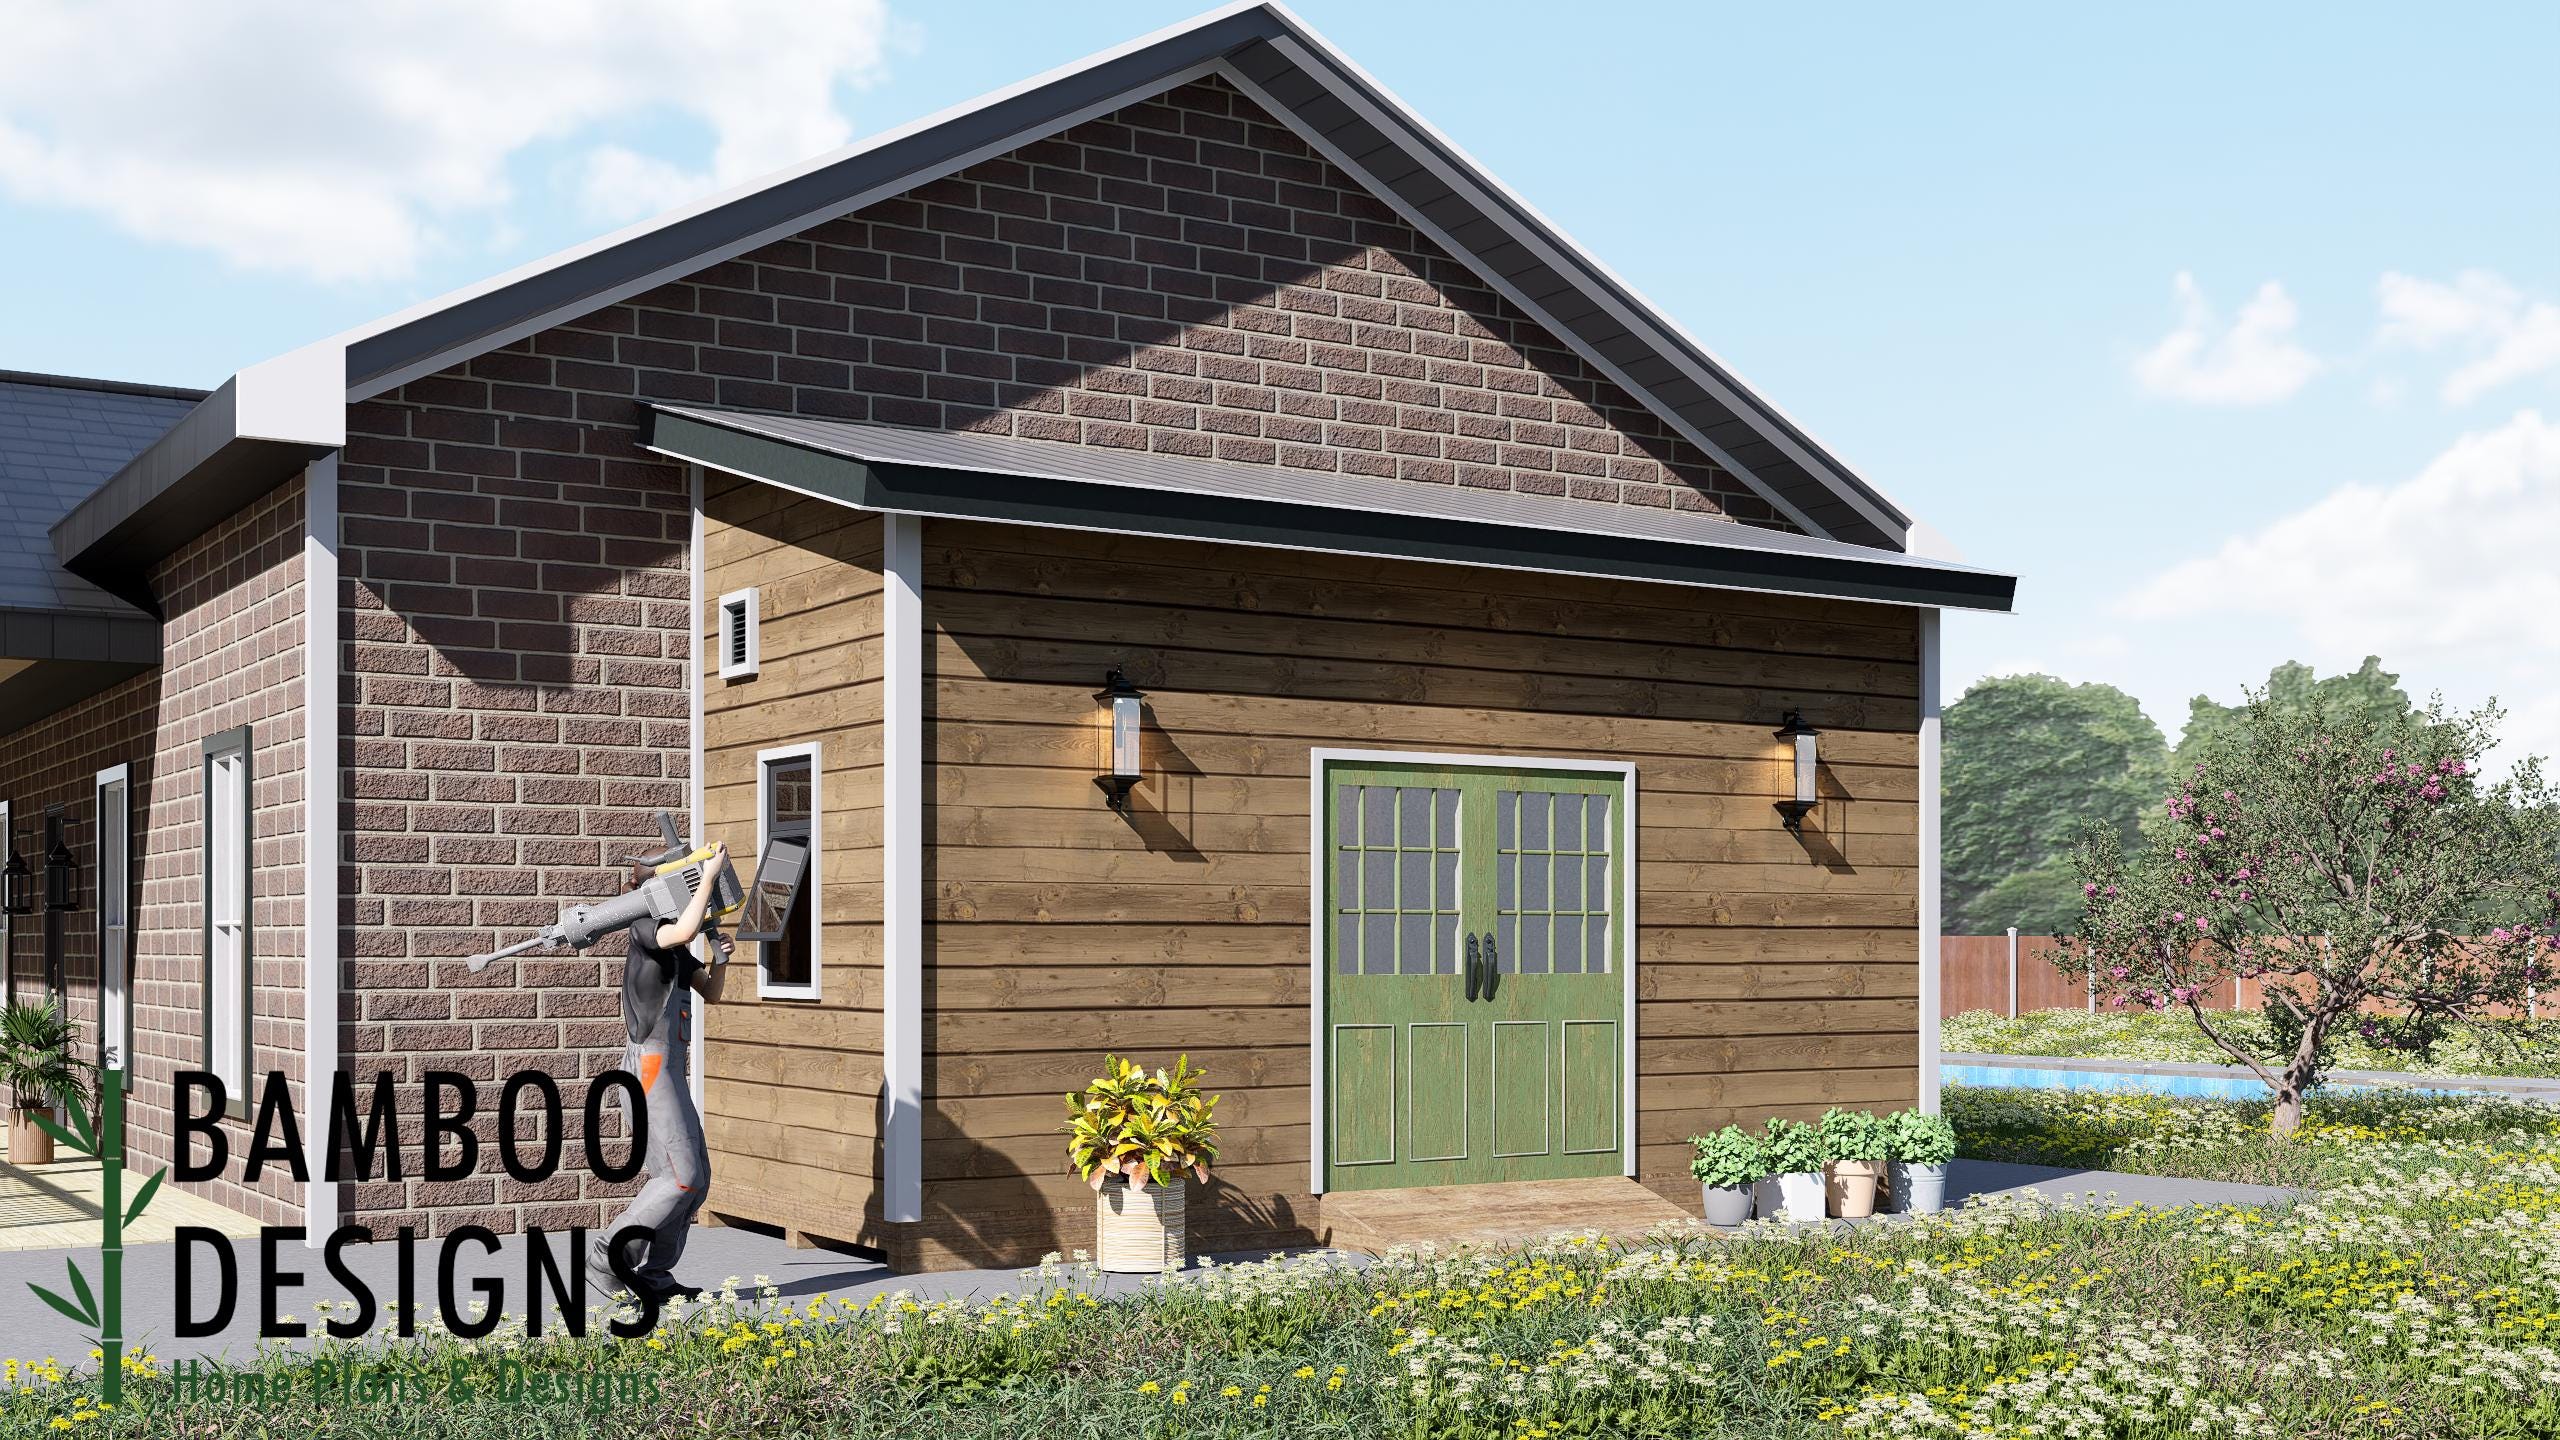
Ripley 8x20 Lean-To Shed Plan - A Modern Storage Workshop Built for Efficiency & Style| DIY Lean-To Shed Plans
$35 — instant digital download (PDF + DWG plan set with material list).
What it costs to build
Based on the plan's full material list: estimated DIY material cost $3,983; typical contractor estimate $8,314 (materials + labor + overhead). See the live material cost calculator for the line-by-line breakdown.
Launch Your Next Backyard Upgrade with the Ripley Lean-To Shed Plan - an 820 Modern Storage Workshop Built for Efficiency & Style Transform unused wall space into serious storage and workspace with the Ripley 820 Lean-To Shed Plan, a streamlined, modern shed design that fits beautifully against your home while expanding your functional footprint. With its long, spacious layout, bold lean-to roofline, and craftsman-inspired double doors, the Ripley delivers a clean, architectural look paired with maximum utility. Whether you're building a backyard workshop, tool garage, crafting studio, or organized household storage hub, the Ripley 820 offers exceptional efficiency, smart use of space, and contemporary charm - all in a layout that integrates seamlessly with any home exterior. Features That Set the Ripley Apart 820 Lean-To Shed Design - A space-saving structure that fits neatly against your home while maximizing interior square footage DIY-Friendly Construction - Straightforward framing, easy-to-follow instructions, and clean assembly Double Door Access - Wide doors for lawn equipment, bikes, tools, and bulk storage Modern Craftsman Aesthetic - Clean geometry, vertical and…
What's included
- Instant download
- PDF + DWG files
- Build plans
- Material list
Specs
| Size | 8x20 ft |
|---|---|
| Type | Shed Plan |
| Format | PDF + DWG |
More Sheds
- Acacia - 18x18 Modern Monoslope Roof Shed | Contemporary Backyard…
- Alder - 18x30 Modern Monoslope Roof Shed | Spacious Backyard Studio,…
- Alec 24x24 Garage Shed Plan - A Two-Bay Garage with Classic Gable Roof
- Amber 12x12 Backyard Office Shed Plan - Modern Sloped Roof Studio |…
Cost planning: Sheds cost guide · Browse the full plan catalog.