Home › Plans › Freestanding Decks
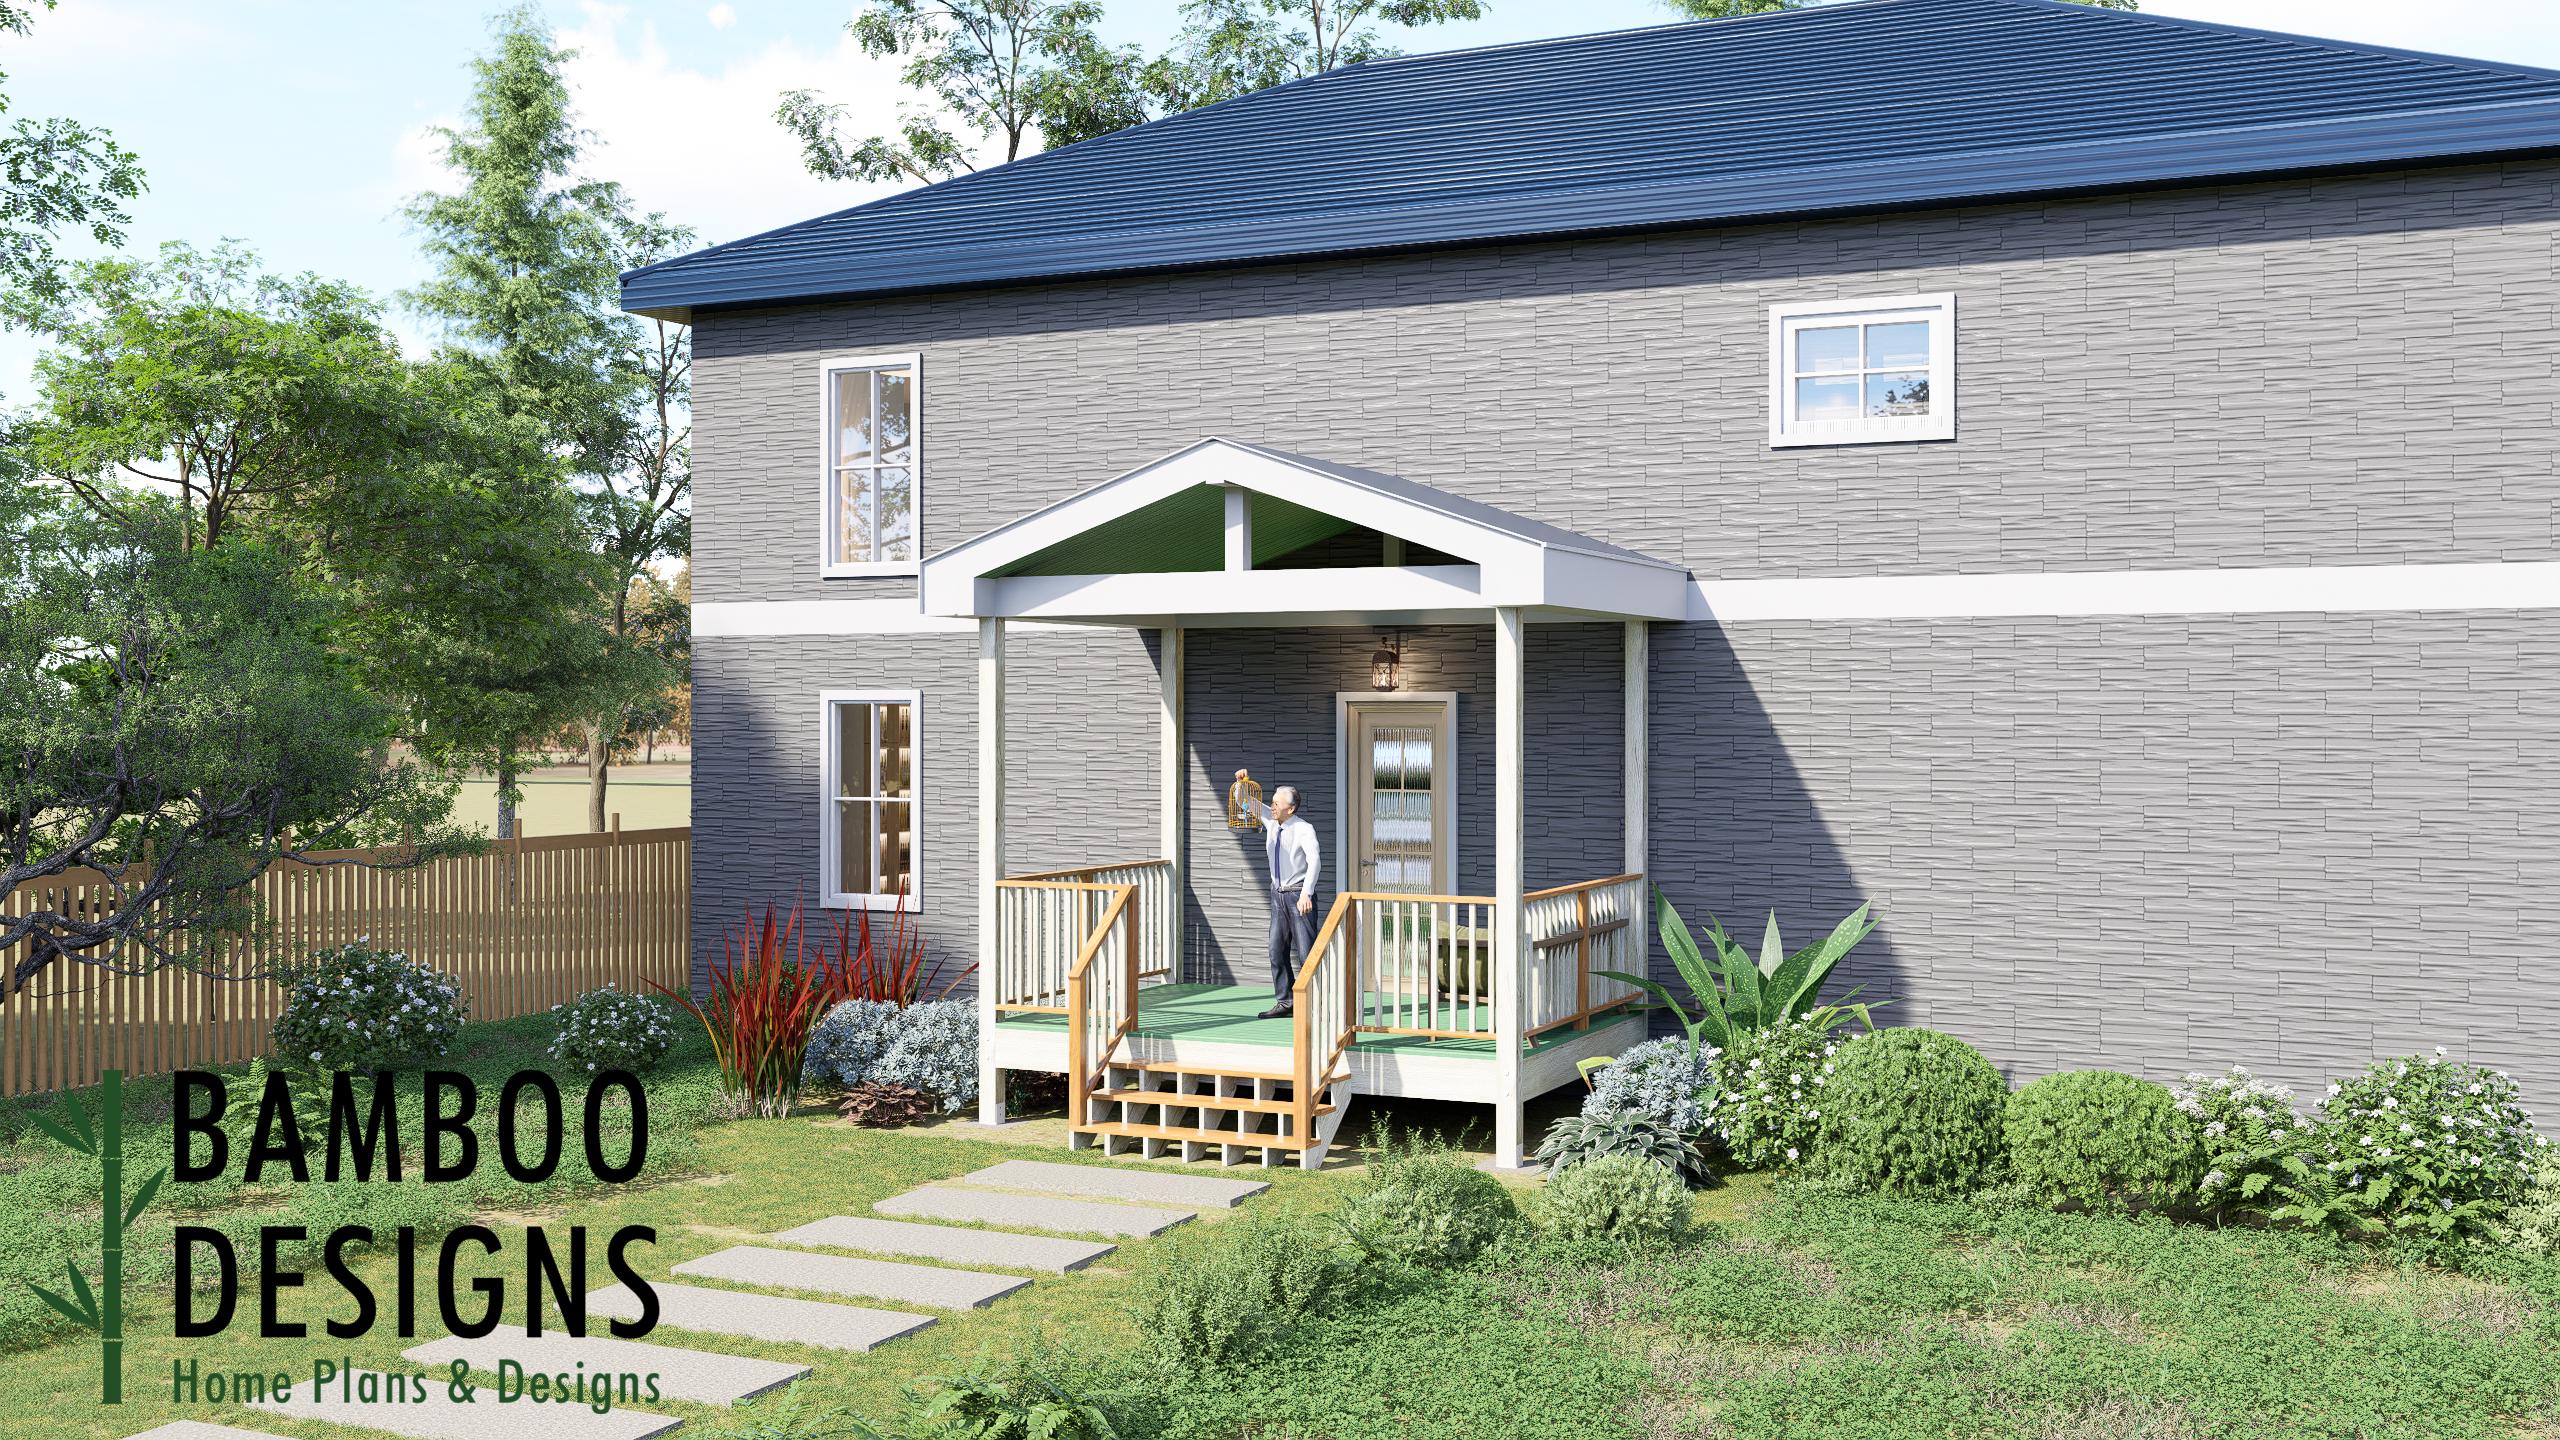
Roz 10x14 Gable Porch Deck Plan - Compact Covered Outdoor Living Space with Classic Roofline | DIY PDF Plans
$43 — instant digital download (PDF + DWG plan set with material list).
What it costs to build
Based on the plan's full material list: estimated DIY material cost $3,990; typical contractor estimate $8,327 (materials + labor + overhead). See the live material cost calculator for the line-by-line breakdown.
Elevate your backyard with the Roz 10x14 Gable Porch Deck Plan - a beautifully balanced outdoor living solution that combines a cozy deck footprint with the timeless appeal of a gable roof cover. Designed for homeowners who want year-round usability without sacrificing style, the Roz delivers a shaded, weather-protected space perfect for relaxing, entertaining, or enhancing your home's exterior charm. With its clean lines, open-air feel, and classic pitched roof, this 10'x14' deck with gable porch offers a welcoming retreat that fits seamlessly into small backyards, patios, or side-yard spaces. Whether you're sipping your morning coffee, hosting a weekend BBQ, or simply enjoying the outdoors in comfort, the Roz plan brings both function and curb appeal together in one elegant design. ✨ Key Features ✅ 10x14 Deck with Gable Porch Roof A smart, space-efficient layout that provides 140 sq ft of usable outdoor living space, fully enhanced by a peaked roof for shade and shelter. ✅ Classic Gable Roof Design The symmetrical roofline not only boosts visual appeal but also allows for excellent water runoff, airflow, and an open, airy ceiling feel. ✅ DIY-Friendly Construction Simple framing…
What's included
- Instant download
- PDF + DWG files
- Build plans
- Material list
Specs
| Size | 10x14 ft |
|---|---|
| Type | Freestanding Entry Deck |
| Format | PDF + DWG |
More Freestanding Decks
- 10x16 Entry Deck Plan Asheville | Freestanding Porch for Mobile…
- 12x12 Arkansas Entry Deck Plan | Freestanding Porch for Mobile Homes…
- 6x8 Front or Rear Entry Landing with Stairs - Fort Lexington - PDF +…
- Aspen Grand Entry Deck - 20x20 Freestanding Porch Plan | DIY Modular…
Cost planning: Freestanding Decks cost guide · Browse the full plan catalog.