Sally 8x8 Lean-To Shed Plan - A modern shed designed for compact efficiency, clean lines, and everyday practicality| DIY Lean-To Shed Plans
$26 — instant digital download (PDF + DWG plan set with material list).
What it costs to build
Based on the plan's full material list: estimated DIY material cost $2,488; typical contractor estimate $5,194 (materials + labor + overhead). See the live material cost calculator for the line-by-line breakdown.
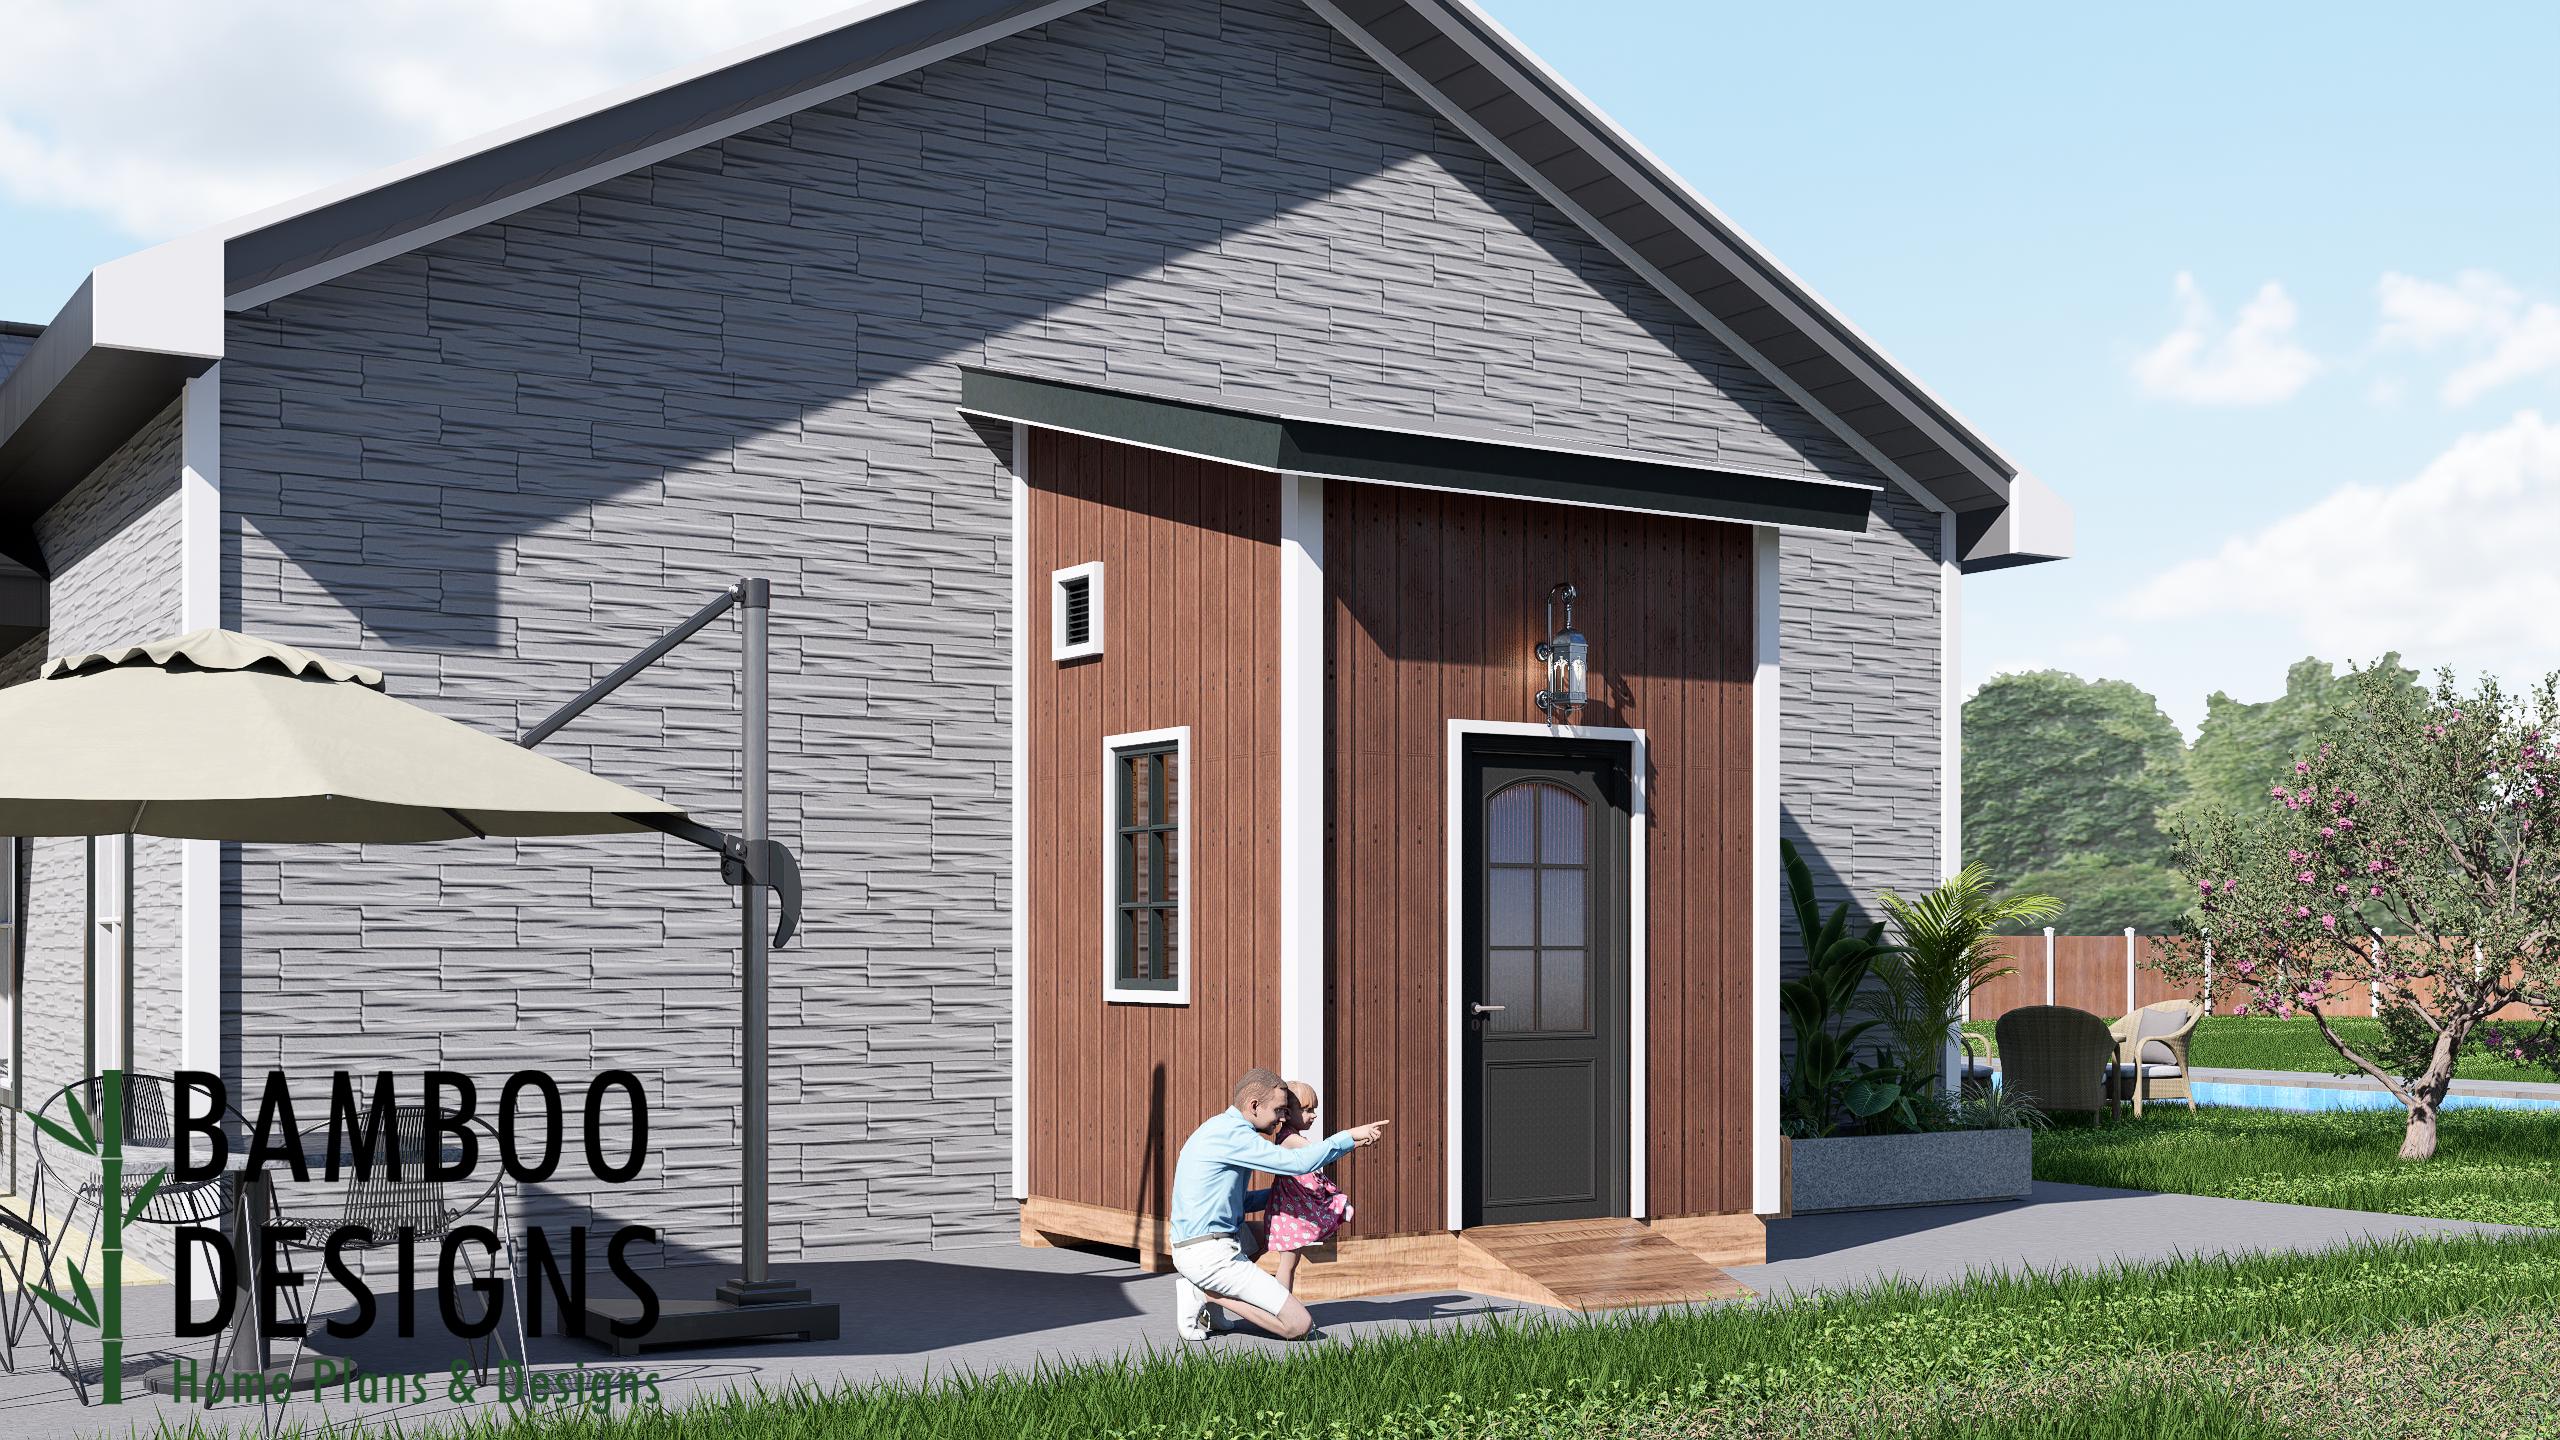
Launch your next backyard upgrade with the Sally Lean-To Shed Plan - an 8x8 modern shed designed for compact efficiency, clean lines, and everyday practicality. Built to sit seamlessly against your home, the Sally 8x8 offers the perfect blend of space-saving design and elevated style. Its sloped lean-to roof, vertical siding, and refined entryway make it an ideal choice for homeowners who want storage convenience without sacrificing aesthetics. Whether you're organizing garden tools, storing outdoor equipment, or building a tidy backyard utility hub, the Sally delivers efficiency, weather protection, and crisp architectural appeal-all in a small footprint that works anywhere. 8x8 Lean-To Shed - Compact, Modern & Space-Saving Designed to attach beautifully against your home or garage. DIY-Friendly Construction Straightforward framing and simple roof lines make it perfect for beginner builders. Efficient Single-Door Access A classic full-light entry door provides easy access while adding charm and character. Modern Vertical Aesthetic Tall board-style siding, clean trim, and a crisp lean-to roof give this shed a contemporary, architectural look. Versatile Utility Function Perfect…
What's included
- Instant download
- PDF + DWG files
- Build plans
- Material list
Specs
| Size | 8x8 ft |
|---|---|
| Type | Shed Plan |
| Format | PDF + DWG |
More Sheds
- Acacia - 18x18 Modern Monoslope Roof Shed | Contemporary Backyard…
- Alder - 18x30 Modern Monoslope Roof Shed | Spacious Backyard Studio,…
- Alec 24x24 Garage Shed Plan - A Two-Bay Garage with Classic Gable Roof
- Amber 12x12 Backyard Office Shed Plan - Modern Sloped Roof Studio |…
Cost planning: Sheds cost guide · Browse the full plan catalog.