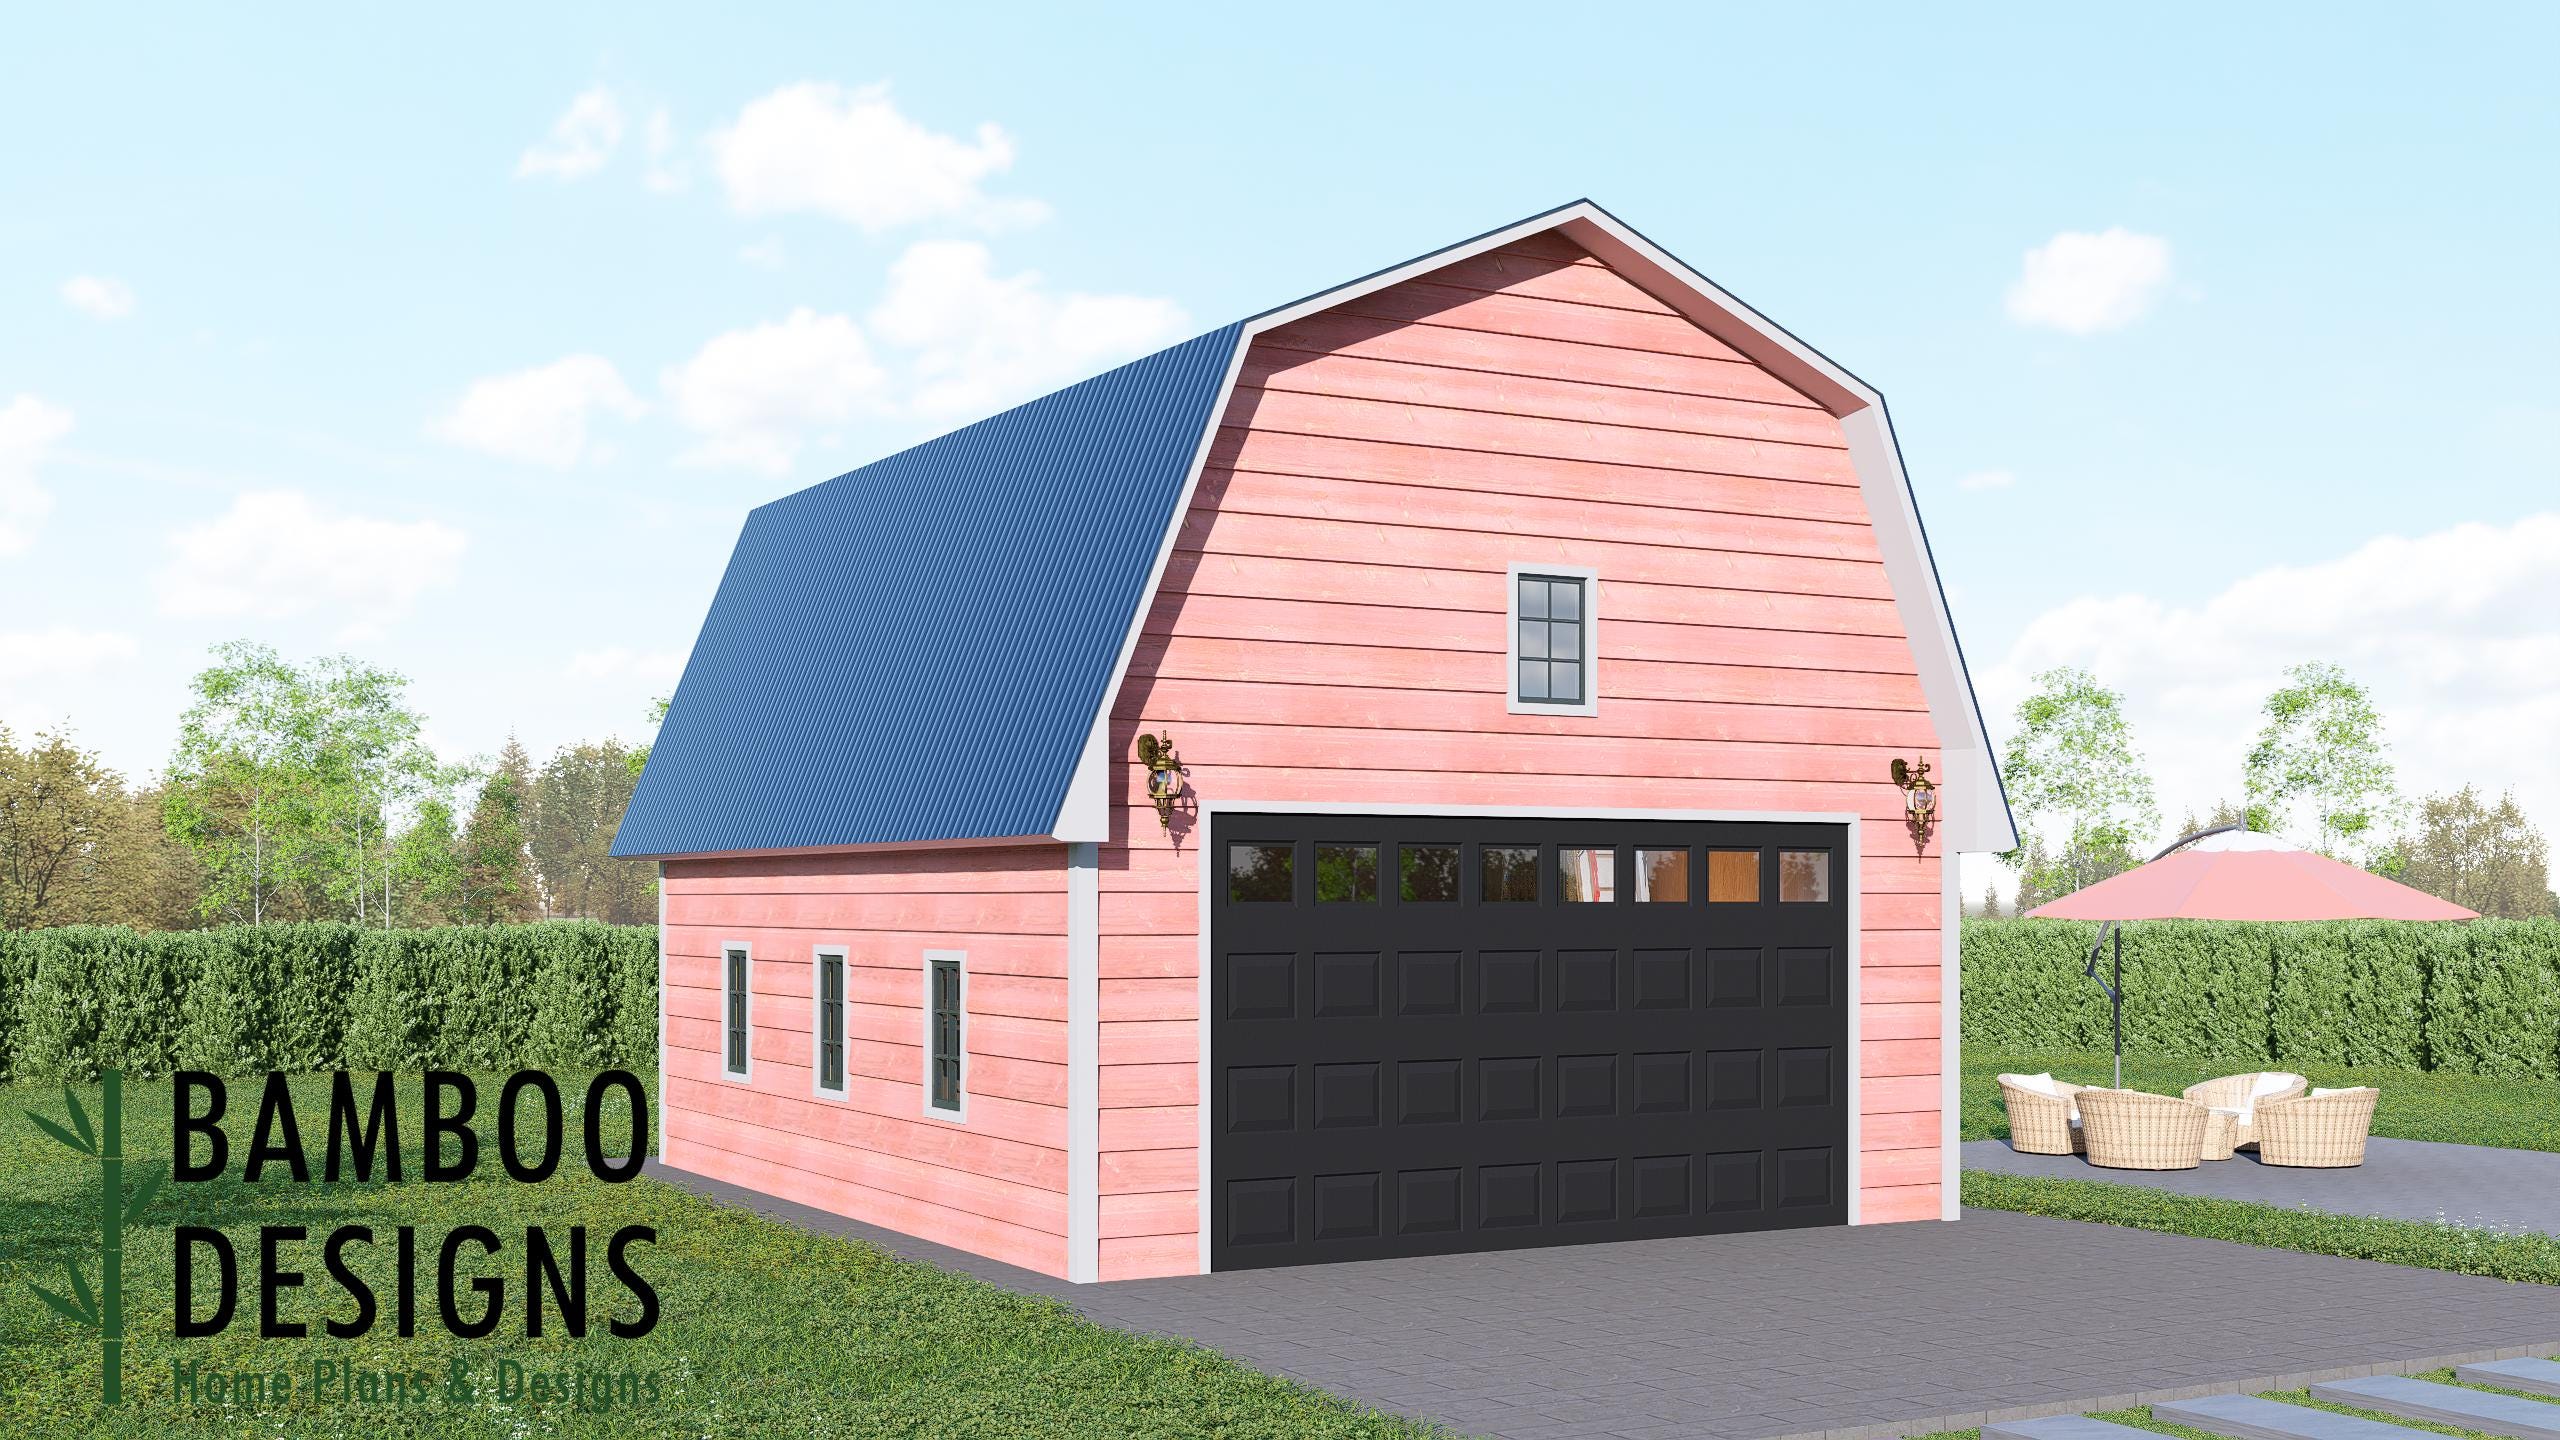
Sandra Gambrel Garage Plan Option 1 - 24x30 Barn-Style Garage with Loft Potential | Large DIY Workshop & Storage Building Plans
$28 — instant digital download (PDF + DWG plan set with material list).
What it costs to build
Based on the plan's full material list: estimated DIY material cost $15,185; typical contractor estimate $31,695 (materials + labor + overhead). See the live material cost calculator for the line-by-line breakdown.
Kickstart your next backyard upgrade with the Sandra Gambrel Garage - a spacious 24x30 barn-style garage and workshop building designed for efficiency, durability, and timeless architectural appeal. Featuring the iconic gambrel roof profile, Sandra maximizes interior headroom while delivering the classic charm of a traditional barn-inspired structure. With its generous footprint, loft-ready design, and DIY-friendly construction, this garage combines serious functionality with standout curb appeal. Whether you're planning a multi-vehicle garage, hobby workshop, equipment storage building, or a loft-ready barn garage, the 24x30 Sandra offers expansive interior space, flexible layout potential, and a structure that fits beautifully alongside homes, farms, and rural or suburban properties. Key Features 24x30 Gambrel Roof Garage Design Classic barn-style architecture with a high-capacity roof profile that dramatically increases vertical interior space and storage potential. Spacious Multi-Vehicle Garage Layout The 24x30 footprint provides plenty of room for multiple vehicles, ATVs, lawn equipment, tool storage, and dedicated workshop areas. Loft-Ready Roof Structure The gambrel roof…
What's included
- Instant download
- PDF + DWG files
- Build plans
- Material list
Specs
| Size | 24x30 ft |
|---|---|
| Type | Garage Plan |
| Format | PDF + DWG |
More Garages
- Angola Gambrel Garage Plan - 12x24 Barn-Style Garage with Loft…
- Cypress Gable Garage - Plan | Modern Farmhouse Blueprint | Southern…
- Fox Hollow Carriage House - Detached Garage Apartment Plans | 2-Car…
- Gemma 24x30 Garage Plan - A Spacious Garage Designed for Style,…
Cost planning: Garages cost guide · Browse the full plan catalog.