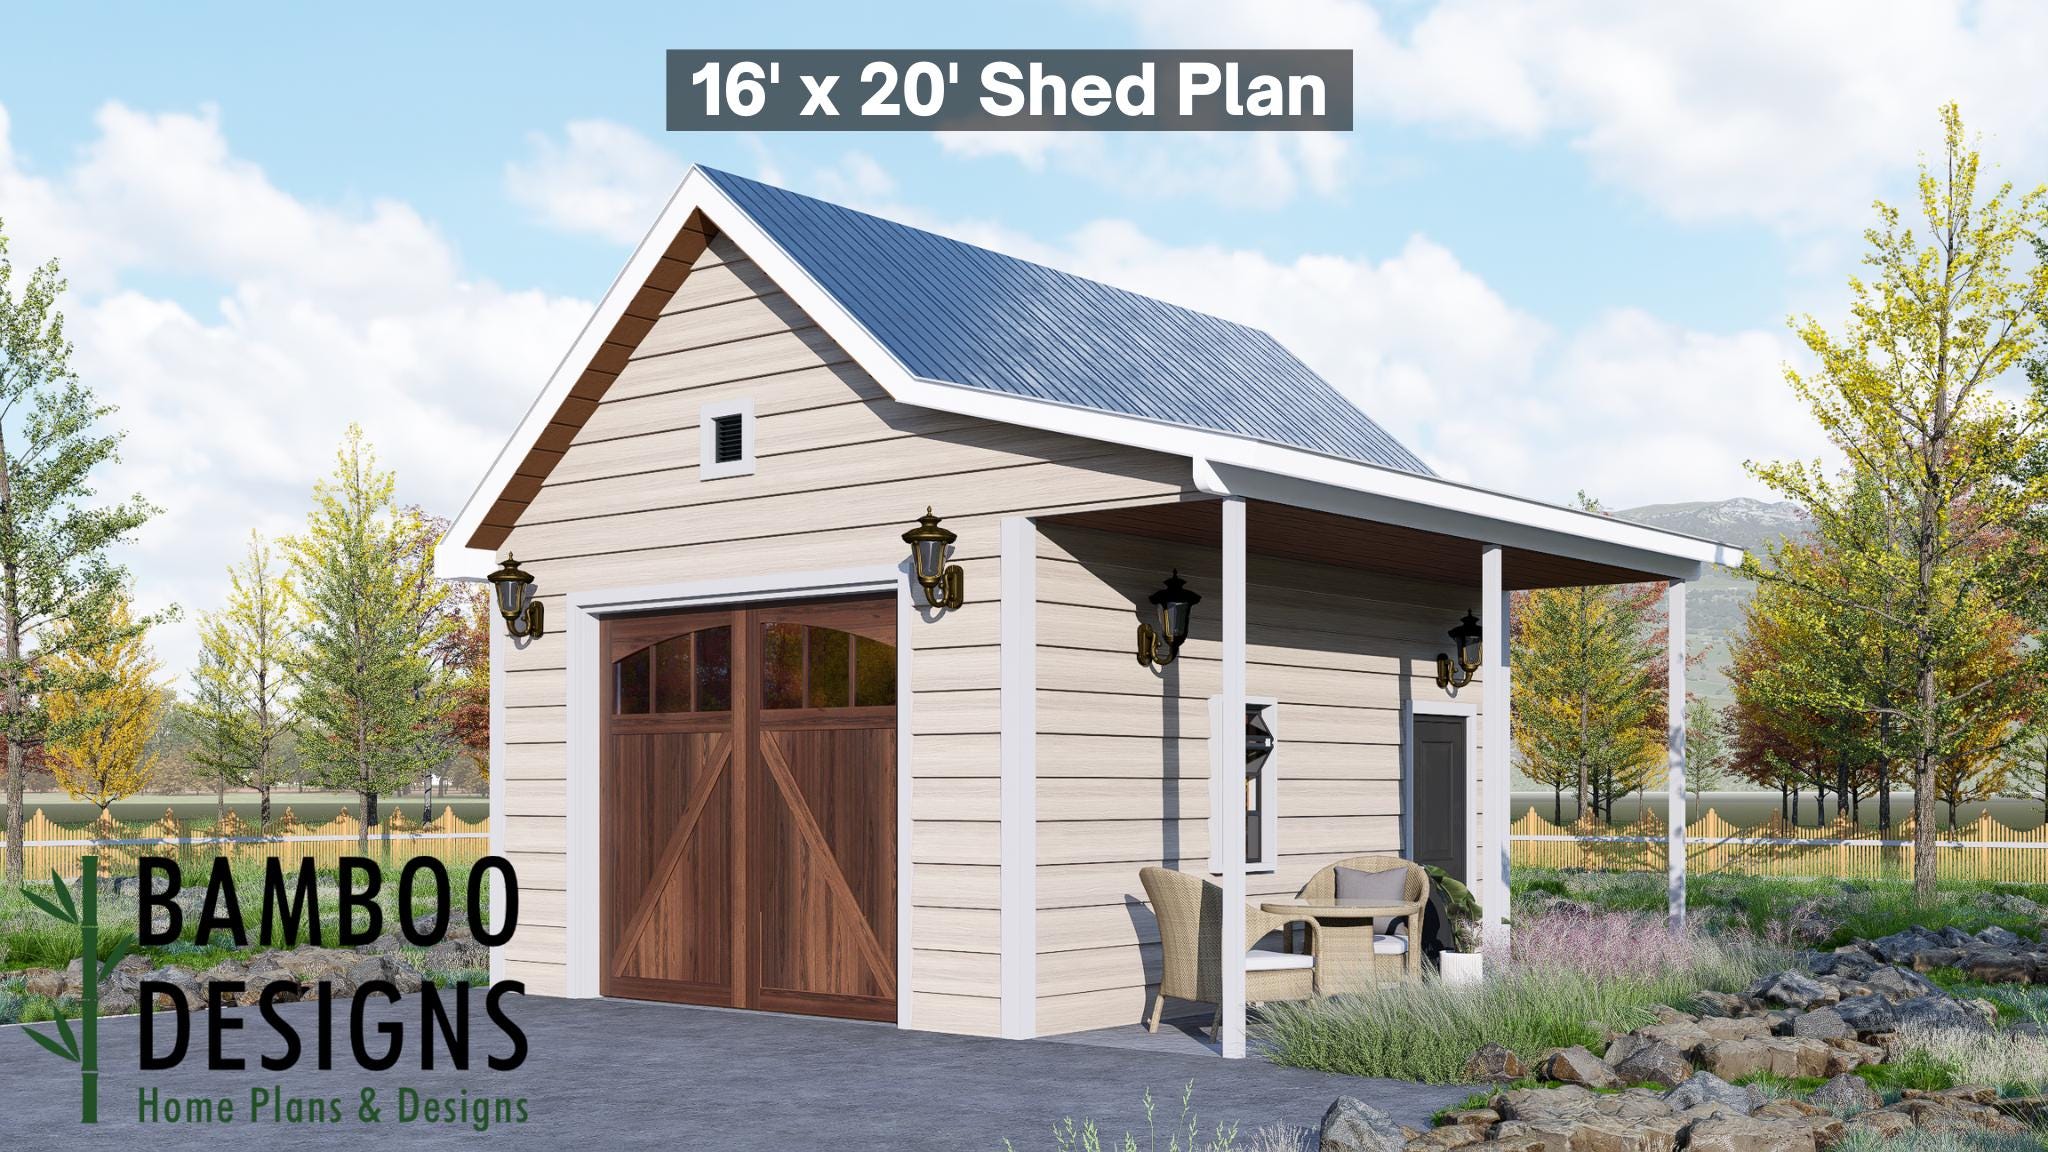
Sandy 16x20 Garage Plan - A Porch-Front Garage Designed for Warmth, Style & Everyday Functionality
$45 — instant digital download (PDF + DWG plan set with material list).
What it costs to build
Based on the plan's full material list: estimated DIY material cost $8,659; typical contractor estimate $18,072 (materials + labor + overhead). See the live material cost calculator for the line-by-line breakdown.
Kickstart your next backyard upgrade with the Sandy Garage Plan - a 16x20 compact garage and porch combo designed for efficiency, charm, and versatile use. Featuring soft coastal-inspired siding, a classic gable roof, elegant lantern lighting, and a welcoming covered porch, the Sandy blends practical storage with comfortable outdoor living space. Whether you're building a small vehicle garage, garden equipment hub, crafting studio, or multi-use backyard retreat, the Sandy 16x20 provides smart space planning, approachable construction, and a beautifully polished exterior that pairs seamlessly with cottages, modern homes, and natural landscapes. Key Features 16x20 Garage With a Covered Porch Perfectly sized for a compact vehicle, ATV, lawn tractor, workshop zone, or organized storage - plus a cozy porch ideal for seating, potting, or relaxation. DIY-Friendly Construction Clean framing, simplified roof lines, and easy-to-follow instruction layout make this design accessible for first-time builders and seasoned pros. Rustic Carriage-Style Double Doors Warm, wood-tone doors with arched upper windows create a handcrafted, upscale look while allowing wide access for equipment and tools.…
What's included
- Instant download
- PDF + DWG files
- Build plans
- Material list
Specs
| Size | 16x20 ft |
|---|---|
| Type | Garage Plan |
| Format | PDF + DWG |
More Garages
- Angola Gambrel Garage Plan - 12x24 Barn-Style Garage with Loft…
- Cypress Gable Garage - Plan | Modern Farmhouse Blueprint | Southern…
- Fox Hollow Carriage House - Detached Garage Apartment Plans | 2-Car…
- Gemma 24x30 Garage Plan - A Spacious Garage Designed for Style,…
Cost planning: Garages cost guide · Browse the full plan catalog.