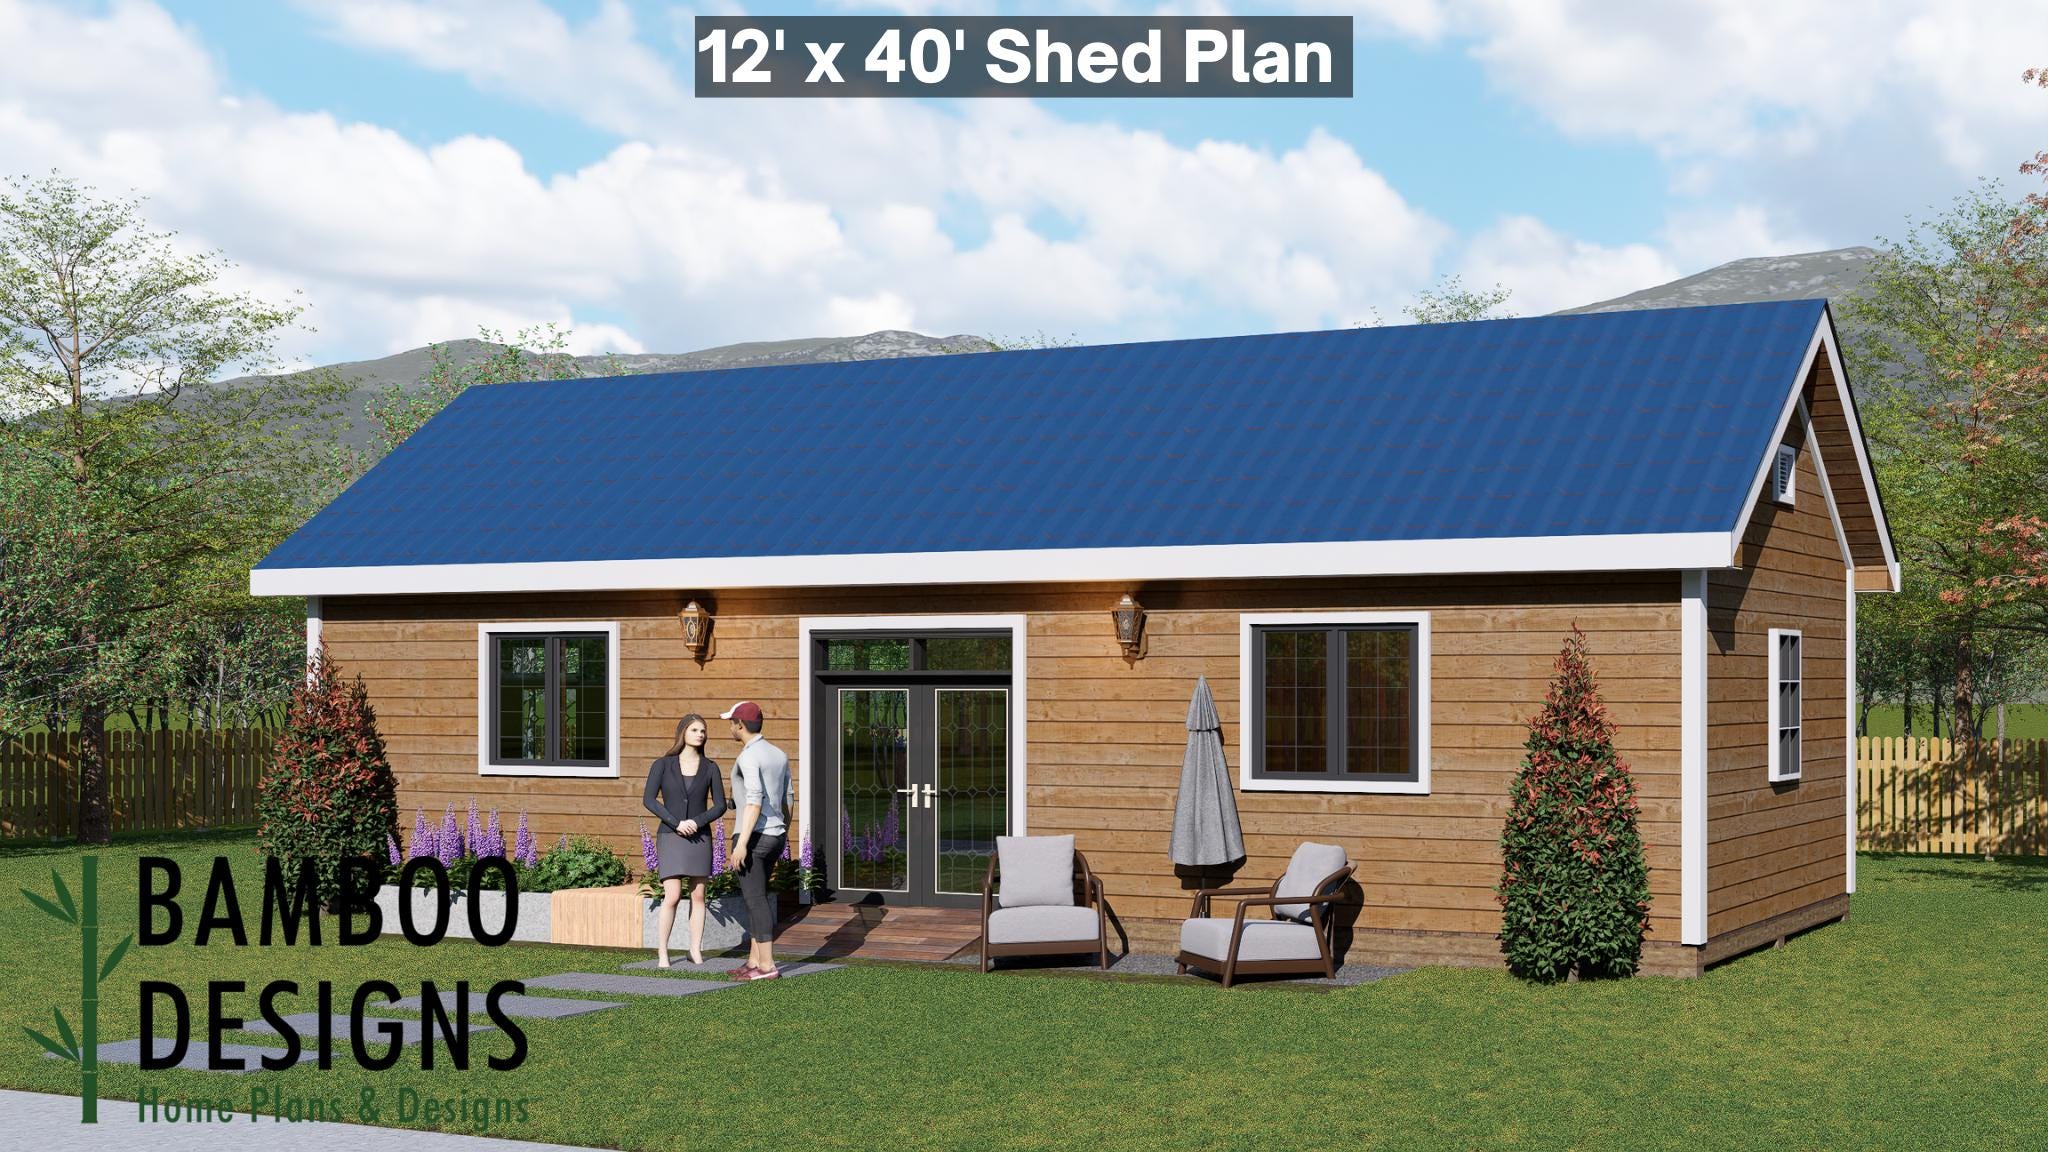
Saturn 12x40 Gable Roof Shed Plan - Extra-Large Workshop, Studio, or Backyard Office | DIY Building Plans (PDF)
$28 — instant digital download (PDF + DWG plan set with material list).
What it costs to build
Based on the plan's full material list: estimated DIY material cost $10,635; typical contractor estimate $22,198 (materials + labor + overhead). See the live material cost calculator for the line-by-line breakdown.
Launch your next big project with the Saturn 12x40 Gable Roof Shed Plan - a striking, extra-spacious design that combines traditional architecture with modern versatility. With a sleek gable roofline, abundant windows, and dual entry doors, Saturn provides the perfect foundation for your dream workshop, studio, home office, or guest retreat. Built for both aesthetics and efficiency, this plan offers a wide-open interior layout that's ideal for customization - whether you're organizing tools, setting up creative workspaces, or designing a backyard extension that feels like a second home. 12x40 Gable Roof Shed - Expansive 480 sq. ft. design offering exceptional space and function Elegant Modern Design - Crisp gable form and large windows for symmetry and light DIY-Friendly Construction - Straightforward framing, detailed layouts, and easy-to-follow instructions Double Door Access - Wide entryways for equipment, furniture, or workshop needs Flexible Purpose - Perfect for a large workshop, art studio, backyard office, or tiny guest space Bright & Airy - Multiple windows and full-light doors create a welcoming atmosphere Layout & Specs: Size: 12' x 40' (480 sq. ft.) Height: ~12 ft to…
What's included
- Instant download
- PDF + DWG files
- Build plans
- Material list
Specs
| Size | 12x40 ft |
|---|---|
| Type | Shed Plan |
| Format | PDF + DWG |
More Sheds
- Acacia - 18x18 Modern Monoslope Roof Shed | Contemporary Backyard…
- Alder - 18x30 Modern Monoslope Roof Shed | Spacious Backyard Studio,…
- Alec 24x24 Garage Shed Plan - A Two-Bay Garage with Classic Gable Roof
- Amber 12x12 Backyard Office Shed Plan - Modern Sloped Roof Studio |…
Cost planning: Sheds cost guide · Browse the full plan catalog.