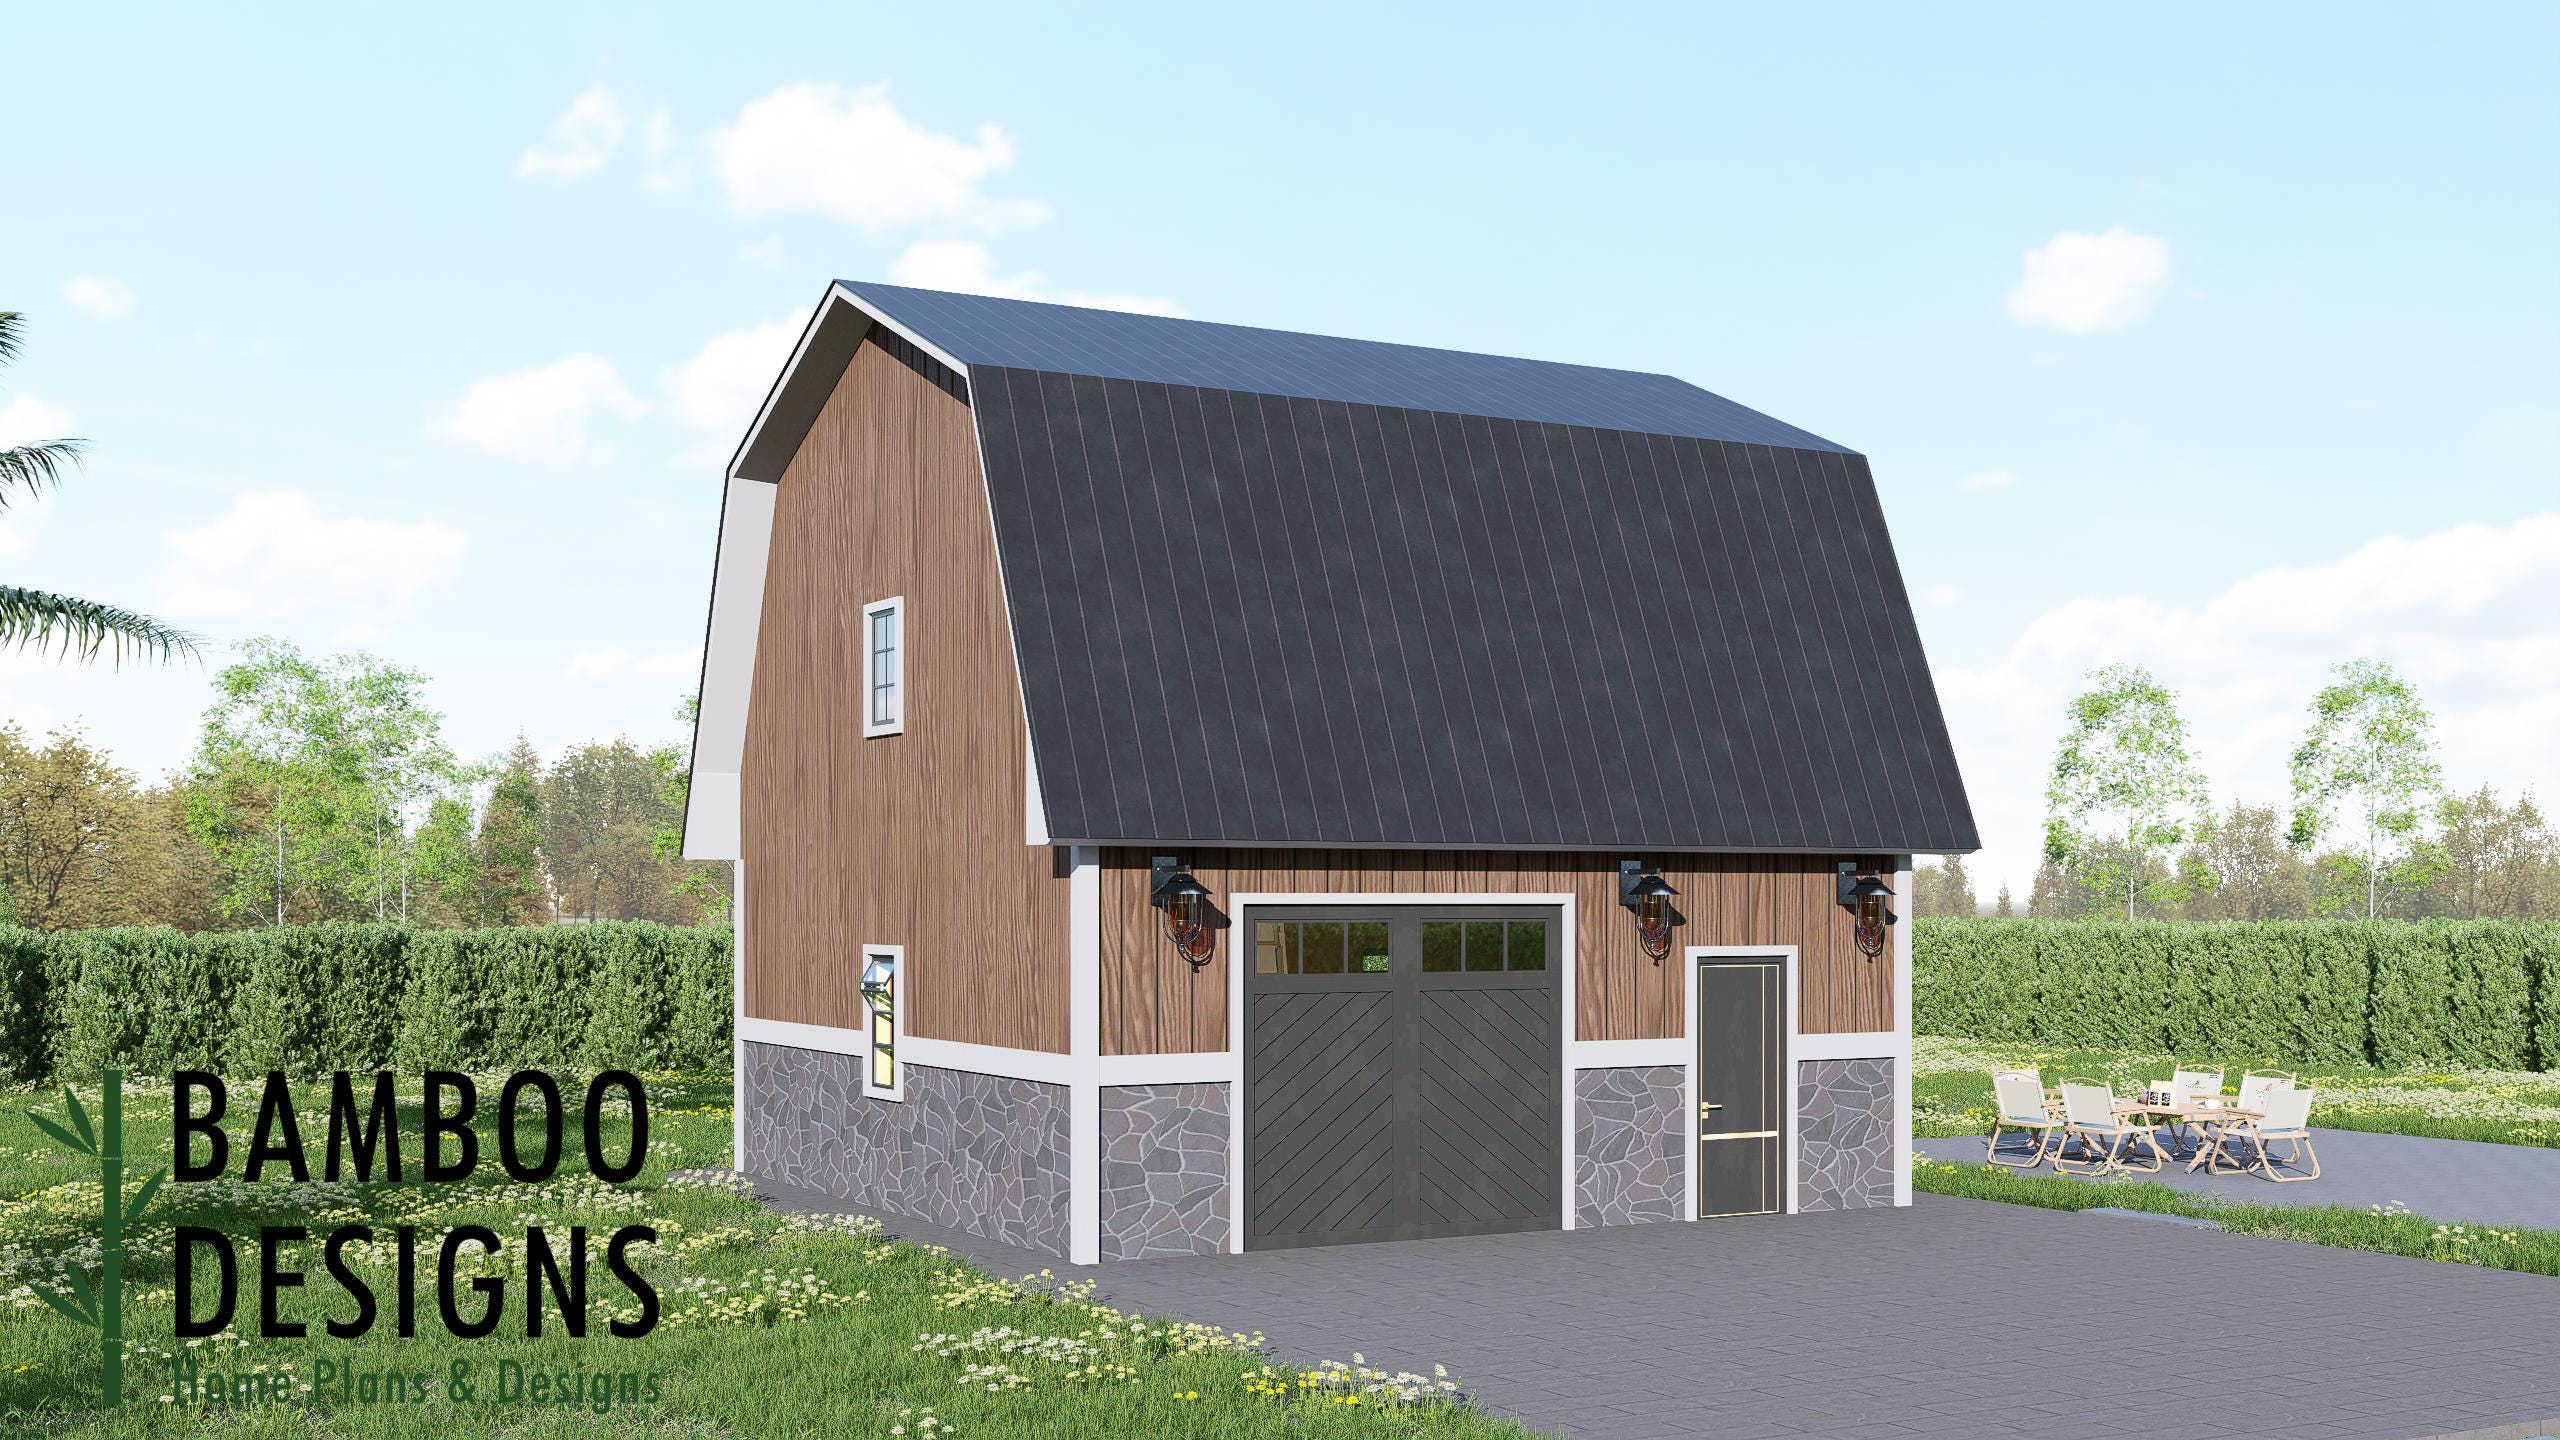
Seri 24x24 Gambrel Roof Garage Plan Option 2- Classic Barn-Style 2-Car Garage with Loft Potential | DIY Construction Plans
$28 — instant digital download (PDF + DWG plan set with material list).
What it costs to build
Based on the plan's full material list: estimated DIY material cost $12,288; typical contractor estimate $25,648 (materials + labor + overhead). See the live material cost calculator for the line-by-line breakdown.
Kickstart your next property upgrade with the Seri 24x24 Gambrel Roof Garage - a spacious and highly versatile barn-style garage designed to deliver maximum storage, classic curb appeal, and practical everyday functionality. Featuring the signature gambrel roof profile, clean vertical siding lines, and a balanced front elevation, Seri blends timeless architecture with efficient design that works beautifully in residential, rural, and workshop settings. The generous 24x24 footprint provides ample room for two vehicles, large equipment, hobby spaces, or a fully organized workshop, while the gambrel roof structure creates valuable overhead storage or potential loft space. Whether you're building a classic detached garage, a barn-inspired workshop, a hobby studio, or a multi-purpose storage building, the Seri design offers durable structure, flexible interior planning, and DIY-friendly construction that makes it ideal for builders of all experience levels. With its iconic barn-style roofline and efficient square layout, Seri brings charm, practicality, and long-term value to any backyard, driveway, or rural property. Key Features 24x24 Gambrel Roof Garage Design Classic barn-style…
What's included
- Instant download
- PDF + DWG files
- Build plans
- Material list
Specs
| Size | 24x24 ft |
|---|---|
| Type | Garage Plan |
| Format | PDF + DWG |
More Garages
- Angola Gambrel Garage Plan - 12x24 Barn-Style Garage with Loft…
- Cypress Gable Garage - Plan | Modern Farmhouse Blueprint | Southern…
- Fox Hollow Carriage House - Detached Garage Apartment Plans | 2-Car…
- Gemma 24x30 Garage Plan - A Spacious Garage Designed for Style,…
Cost planning: Garages cost guide · Browse the full plan catalog.