Seville 14x14 Modern Sloped Roof Gazebo Plan - Contemporary Outdoor Pavilion with Stone Columns | DIY PDF Building Plans
$65 — instant digital download (PDF + DWG plan set with material list).
What it costs to build
Based on the plan's full material list: estimated DIY material cost $2,184; typical contractor estimate $4,559 (materials + labor + overhead). See the live material cost calculator for the line-by-line breakdown.
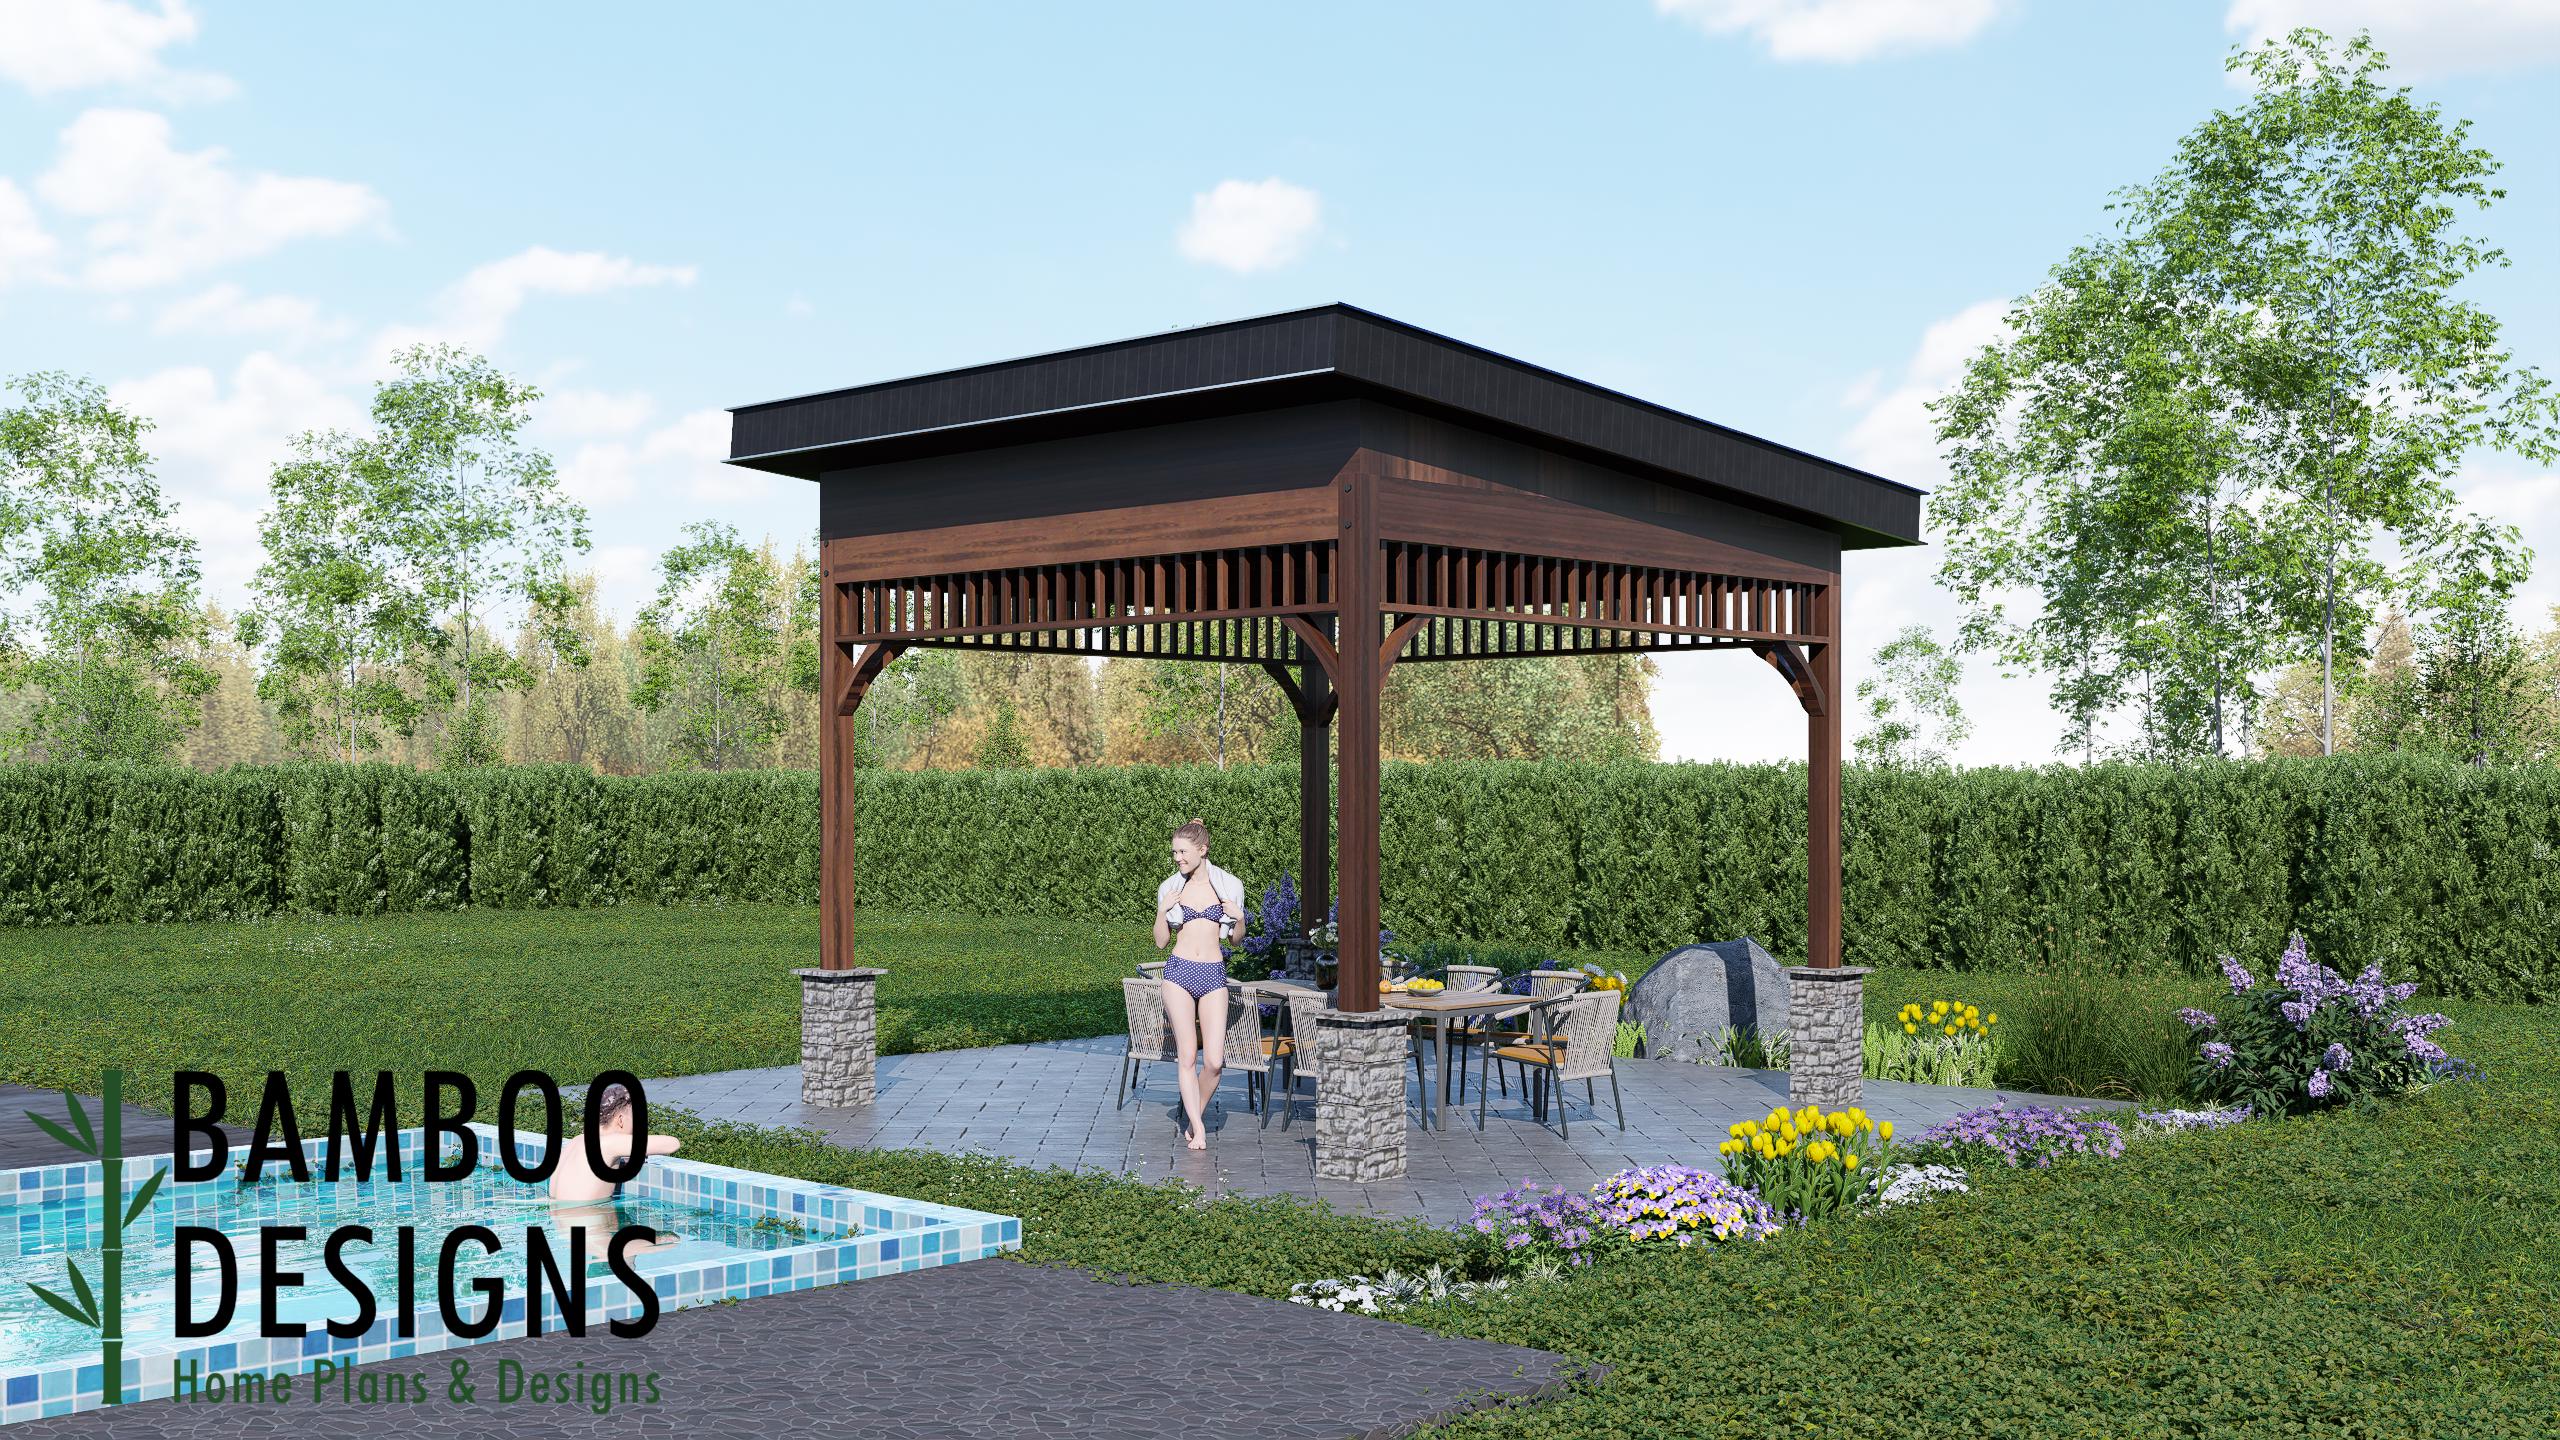
Bring sophistication and comfort to your backyard with the Seville 14x14 Sloped Roof Gazebo Plan. This elegant outdoor pavilion combines modern design, durable structure, and open-air functionality - perfect for creating a shaded dining space, poolside lounge, or garden retreat. With its bold roofline, rich wood framing, and stone column bases, the Seville Gazebo adds luxury and structure to any outdoor setting. 14x14 spacious layout for outdoor dining, kitchen, or lounge setups Sloped roof design for efficient rain runoff and sleek architectural style Natural wood framing with stone base detailing for added strength and visual contrast Open-air design offers great airflow and shade for warm climates Easy-to-follow DIY gazebo PDF plans with full material list and build steps Layout & Specs: Structure Size: 14' x 14' Roof Style: Single-slope modern shed roof Height: Full standing clearance for outdoor use Style: Modern rustic / Mediterranean-inspired pavilion Skill Level: Intermediate DIY builder Plan Includes: Detailed framing diagrams + post layout Roof slope and beam construction details Stone column and trim design Material & cut list for easy shopping Printable DIY guide…
What's included
- Instant download
- PDF + DWG files
- Build plans
- Material list
Specs
| Size | 14x14 ft |
|---|---|
| Type | Gazebo Plan |
| Format | PDF + DWG |
More Gazebos
- Andorra 16x20 Gazebo Plan - Gable Roof Pavilion | DIY Outdoor…
- Athens 16x20 Hip Roof Gazebo Plan - DIY Outdoor Pavilion | Backyard…
- Brussels 16x16 Hip Roof Gazebo Plan - Elegant Outdoor Pavilion | DIY…
- Catania 16x20 Hip Roof Gazebo Plan - Outdoor Pavilion Design | DIY…
Cost planning: Gazebos cost guide · Browse the full plan catalog.