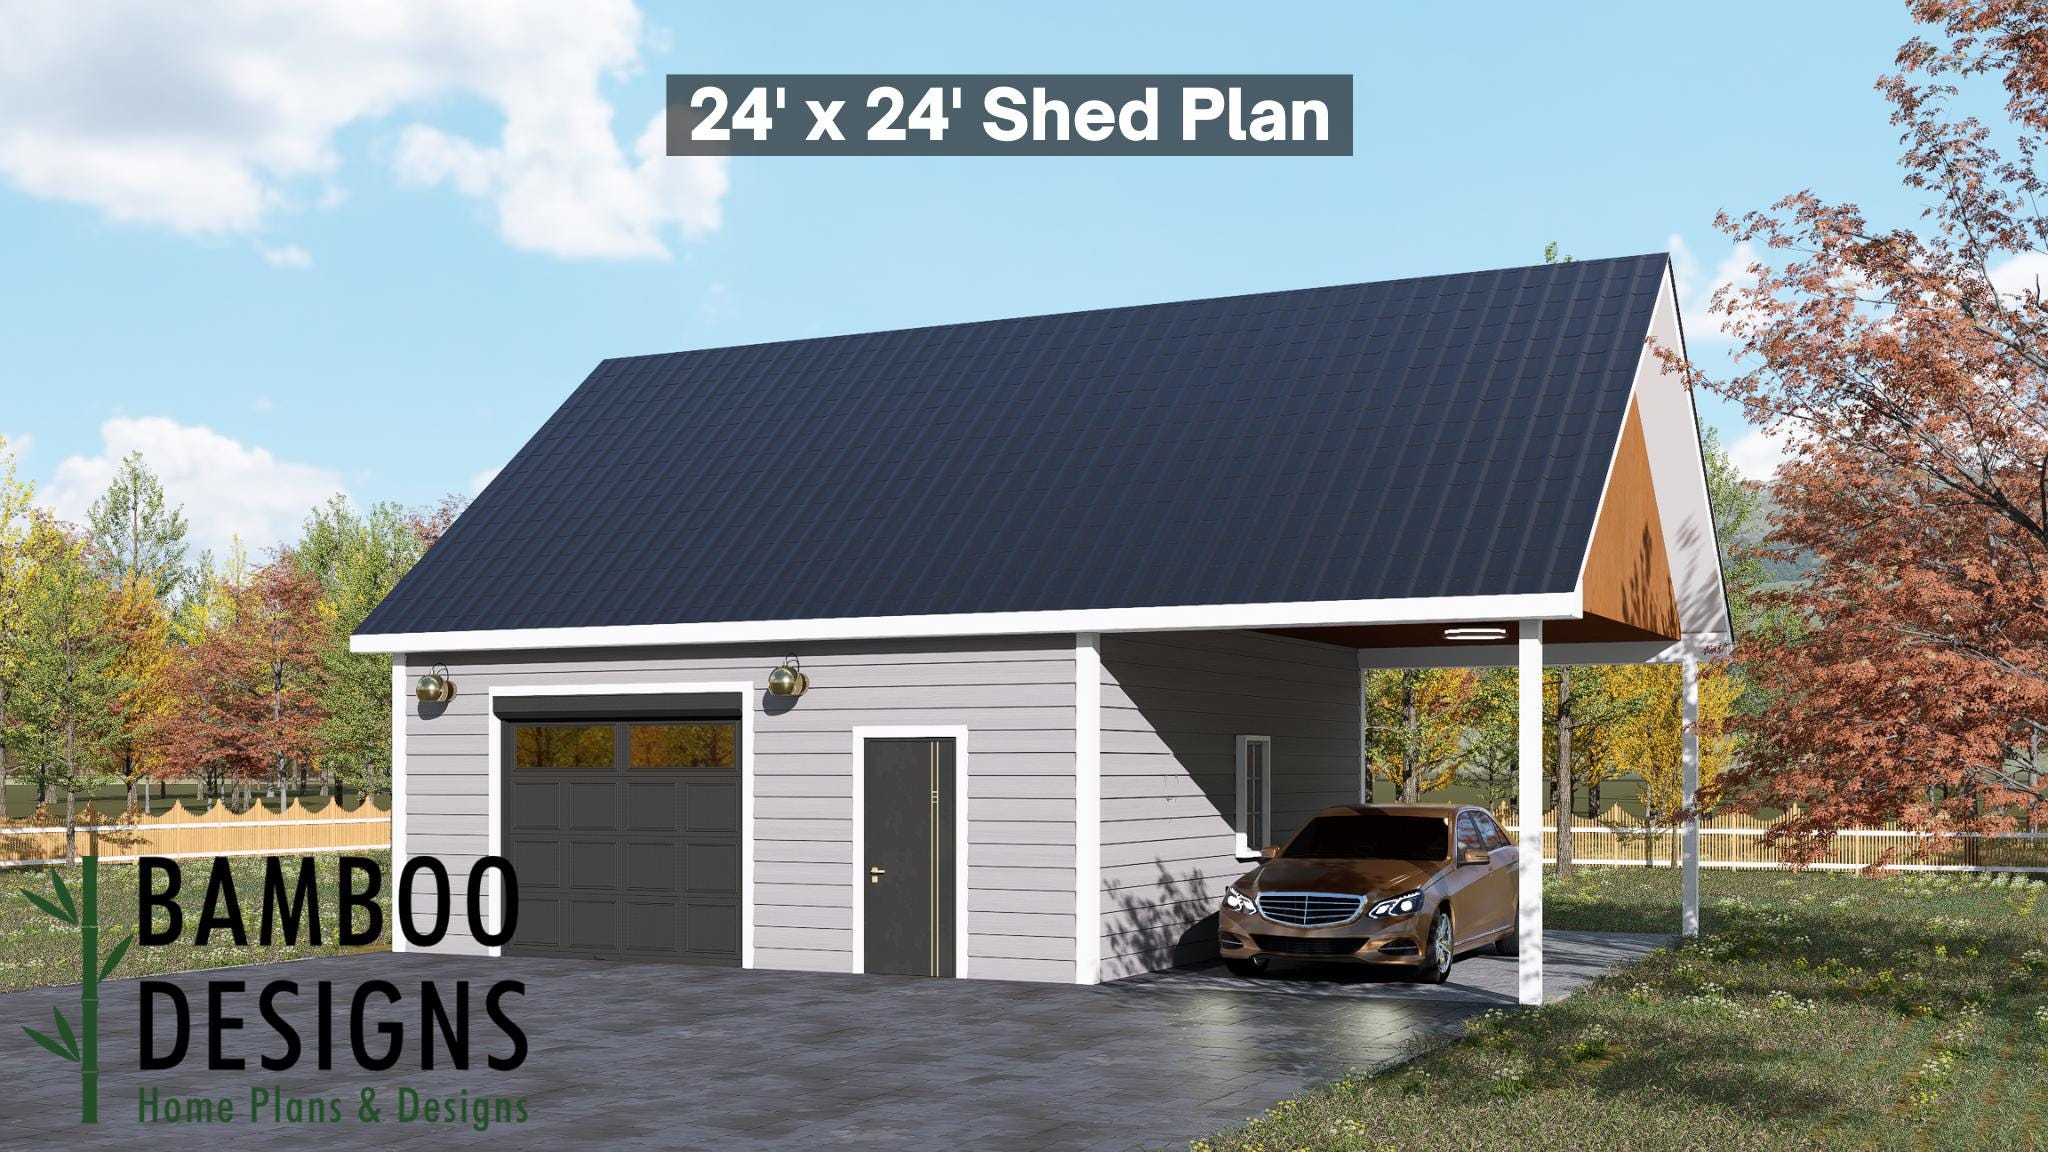
Silver 24x24 Garage Shed Plan - A Two-Bay Garage with Modern Ranch Appeal
$45 — instant digital download (PDF + DWG plan set with material list).
What it costs to build
Based on the plan's full material list: estimated DIY material cost $13,635; typical contractor estimate $28,459 (materials + labor + overhead). See the live material cost calculator for the line-by-line breakdown.
Kickstart your next backyard upgrade with the Silver Garage Shed Plan - a 24x24 garage and workspace solution designed for clean lines, strong structure, and modern farmhouse charm. With its sleek gray siding, contrasting dark garage door, and extended covered parking bay, the Silver blends contemporary style with practical, everyday usability. Whether you're building a two-vehicle garage, home workshop, equipment hub, or flexible utility space, the Silver 24x24 provides generous interior volume, DIY-friendly construction, and a crisp, polished exterior that pairs beautifully with suburban homes, modern farmhouses, and country landscapes alike. Key Features 24x24 Garage Shed with High Gable Roof Spacious dual-bay layout offering room for vehicles, tools, machinery, and storage - all beneath a tall, classic gable roofline. DIY-Friendly Construction Simple framing, easy roof geometry, and clear plans make this project accessible for first-time builders and contractors. Dual-Purpose Access: Garage Door + Side Entry A wide overhead garage door accommodates vehicles and equipment, while a side walk-in door adds convenient everyday access. Clean Modern Aesthetic Soft gray lap siding,…
What's included
- Instant download
- PDF + DWG files
- Build plans
- Material list
Specs
| Size | 24x24 ft |
|---|---|
| Type | Shed Plan |
| Format | PDF + DWG |
More Sheds
- Acacia - 18x18 Modern Monoslope Roof Shed | Contemporary Backyard…
- Alder - 18x30 Modern Monoslope Roof Shed | Spacious Backyard Studio,…
- Alec 24x24 Garage Shed Plan - A Two-Bay Garage with Classic Gable Roof
- Amber 12x12 Backyard Office Shed Plan - Modern Sloped Roof Studio |…
Cost planning: Sheds cost guide · Browse the full plan catalog.