Sol 12x20 Backyard Office Shed Plan - Modern Gable Roof Studio with Porch | DIY Building Plans (PDF)
$37 — instant digital download (PDF + DWG plan set with material list).
What it costs to build
Based on the plan's full material list: estimated DIY material cost $5,771; typical contractor estimate $12,045 (materials + labor + overhead). See the live material cost calculator for the line-by-line breakdown.
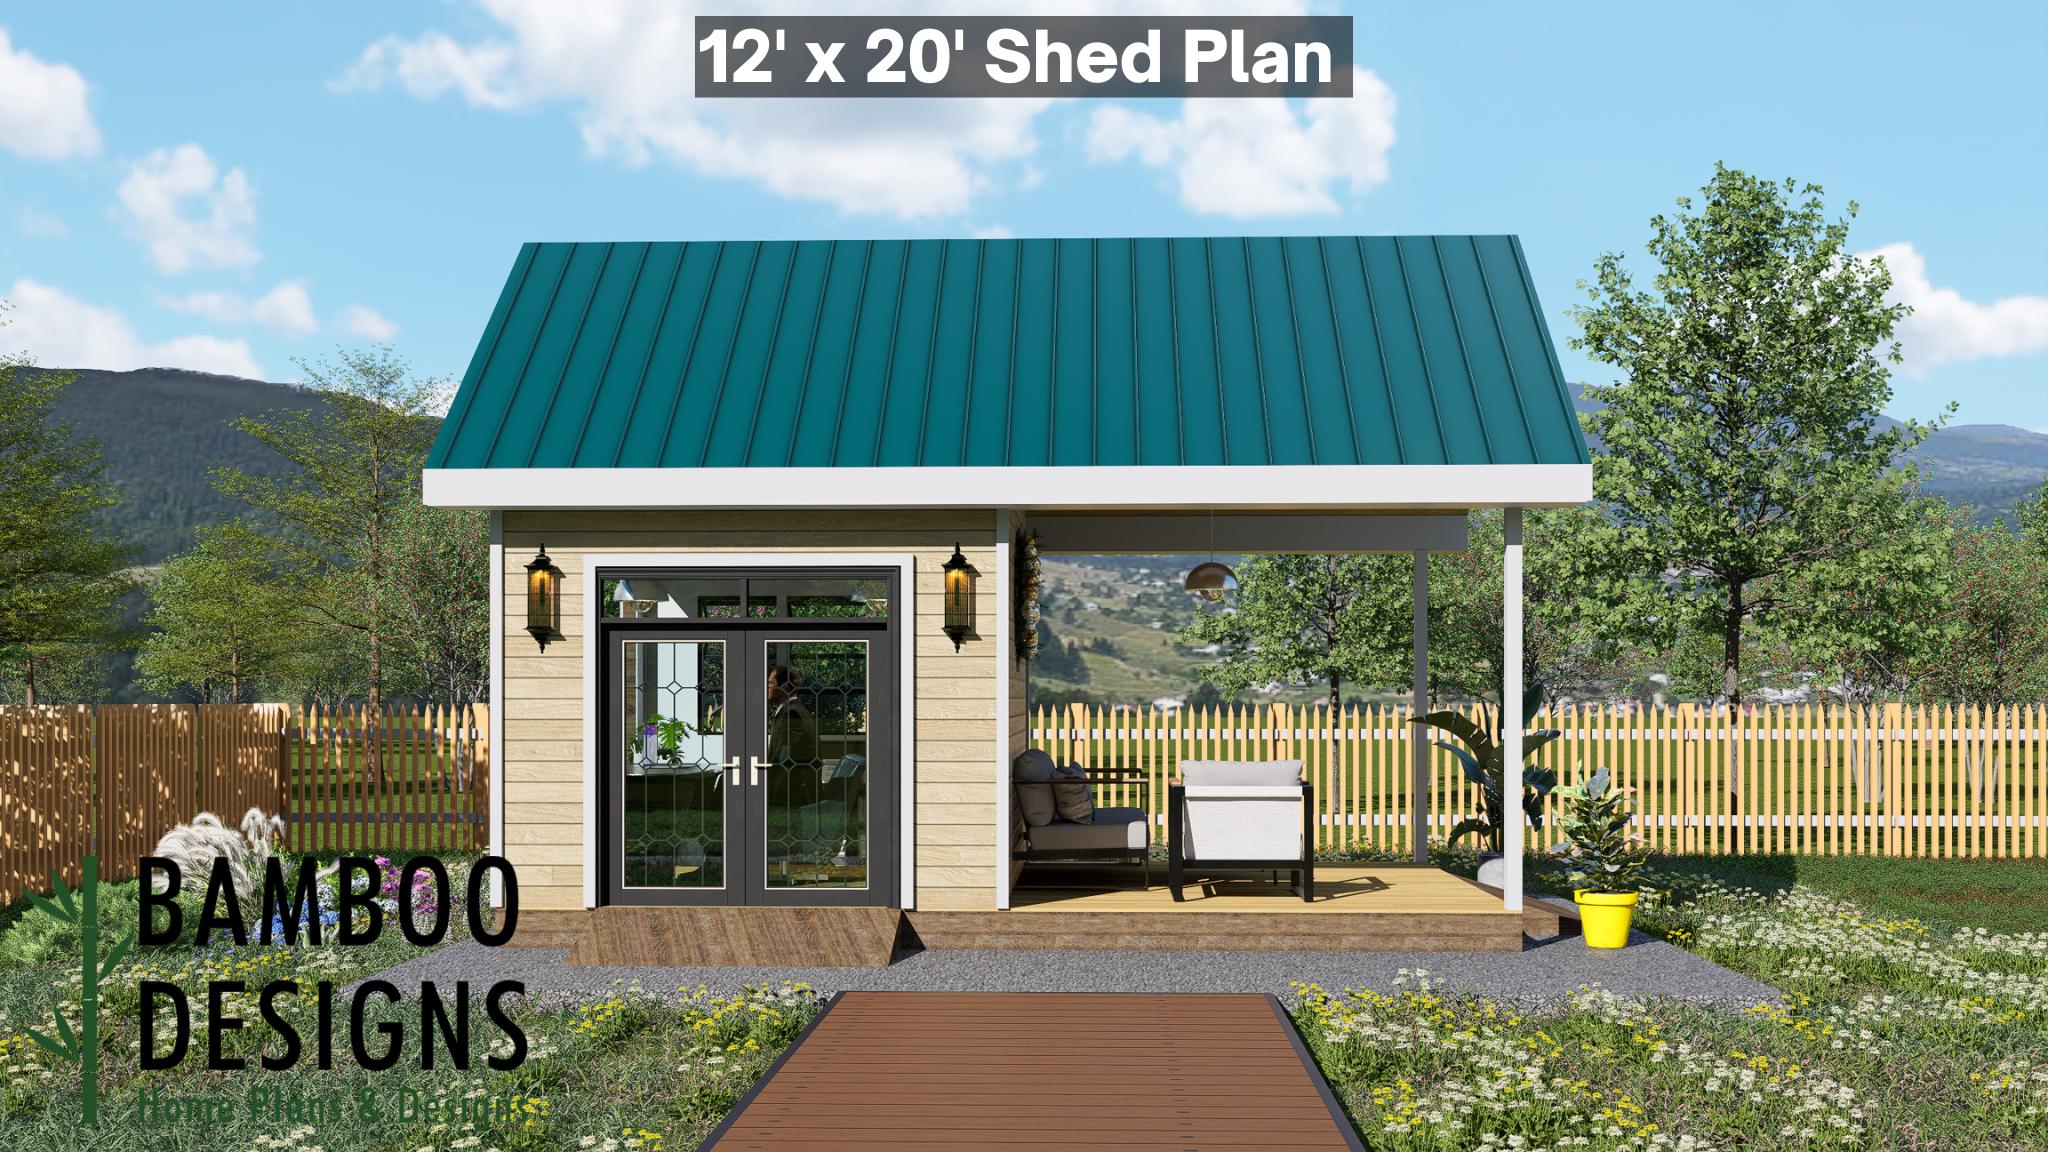
Launch your next backyard project with the Sol 12x20 Backyard Office Shed Plan - a bright, modern retreat that captures timeless design and effortless form. With its large glass front, classic gable roof, and inviting covered porch, Sol is designed to bring inspiration, comfort, and sophistication to any property. Whether you're building a creative studio, home office, yoga retreat, or guest space, Sol's thoughtful design combines light-filled interiors with outdoor living - making it both functional and strikingly beautiful. 12x20 Gable Roof Modern Office Shed - Expansive design with a contemporary glass wall and porch DIY-Friendly Construction - Straightforward framing and detailed plans for all builder levels Bright & Open Interior - Large glass window wall floods the space with natural light Porch Extension - Adds outdoor comfort for breaks, relaxation, or garden enjoyment Versatile Functionality - Perfect as a backyard office, artist studio, or private workspace Layout & Specs: Size: 12' x 20' (240 sq. ft.) Height: ~12 ft at gable peak Roof Type: Gable roof (metal shown; customizable for other materials) Doors: Glass double entry doors with transom Windows: Full glass front…
What's included
- Instant download
- PDF + DWG files
- Build plans
- Material list
Specs
| Size | 12x20 ft |
|---|---|
| Type | Shed Plan |
| Format | PDF + DWG |
More Sheds
- Acacia - 18x18 Modern Monoslope Roof Shed | Contemporary Backyard…
- Alder - 18x30 Modern Monoslope Roof Shed | Spacious Backyard Studio,…
- Alec 24x24 Garage Shed Plan - A Two-Bay Garage with Classic Gable Roof
- Amber 12x12 Backyard Office Shed Plan - Modern Sloped Roof Studio |…
Cost planning: Sheds cost guide · Browse the full plan catalog.