Solis Gable Shed Plan with Dormer - 10x12 Backyard Storage Shed | DIY Modern Space-Inspired Workshop PDF + DWG
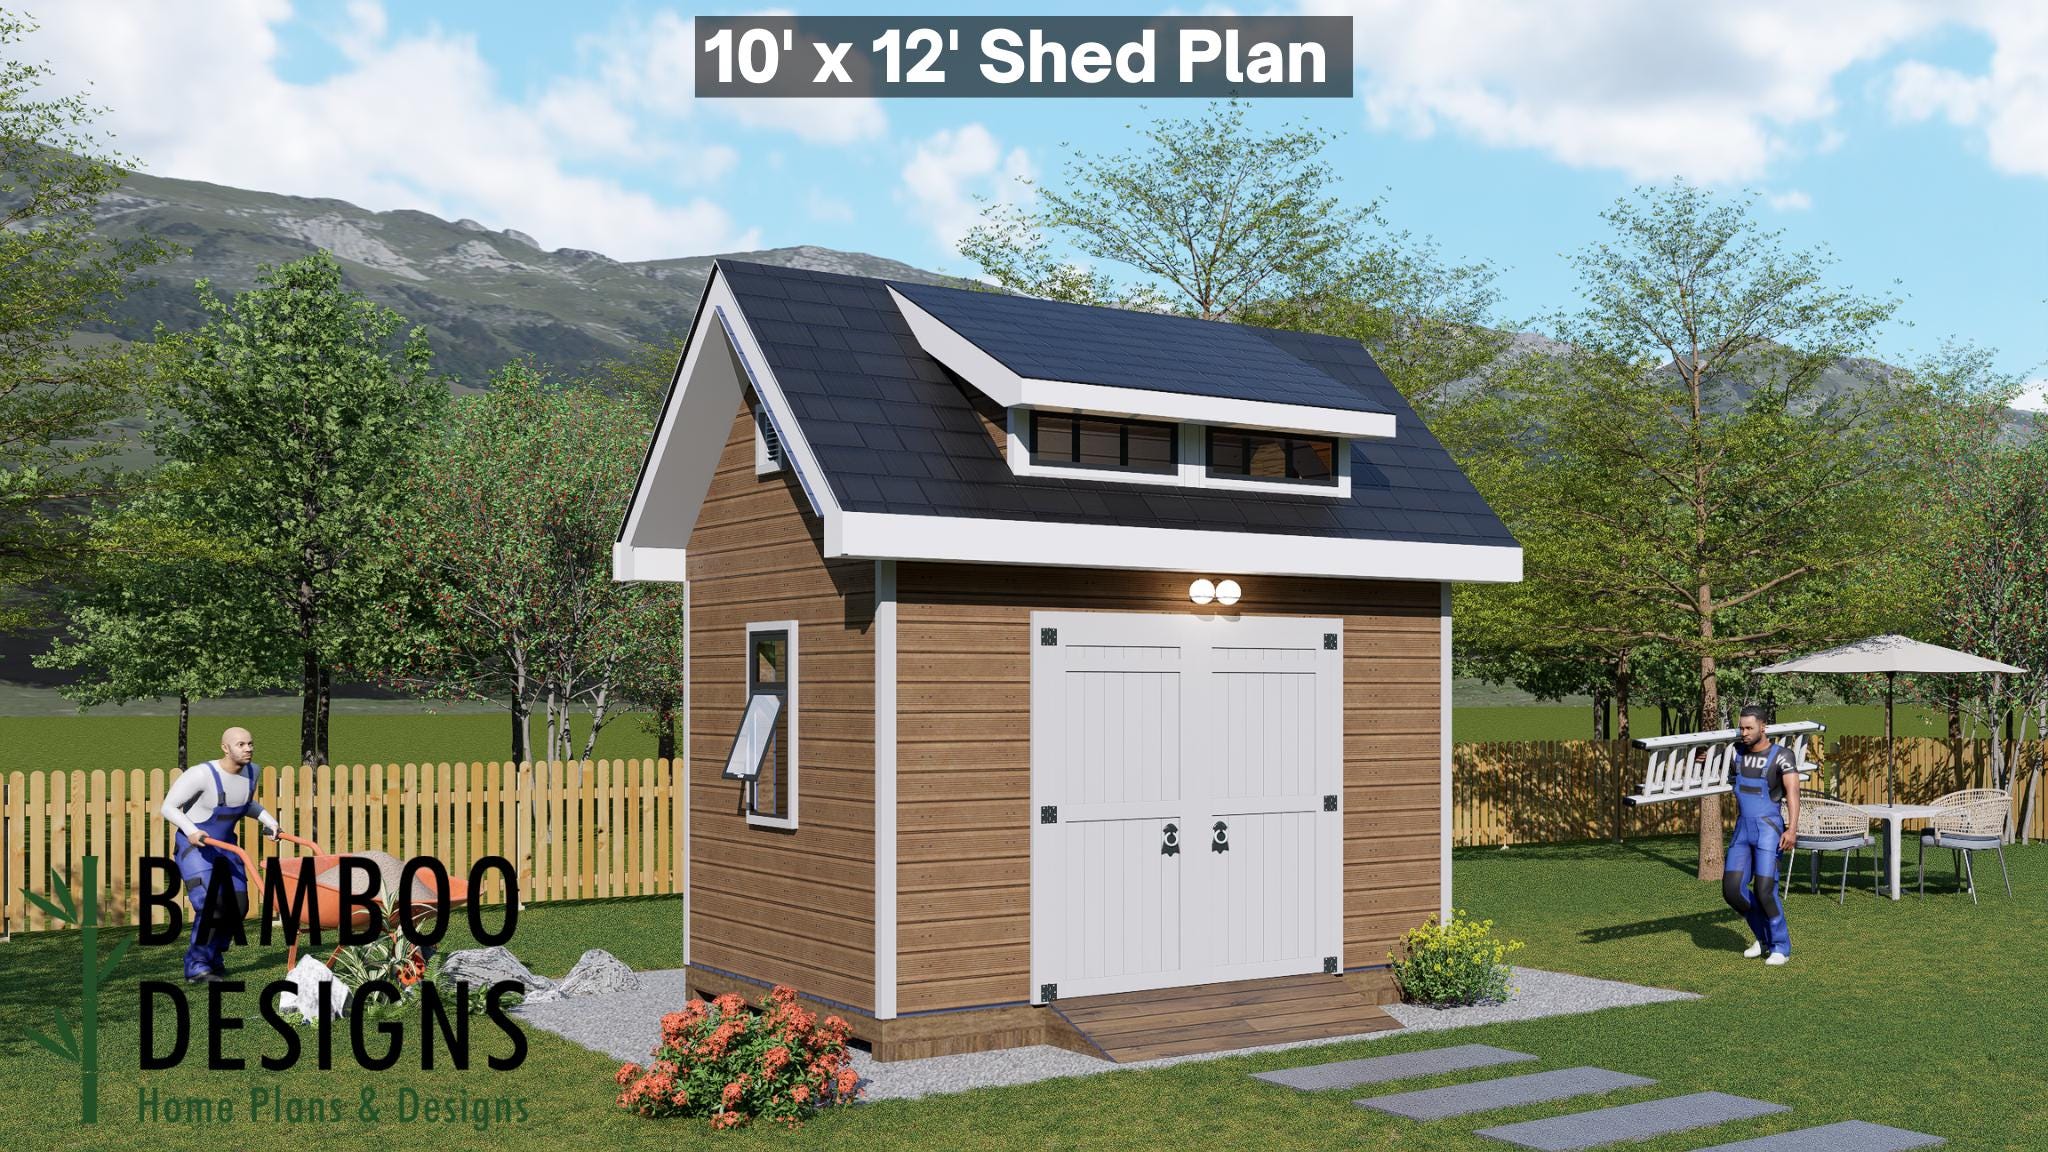
$26 — instant digital download (PDF + DWG plan set with material list).
What it costs to build
Based on the plan's full material list: estimated DIY material cost $4,203; typical contractor estimate $8,772 (materials + labor + overhead). See the live material cost calculator for the line-by-line breakdown.
Launch your next backyard project with the Solis Gable Shed Plan - a 10x12 modern shed that brings together timeless design and futuristic form. With its bold dormer skylight and precision gable lines, this shed is perfect for creators, collectors, and dreamers who want their workspace to feel out of this world. Whether you're building a workshop, creative studio, or organized storage hub, the Solis 10x12 delivers modern structure, abundant light, and clean construction efficiency - all in a space-age aesthetic that fits right into any backyard setting. 10x12 Gable Shed with Dormer Skylight - Classic architecture meets modern innovation DIY-Friendly Construction - Straightforward framing, easy-to-follow plans Double Door Access - Wide barn-style doors for tools, equipment, and storage ease Modern Space-Inspired Aesthetic - Crisp geometry, symmetry, and a futuristic touch Versatile Functionality - Perfect for a workshop, garden studio, or backyard office Layout & Specs: Size: 10' x 12' (120 sqft) Height: ~12 ft (with dormer) Roof Type: Gable roof with integrated dormer window Doors: 6' wide double barn-style doors Siding: Horizontal lap shown (customizable for metal, wood, or…
What's included
- Instant download
- PDF + DWG files
- Build plans
- Material list
Specs
| Size | 10x12 ft |
|---|---|
| Type | Shed Plan |
| Format | PDF + DWG |
More Sheds
- Acacia - 18x18 Modern Monoslope Roof Shed | Contemporary Backyard…
- Alder - 18x30 Modern Monoslope Roof Shed | Spacious Backyard Studio,…
- Alec 24x24 Garage Shed Plan - A Two-Bay Garage with Classic Gable Roof
- Amber 12x12 Backyard Office Shed Plan - Modern Sloped Roof Studio |…
Cost planning: Sheds cost guide · Browse the full plan catalog.