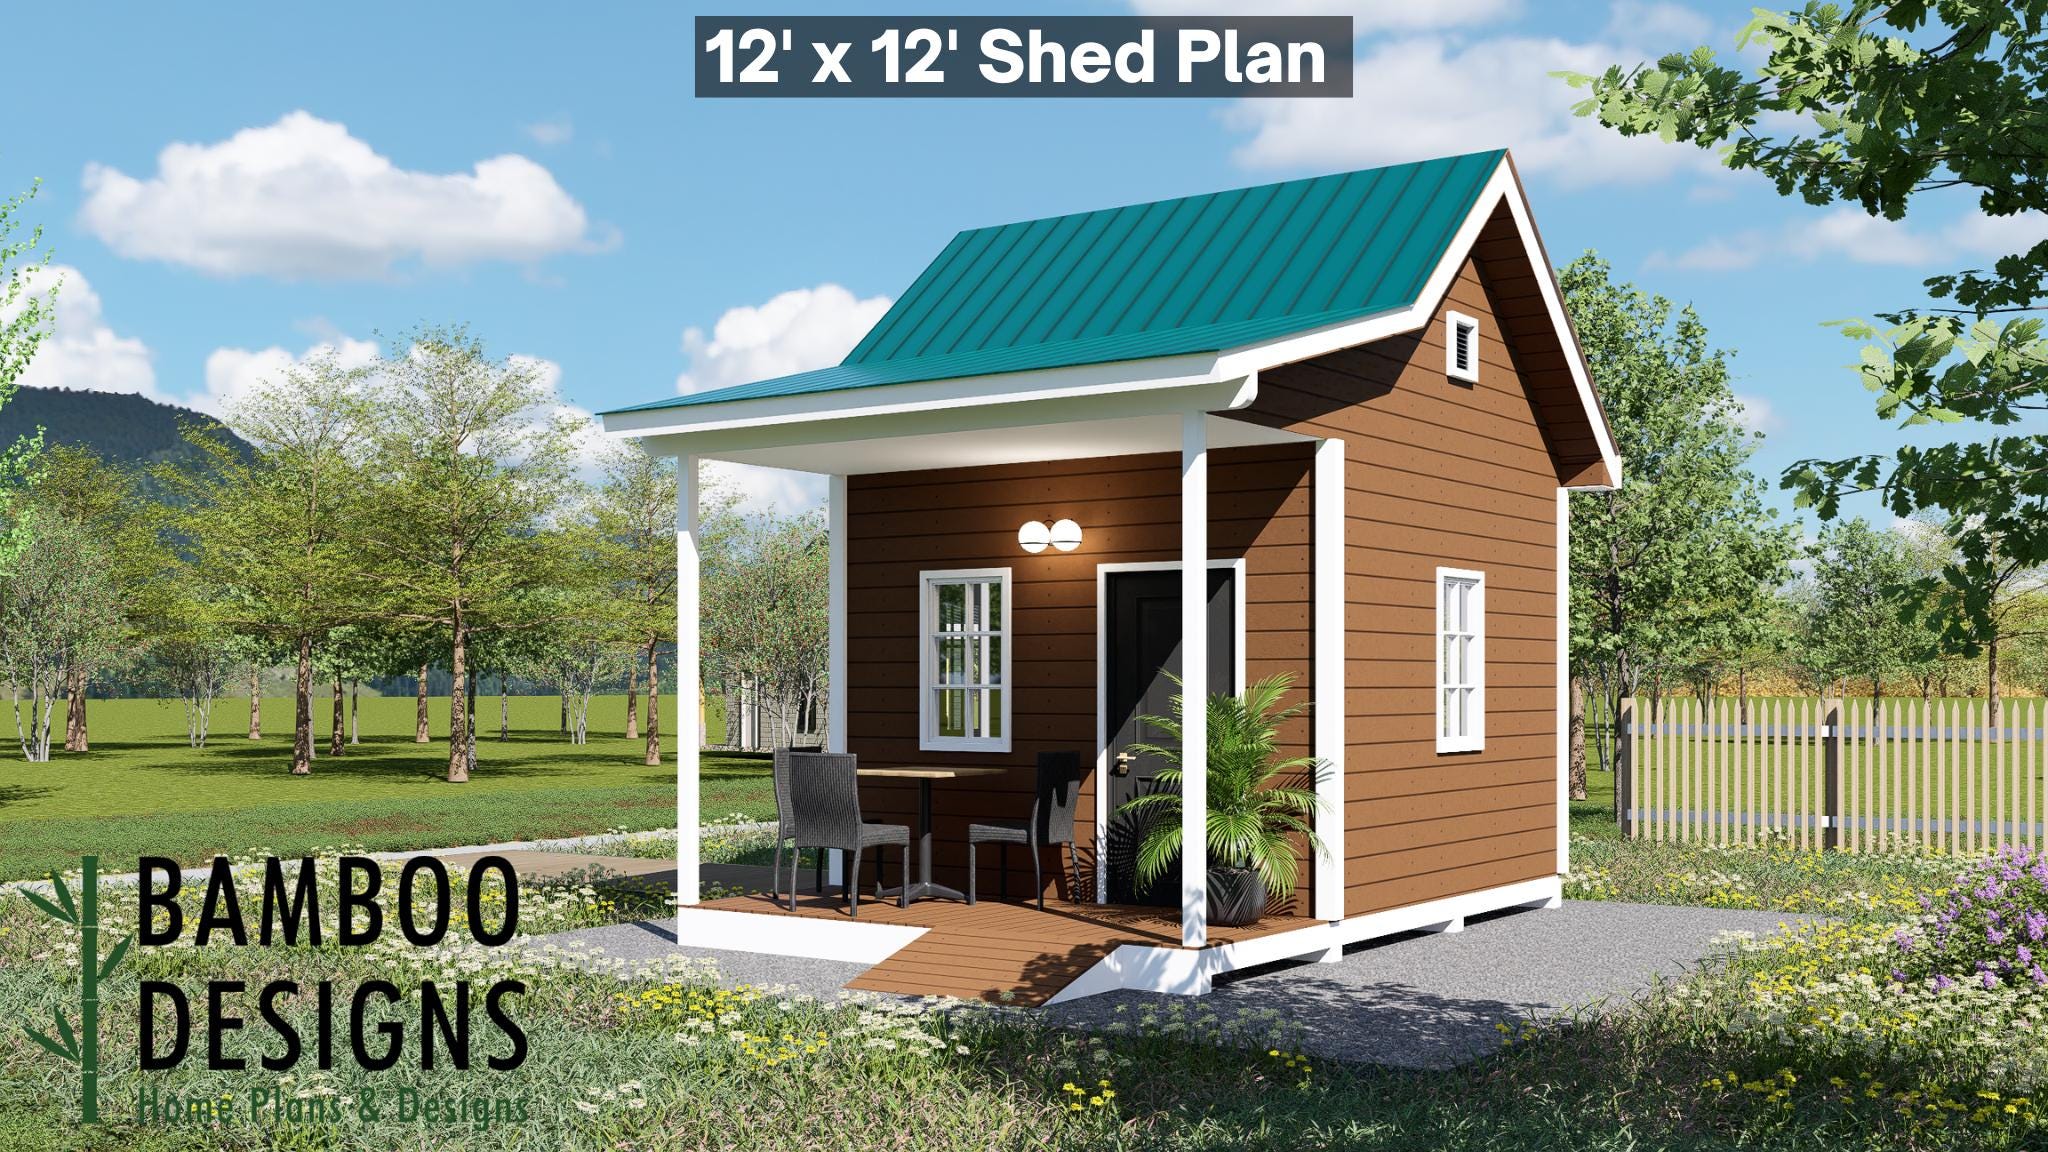
Swilla 12x12 Shed with Porch Plan - Modern Gable Roof Garden Studio | Backyard Office or Workshop Design (PDF)
$31 — instant digital download (PDF + DWG plan set with material list).
What it costs to build
Based on the plan's full material list: estimated DIY material cost $5,692; typical contractor estimate $11,880 (materials + labor + overhead). See the live material cost calculator for the line-by-line breakdown.
Launch your next backyard project with the Swilla 12x12 Shed with Porch Plan - a charming and functional design that combines traditional form with a cozy, welcoming outdoor space. Featuring a gable roof, covered front porch, and classic double doors, Swilla is the perfect blueprint for creating a backyard retreat that feels as inviting as it is practical. Whether you're building a studio, garden room, or home office, the Swilla 12x12 delivers comfort, craftsmanship, and character - all wrapped into a compact, buildable design that elevates any outdoor setting. 12x12 Gable Shed with Front Porch - Ideal for creative work, relaxation, or storage DIY-Friendly Construction - Clear, easy-to-follow framing and assembly steps Double Door Access - Wide barn-style doors for easy tool or equipment storage Inviting Covered Porch - Perfect for morning coffee, reading, or relaxing outdoors Timeless + Functional Design - Classic proportions with modern curb appeal Versatile Use - Great for a workshop, art studio, garden shed, or tiny office Layout & Specs: Size: 12' x 12' (144 sq. ft.) Height: ~12 ft at roof peak Roof Type: Gable roof Porch: Integrated 4' covered entry porch Doors: 6' double…
What's included
- Instant download
- PDF + DWG files
- Build plans
- Material list
Specs
| Size | 12x12 ft |
|---|---|
| Type | Shed Plan |
| Format | PDF + DWG |
More Sheds
- Acacia - 18x18 Modern Monoslope Roof Shed | Contemporary Backyard…
- Alder - 18x30 Modern Monoslope Roof Shed | Spacious Backyard Studio,…
- Alec 24x24 Garage Shed Plan - A Two-Bay Garage with Classic Gable Roof
- Amber 12x12 Backyard Office Shed Plan - Modern Sloped Roof Studio |…
Cost planning: Sheds cost guide · Browse the full plan catalog.