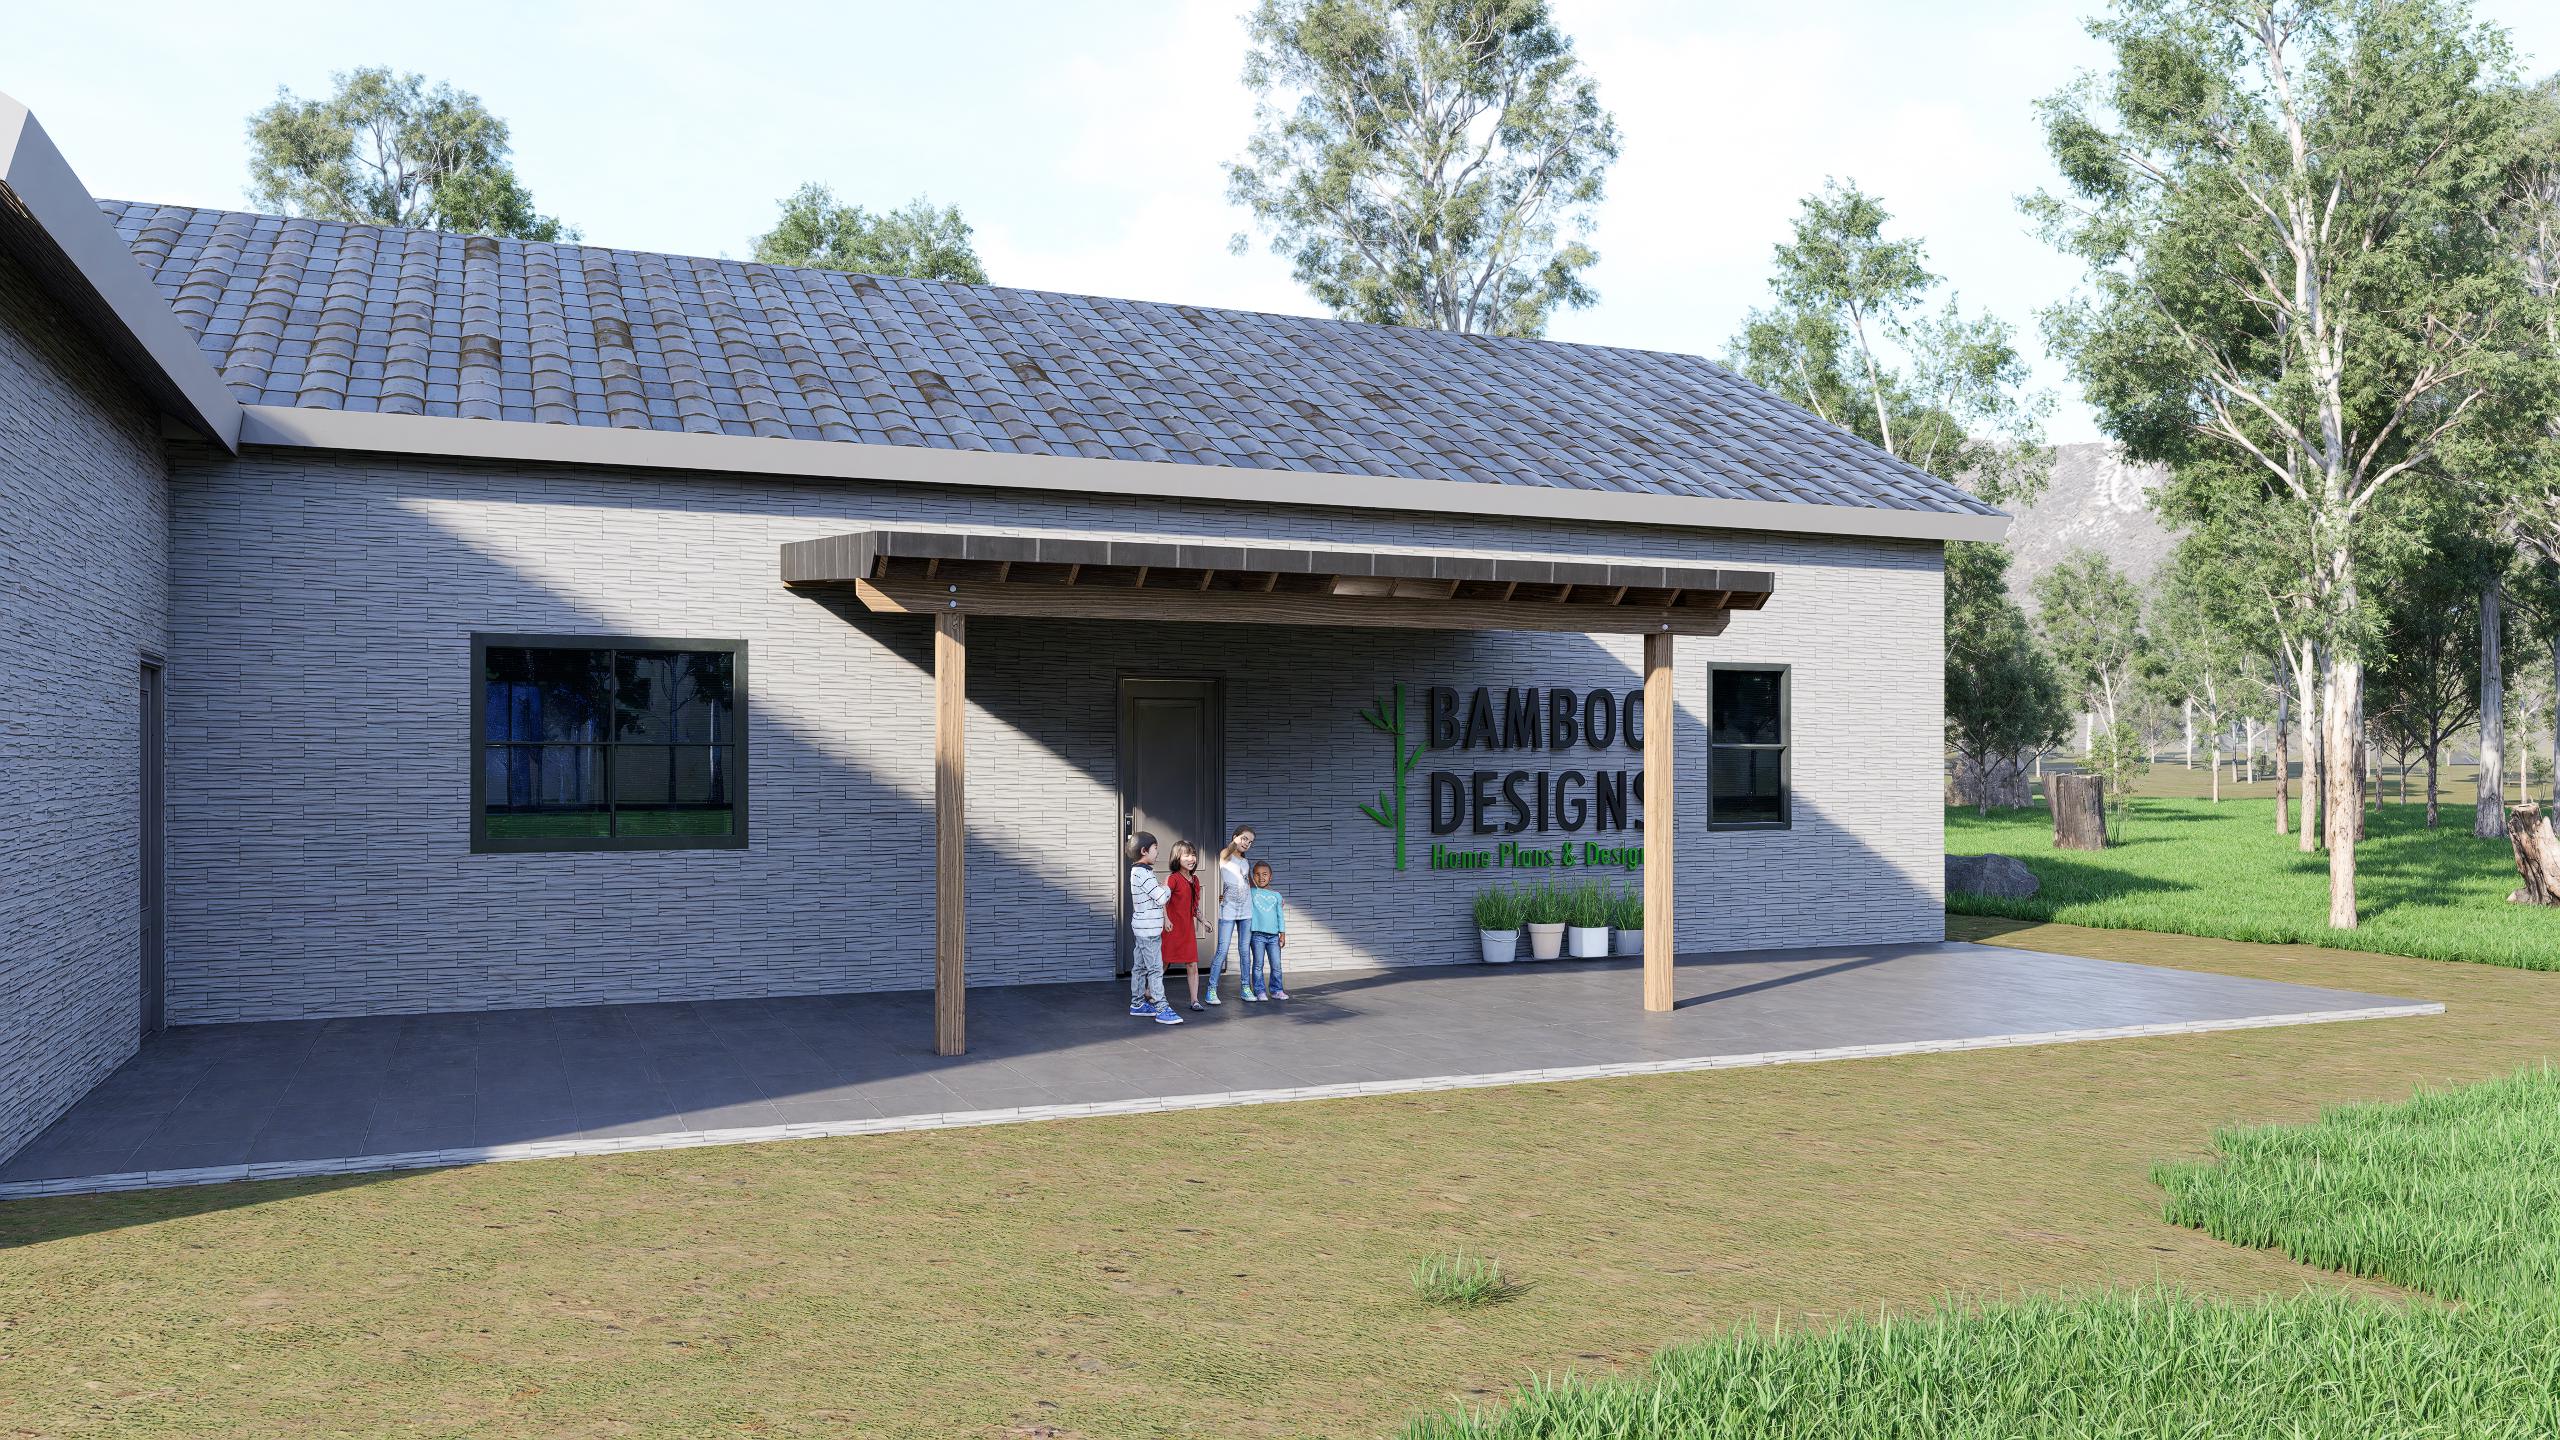
Tampa Pergola - 10x16 Lean-To Wall Pergola Plans - Modern Covered Patio Shade Structure - PDF DIY Blueprint
$33 — instant digital download (PDF + DWG plan set with material list).
What it costs to build
Based on the plan's full material list: estimated DIY material cost $1,069; typical contractor estimate $2,232 (materials + labor + overhead). See the live material cost calculator for the line-by-line breakdown.
Build your own modern outdoor escape with the Tampa Pergola - a sleek 10x16 lean-to design that blends form and function. Perfect for patios, side yards, or garden lounges, this architectural shade structure connects directly to your home or exterior wall. Inspired by clean lines and coastal style, this is your chance to add value, shade, and beauty - without hiring a contractor. What's Included: Full Drawing Set (PDF + DWG) Roof Plan + Framing Layout Wall-Mount Connection Details Elevations + Footing Plan Material List Included Printable on 24"x36" or letter-size sheets Designed to meet IBC/IRC 2024 Guidelines Dimensions: Size: 16 feet wide x 10 feet deep Structure Type: Lean-to (attached to wall) Posts: 2 front support posts Height: Approx. 9-10 ft (adjustable) Features: Built for small patios, BBQ stations, or full outdoor lounges Clean, modern profile with wide span rafters DIY-friendly plans or contractor-ready details Wind-rated up to 130 MPH with anchoring Please Note: Digital product only - no physical materials are shipped Not engineer-stamped - consult local pro for permit-ready adaptation Designed for planning and DIY construction Perfect For: Covered outdoor kitchens…
What's included
- Instant download
- PDF + DWG files
- Build plans
- Material list
Specs
| Size | 10x16 ft |
|---|---|
| Type | Pergola Plan |
| Features | Pergola |
| Format | PDF + DWG |
More Pergolas
- 8x14 Overhang Pergola Plans - Modern One-Sided DIY Shade Structure -…
- Arcadia Jacuzzi Pergola Plan - 12x10 Spa Cover with Privacy Lattice…
- Arizona 15ft Hot Tub Pergola Plan - Open-Air Spa Shade Cover | DIY…
- Desert Haven Jacuzzi Pergola Plan - 12x10 Hot Tub Cover with Privacy…
Cost planning: Pergolas cost guide · Browse the full plan catalog.