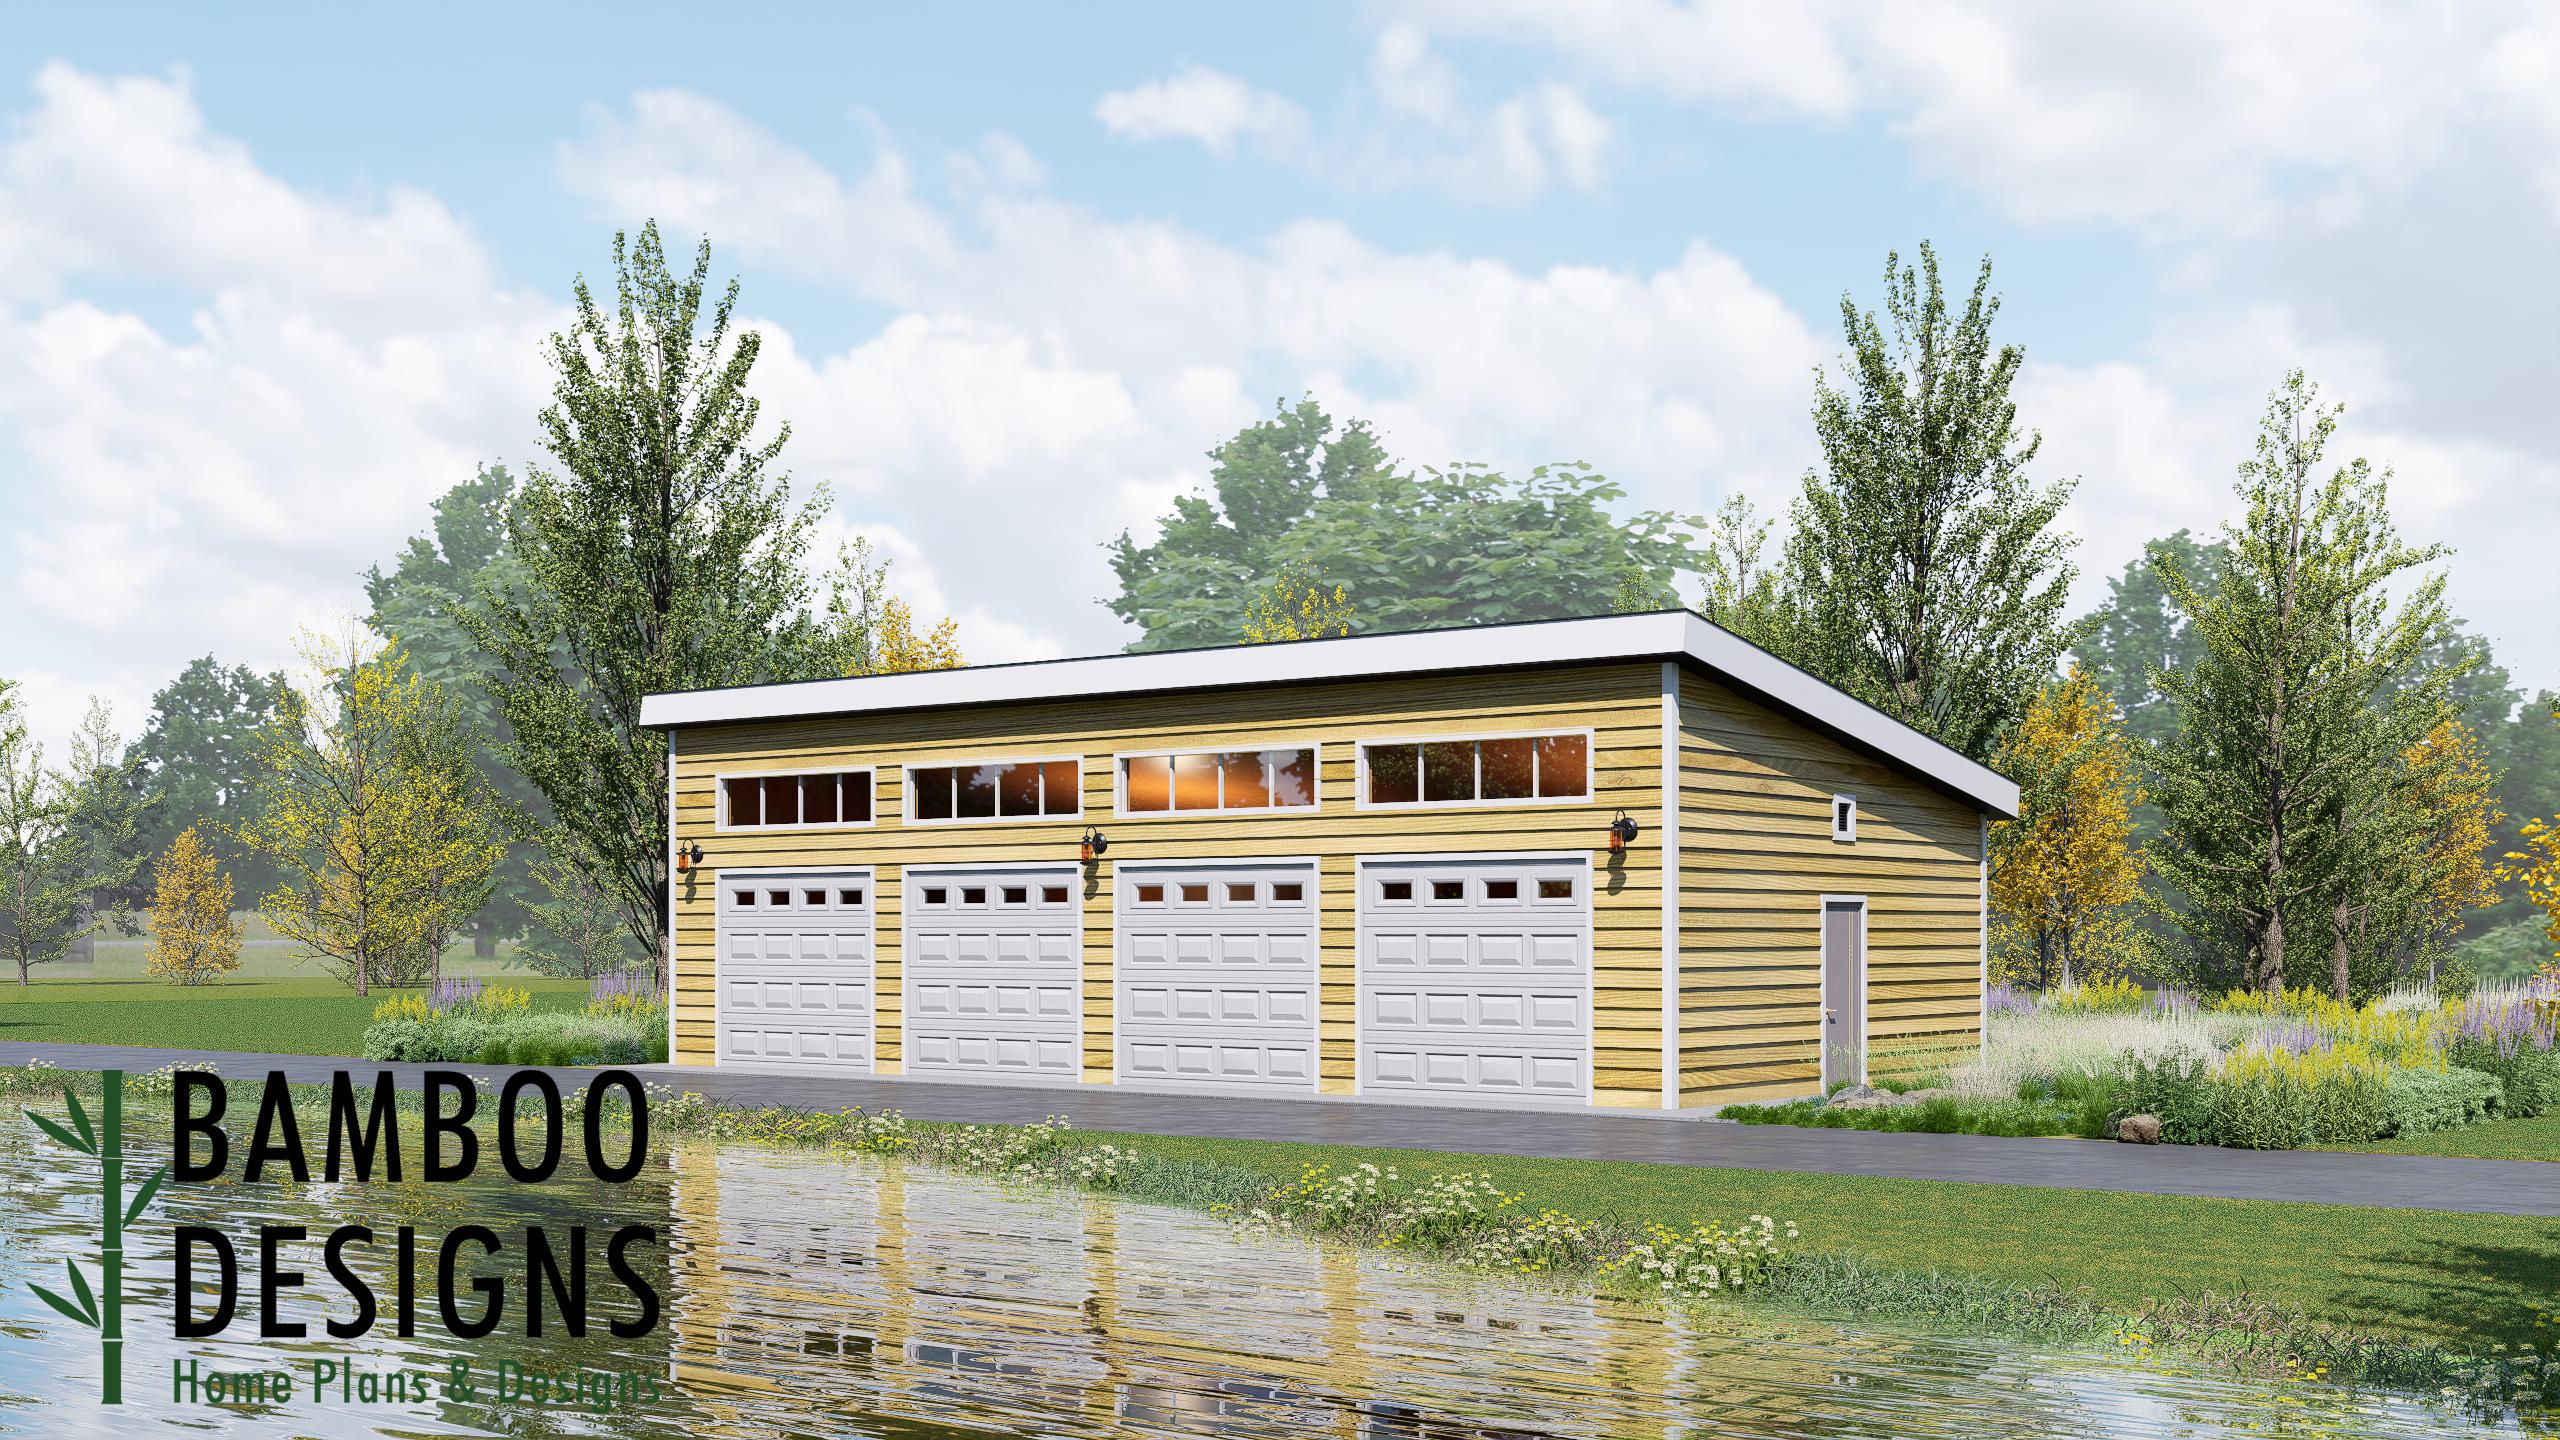
Tusken 24x48 Monoslope Roof Garage Shed Plan - Modern Single-Slope Workshop & Multi-Bay Garage | DIY PDF Plans
$42 — instant digital download (PDF + DWG plan set with material list).
What it costs to build
Based on the plan's full material list: estimated DIY material cost $20,451; typical contractor estimate $42,687 (materials + labor + overhead). See the live material cost calculator for the line-by-line breakdown.
Launch your next backyard project with the Tusken 24x48 Monoslope Roof Garage Shed Plan - a bold, modern structure defined by its clean single-slope roofline and expansive interior capacity. Designed for both visual impact and practical performance, Tusken blends contemporary architecture with high-function utility, creating a versatile environment for work, storage, or large-scale projects. With an impressive 1,152 sq. ft. layout, Tusken offers exceptional space for multi-vehicle storage, workshops, or hybrid setups. Its monoslope (shed-style) roof not only delivers a sleek, modern aesthetic but also allows for increased wall height on one side - perfect for overhead storage, large doors, or clerestory windows that flood the interior with natural light. ✅ 24x48 Monoslope Roof Garage Shed - Contemporary single-slope design with strong visual appeal ✅ High Wall for Maximum Utility - Ideal for tall garage doors, storage lofts, or vertical workspace setups ✅ DIY-Friendly Construction - Efficient framing system suitable for intermediate to advanced builders ✅ Wide Garage Access Options - Designed to accommodate multiple overhead or barn-style doors ✅ Flexible Open Interior -…
What's included
- Instant download
- PDF + DWG files
- Build plans
- Material list
Specs
| Size | 24x48 ft |
|---|---|
| Type | Shed Plan |
| Format |
More Sheds
- Acacia - 18x18 Modern Monoslope Roof Shed | Contemporary Backyard…
- Alder - 18x30 Modern Monoslope Roof Shed | Spacious Backyard Studio,…
- Alec 24x24 Garage Shed Plan - A Two-Bay Garage with Classic Gable Roof
- Amber 12x12 Backyard Office Shed Plan - Modern Sloped Roof Studio |…
Cost planning: Sheds cost guide · Browse the full plan catalog.