Vega 10x16 Sloped Roof Shed Plan - Modern Lean-To Workshop, Studio, or Storage | DIY Backyard Building Plans (PDF)
$37 — instant digital download (PDF + DWG plan set with material list).
What it costs to build
Based on the plan's full material list: estimated DIY material cost $4,852; typical contractor estimate $10,127 (materials + labor + overhead). See the live material cost calculator for the line-by-line breakdown.
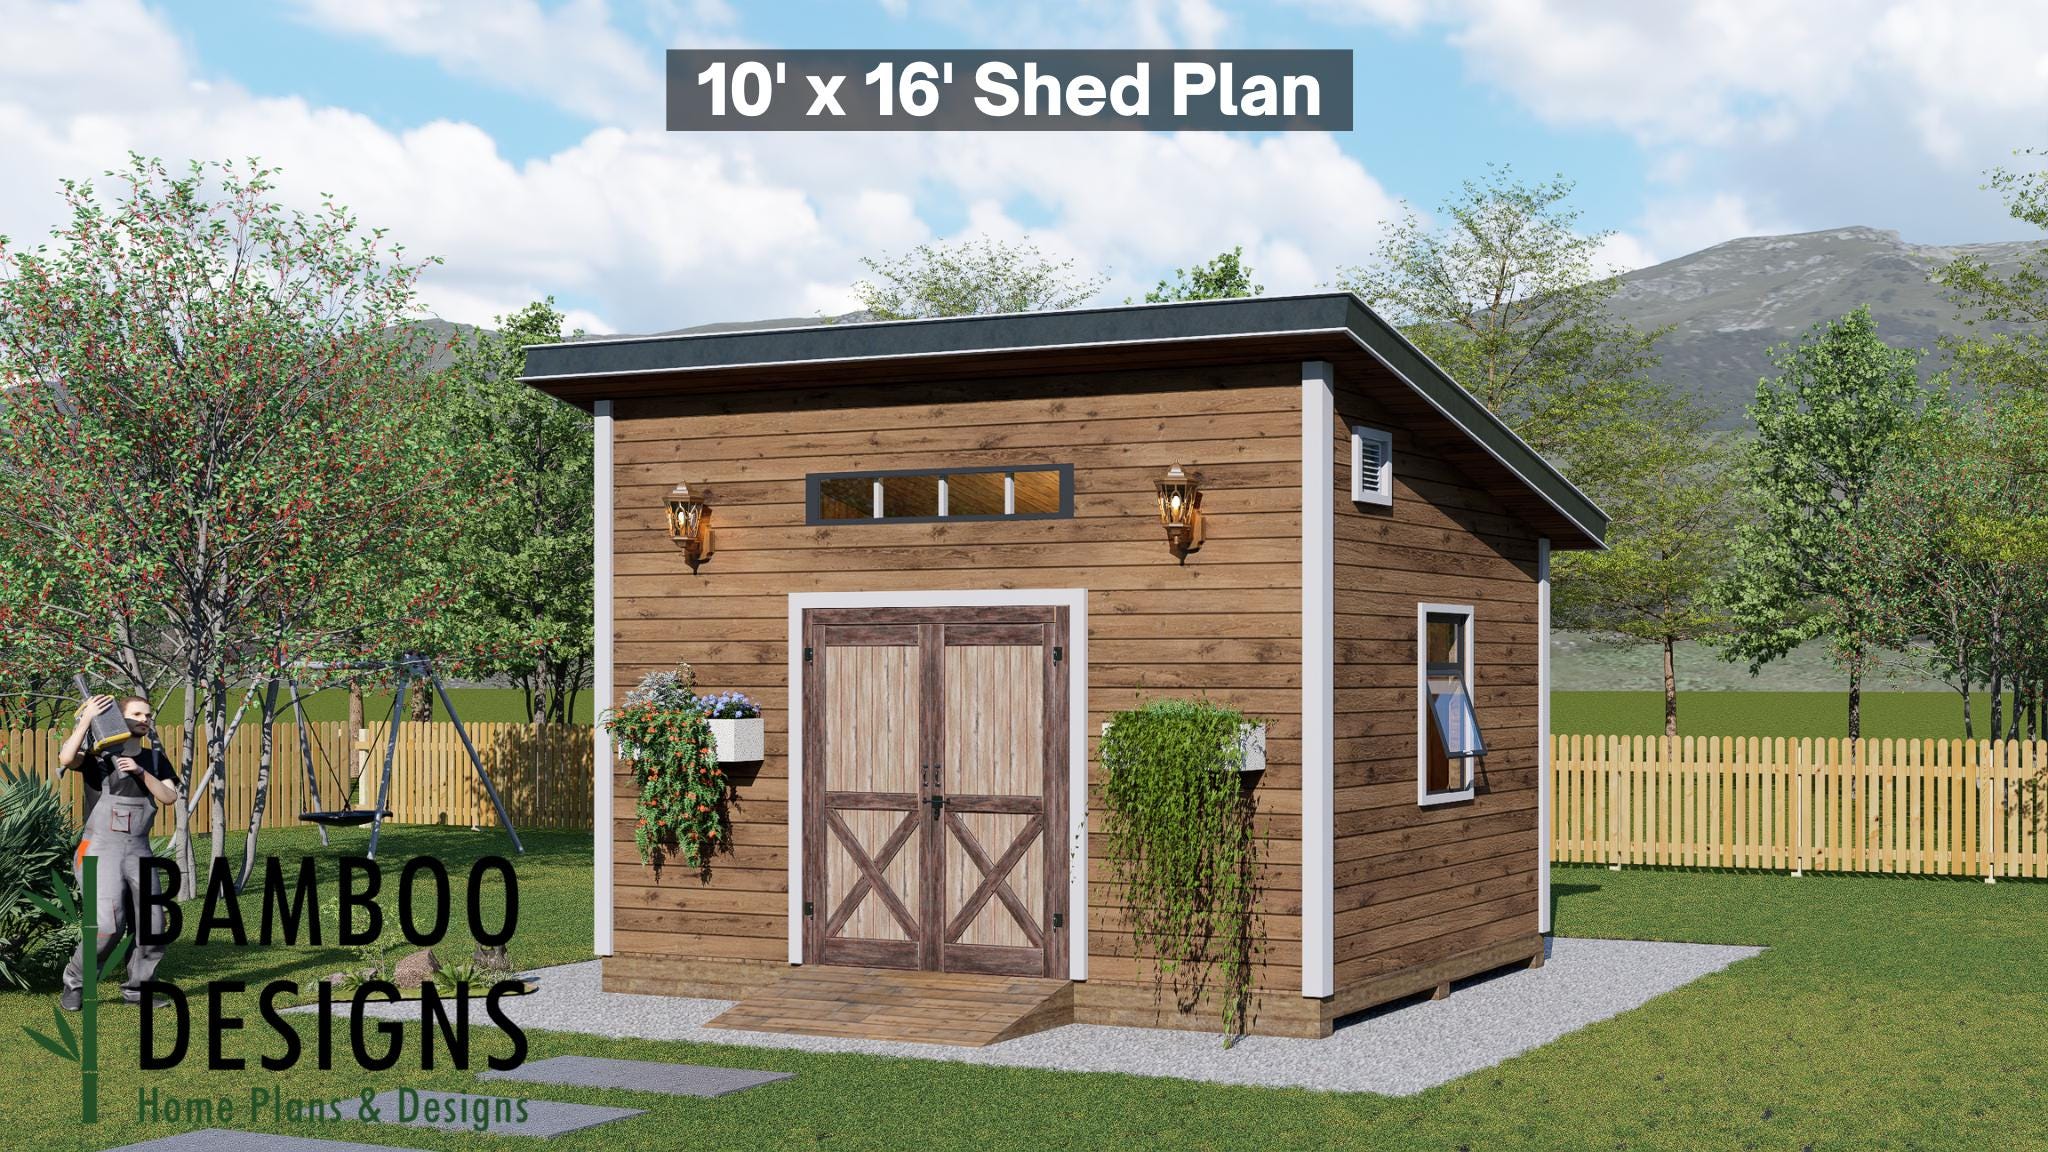
Launch your next backyard project with the Vega Sloped Roof Shed Plan - a 10x16 modern design that combines clean lines, natural textures, and efficient functionality. With its striking lean-to roof and transom windows, Vega transforms traditional storage into architectural simplicity. Whether you're building a creative workspace, garden studio, or organized storage solution, this shed brings both beauty and practicality to your property. 10x16 Sloped Roof Shed Design - A perfect balance of style and functionality Natural Light & Ventilation - Transom and side windows enhance brightness and airflow DIY-Friendly Build - Simple framing, step-by-step instructions, and an easy material list Wide Double Door Access - Ideal for tools, outdoor furniture, or workshop projects Versatile Functionality - Great for use as a workshop, art studio, or backyard storage shed Layout & Specs: Size: 10' x 16' (160 sq. ft.) Height: ~12 ft at peak Roof Type: Single-slope (lean-to / slanted roof) Doors: 6' wide double barn-style doors Windows: Front transom + side windows for light and ventilation Siding: Horizontal wood shown (customizable for metal, board and batten, or composite) Foundation: Pier or…
What's included
- Instant download
- PDF + DWG files
- Build plans
- Material list
Specs
| Size | 10x16 ft |
|---|---|
| Type | Shed Plan |
| Format | PDF + DWG |
More Sheds
- Acacia - 18x18 Modern Monoslope Roof Shed | Contemporary Backyard…
- Alder - 18x30 Modern Monoslope Roof Shed | Spacious Backyard Studio,…
- Alec 24x24 Garage Shed Plan - A Two-Bay Garage with Classic Gable Roof
- Amber 12x12 Backyard Office Shed Plan - Modern Sloped Roof Studio |…
Cost planning: Sheds cost guide · Browse the full plan catalog.