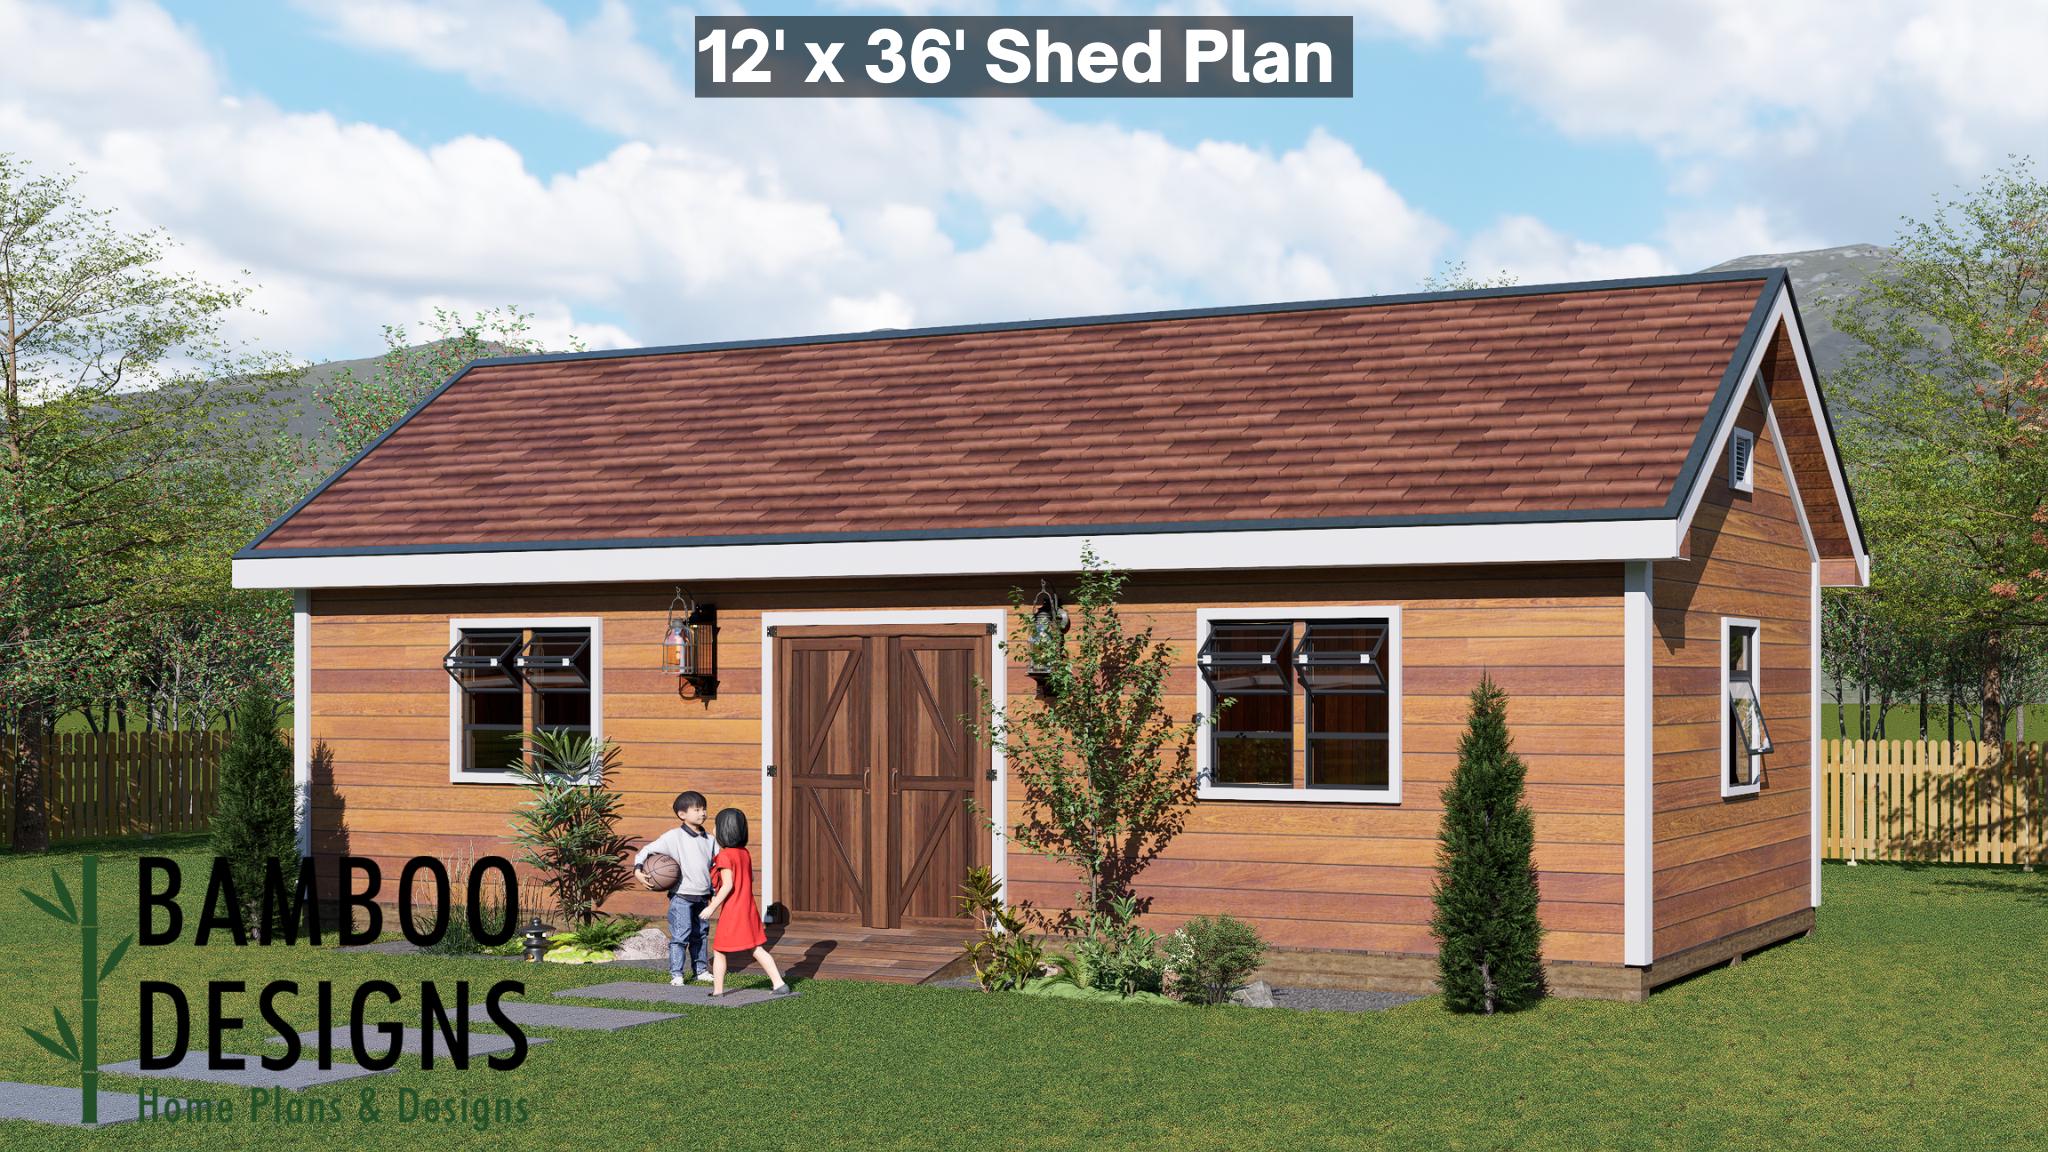
Velara 12x36 Gable Roof Shed Plan - Large Workshop, Studio, or Backyard Office | DIY Building Plans (PDF)
$38 — instant digital download (PDF + DWG plan set with material list).
What it costs to build
Based on the plan's full material list: estimated DIY material cost $9,300; typical contractor estimate $19,412 (materials + labor + overhead). See the live material cost calculator for the line-by-line breakdown.
Expand your backyard possibilities with the Velara 12x36 Gable Roof Shed Plan - a spacious, elegant structure that brings together timeless craftsmanship and modern usability. With its long, balanced gable roofline, double-door entry, and warm, natural design, Velara delivers a refined yet functional space perfect for serious creators, collectors, and homebuilders. Whether you're building a workshop, art studio, hobby barn, or backyard office, Velara's efficient layout and DIY-friendly framing make it the perfect choice for those who want beauty and performance in one impressive structure. 12x36 Gable Roof Shed - Expansive 432 sq. ft. design offering exceptional storage and workspace Classic Architecture - Gable roofline and warm wood siding create timeless curb appeal DIY-Friendly Construction - Straightforward framing with detailed, easy-to-follow plans Double Door Access - Wide barn-style doors for tools, machinery, or furniture Functional Layout - Designed for workshops, garden studios, offices, or hobby spaces Bright & Airy - Multiple windows for natural light and ventilation Layout & Specs: Size: 12' x 36' (432 sq. ft.) Height: ~12 ft to roof peak Roof Type: Traditional…
What's included
- Instant download
- PDF + DWG files
- Build plans
- Material list
Specs
| Size | 12x36 ft |
|---|---|
| Type | Shed Plan |
| Format | PDF + DWG |
More Sheds
- Acacia - 18x18 Modern Monoslope Roof Shed | Contemporary Backyard…
- Alder - 18x30 Modern Monoslope Roof Shed | Spacious Backyard Studio,…
- Alec 24x24 Garage Shed Plan - A Two-Bay Garage with Classic Gable Roof
- Amber 12x12 Backyard Office Shed Plan - Modern Sloped Roof Studio |…
Cost planning: Sheds cost guide · Browse the full plan catalog.