Home › Plans › Freestanding Decks
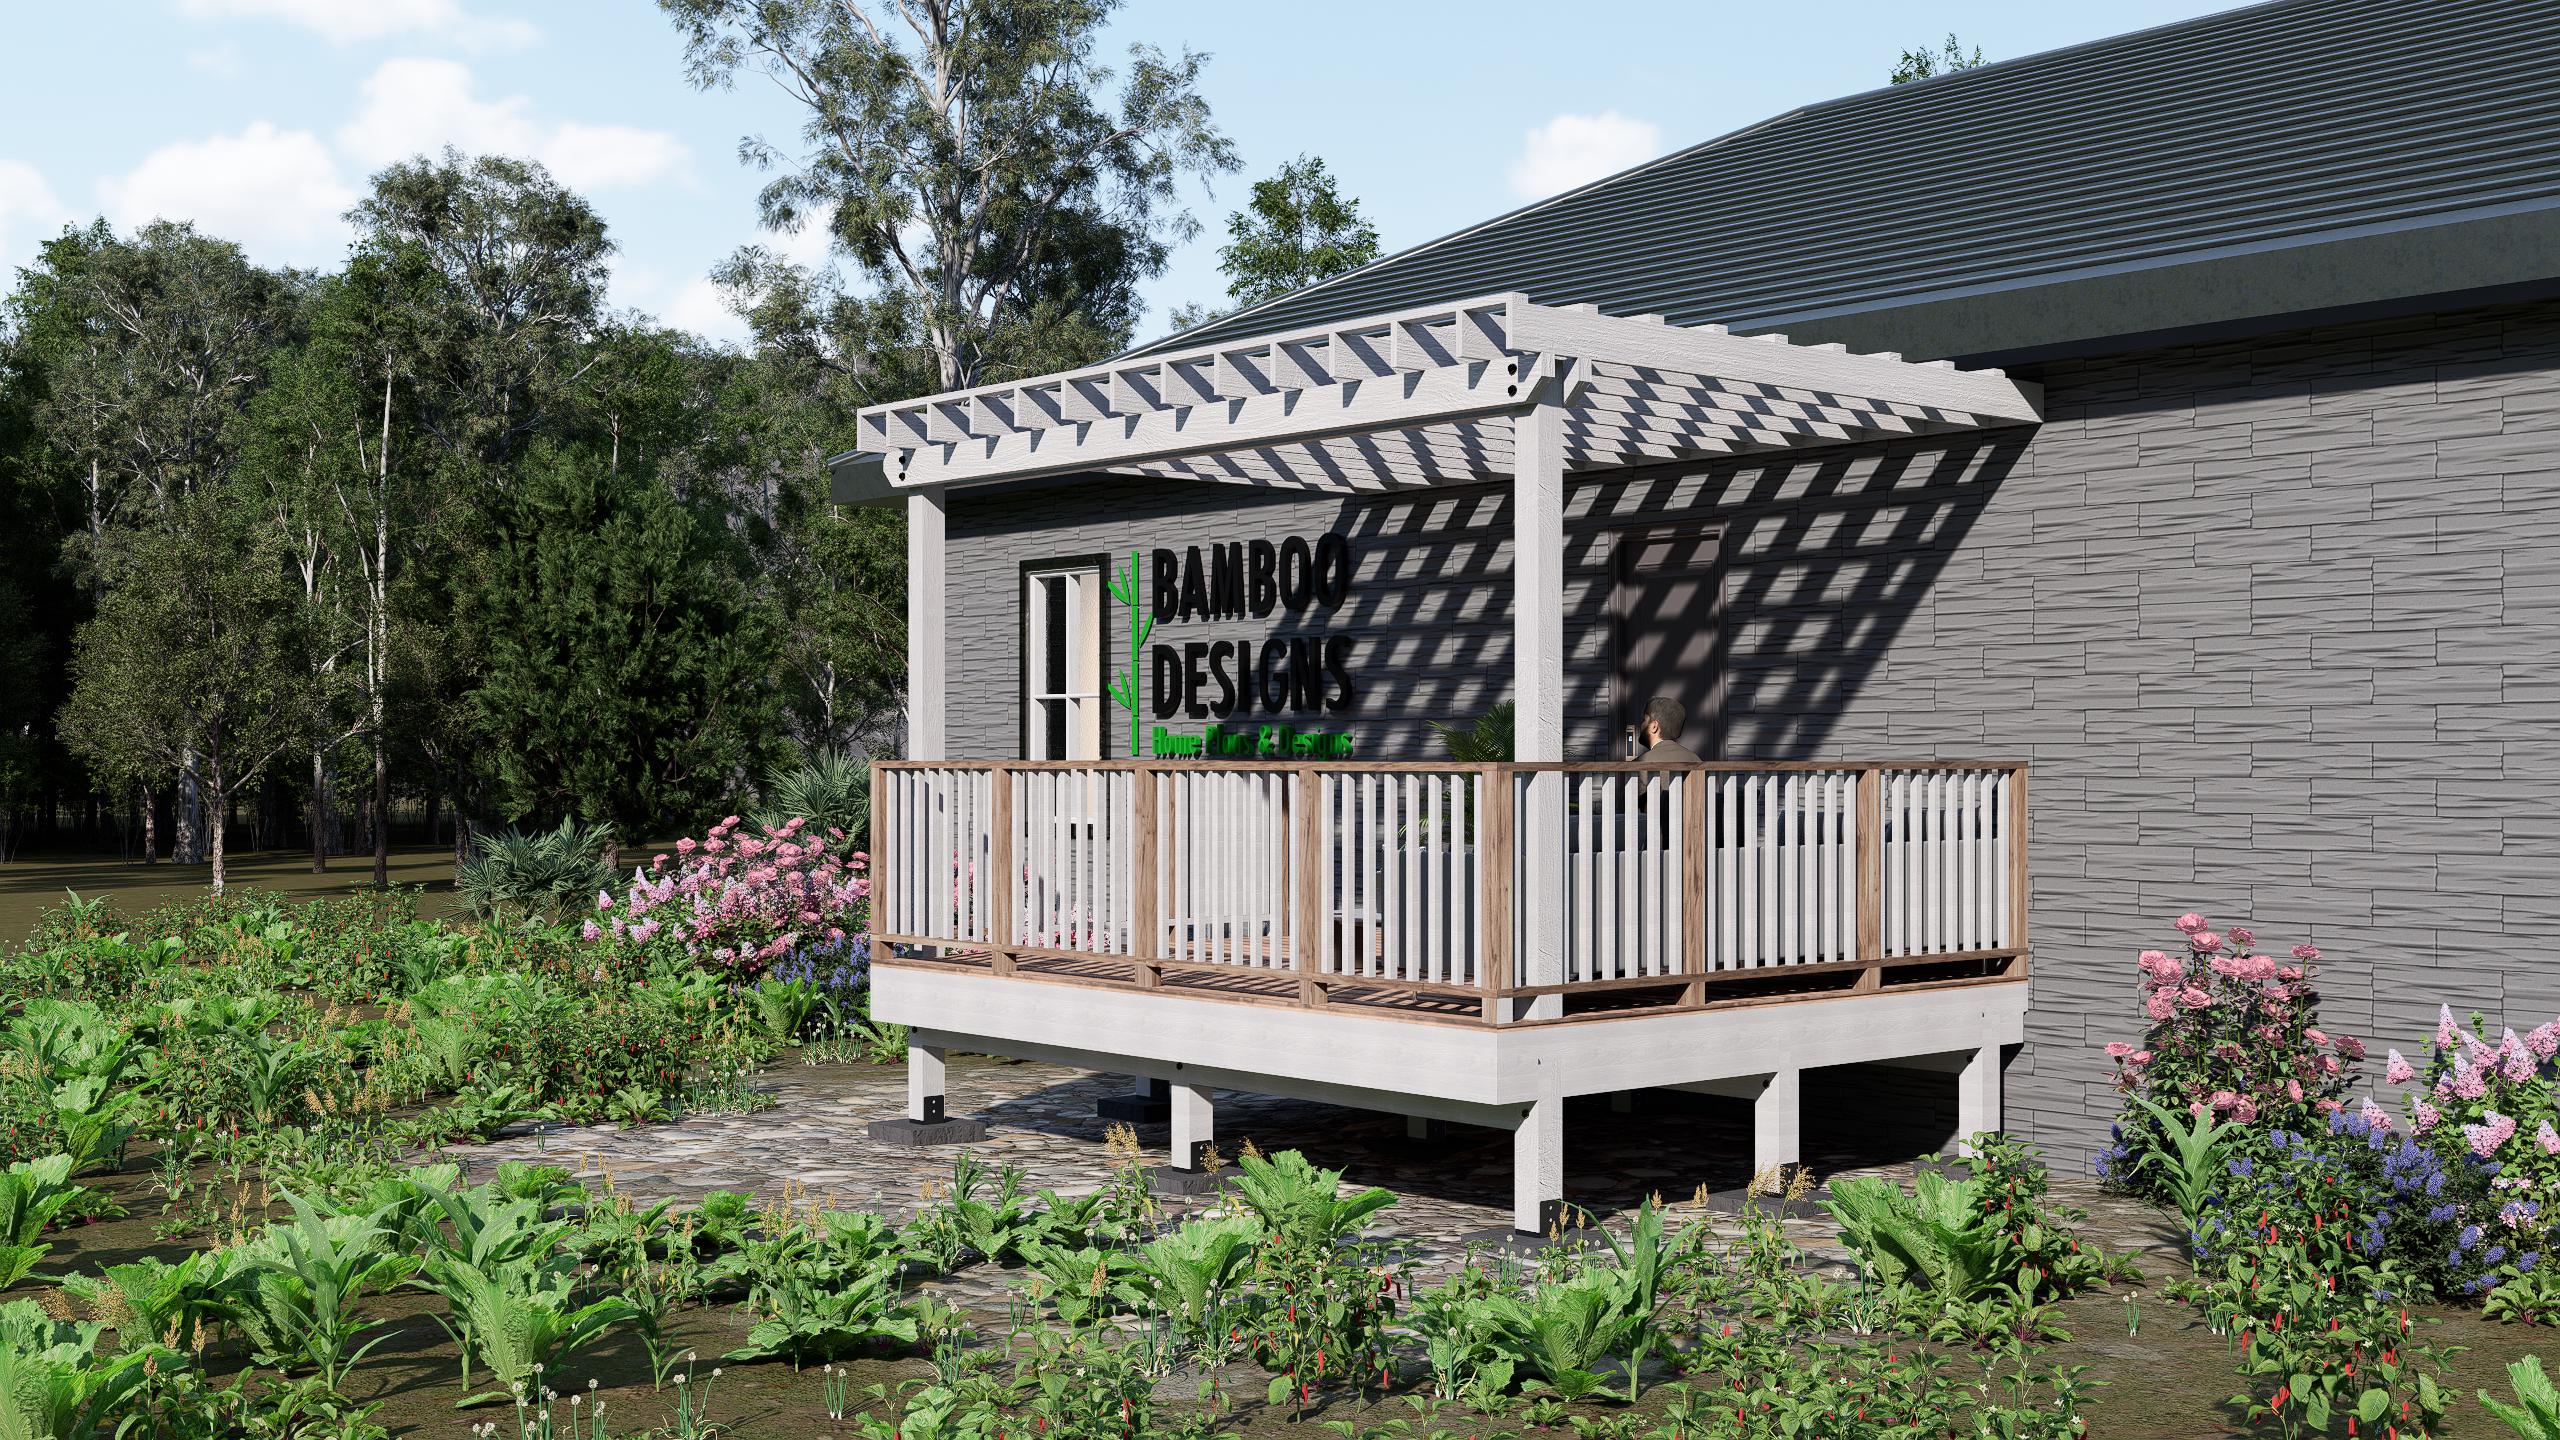
Waco Porch Deck Plan - 12x16 Freestanding Deck with Lean-To Pergola | Modular Home Entry Design
$59 — instant digital download (PDF + DWG plan set with material list).
What it costs to build
Based on the plan's full material list: estimated DIY material cost $4,175; typical contractor estimate $8,715 (materials + labor + overhead). See the live material cost calculator for the line-by-line breakdown.
Bring warm Southern style to your front or back entry with this 12x16 porch deck plan, featuring a modern lean-to pergola design that connects directly to your home. Built for functionality and beauty, this layout is perfect for modular homes, cabins, or small homes needing an outdoor living boost. 12x16 Freestanding Deck Plan - 192 SF of usable space Pergola Design with Wall Tie-In - Adds shade, structure, and style Includes Guardrails + 3-Step Stairs Ideal for DIYers, contractors, or permit-ready builds Layout & Specs: Deck Size: 12' x 16' Pergola Size: Matches deck footprint (12x16) Style: Modern resort-style with privacy, relaxation, and airflow in mind Plan Set Includes: Top View Layout Elevation Views Framing Plan and Details Pergola Post & Beam Plan and Details Walkway Deck Plans and Details Materials & Notes PDF Format, printable 24x36 Note: Pool not included. Design accommodates most prefab plunge pool kits (8' round). Check local codes for railing, barrier, and pool clearance requirements. Perfect For: Poolside upgrades in warm climates Scottsdale or Palm Springs style homes Modern landscape makeovers Short-term rental outdoor renovations What's Included: Full Drawing…
What's included
- Instant download
- PDF + DWG files
- Build plans
- Material list
Specs
| Size | 12x16 ft |
|---|---|
| Type | Pergola Plan |
| Features | Pergola |
| Format | PDF + DWG |
More Freestanding Decks
- 10x16 Entry Deck Plan Asheville | Freestanding Porch for Mobile…
- 12x12 Arkansas Entry Deck Plan | Freestanding Porch for Mobile Homes…
- 6x8 Front or Rear Entry Landing with Stairs - Fort Lexington - PDF +…
- Aspen Grand Entry Deck - 20x20 Freestanding Porch Plan | DIY Modular…
Cost planning: Freestanding Decks cost guide · Browse the full plan catalog.