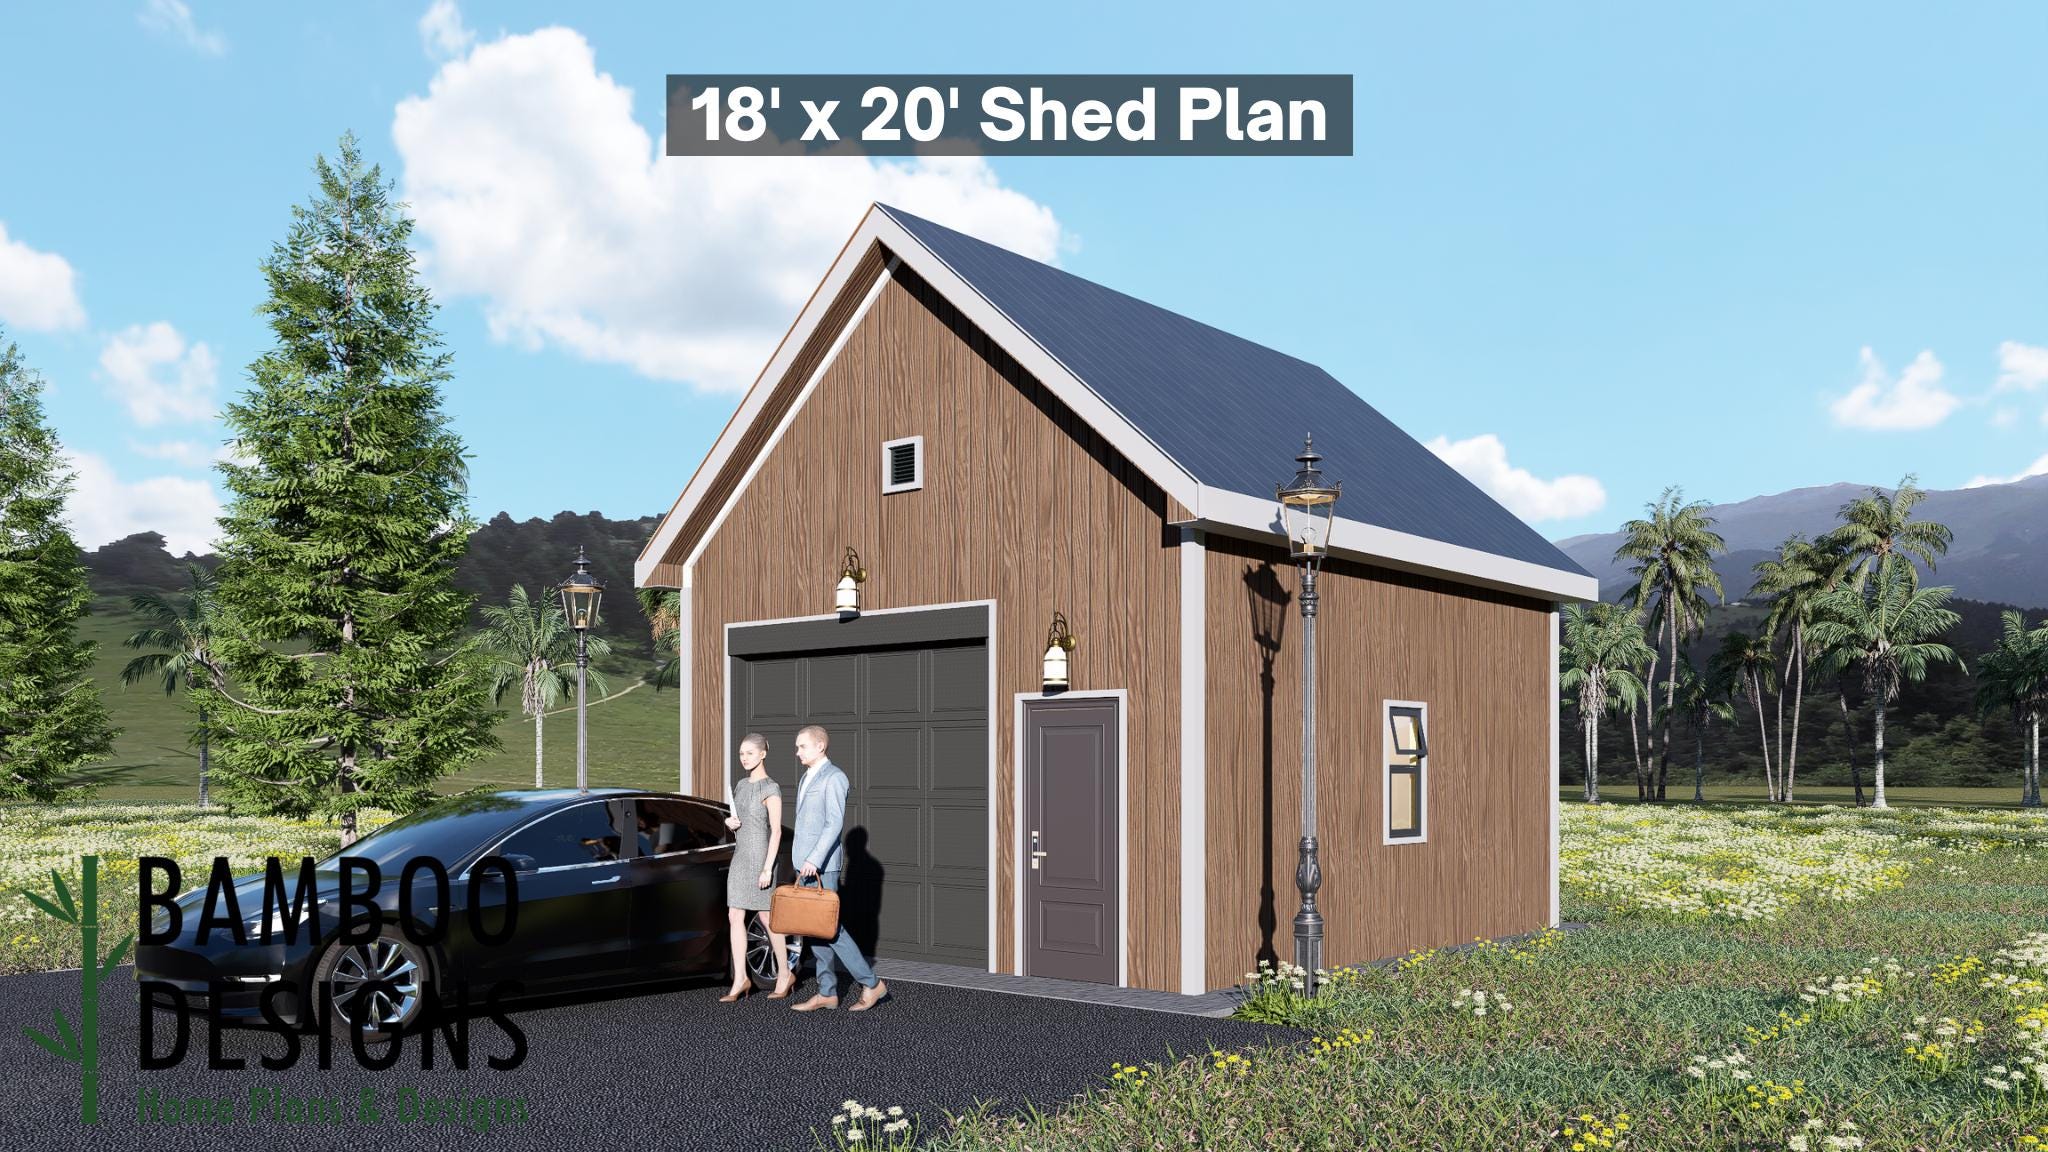
Warlock 18x20 Garage Shed Plan - Loft Garage | Workshop, Storage, or Studio Building | DIY Shed Design (PDF)
$41 — instant digital download (PDF + DWG plan set with material list).
What it costs to build
Based on the plan's full material list: estimated DIY material cost $7,508; typical contractor estimate $15,671 (materials + labor + overhead). See the live material cost calculator for the line-by-line breakdown.
Launch your next backyard project with the Warlock 18x20 Garage Shed Plan - a bold and spacious design that merges classic craftsmanship with modern function. With its high-pitched gable roof and full upper loft, this structure offers both everyday practicality and elevated style. Perfect for use as a garage, workshop, creative studio, or storage space, Warlock delivers durability, character, and room to grow. Built with simplicity and precision in mind, this plan makes construction straightforward while offering the flexibility to customize finishes and layout to match your vision. 18x20 Gable Roof Garage Shed with Loft - Expansive floor plan with upper-level loft for storage or workspace DIY-Friendly Construction - Straightforward framing, easy-to-follow instructions, and clear diagrams Garage Door + Side Entry Access - Ideal for vehicles, tools, or creative use Tall Roofline for Function & Form - Maximized headroom and classic gable style Warm, Modern Aesthetic - Natural materials and clean lines to complement any home or landscape Multi-Purpose Design - Perfect as a garage, studio, or organized workshop Layout & Specs: Size: 18' x 20' (360 sq. ft.) Height: ~18.5 ft (with…
What's included
- Instant download
- PDF + DWG files
- Build plans
- Material list
Specs
| Size | 18x20 ft |
|---|---|
| Type | Shed Plan |
| Format | PDF + DWG |
More Sheds
- Acacia - 18x18 Modern Monoslope Roof Shed | Contemporary Backyard…
- Alder - 18x30 Modern Monoslope Roof Shed | Spacious Backyard Studio,…
- Alec 24x24 Garage Shed Plan - A Two-Bay Garage with Classic Gable Roof
- Amber 12x12 Backyard Office Shed Plan - Modern Sloped Roof Studio |…
Cost planning: Sheds cost guide · Browse the full plan catalog.