Wyoming 20x24 Gable Shed Plan Option 2 - Modern Workshop, Garden Studio, or Backyard Office | DIY Shed Design (PDF)
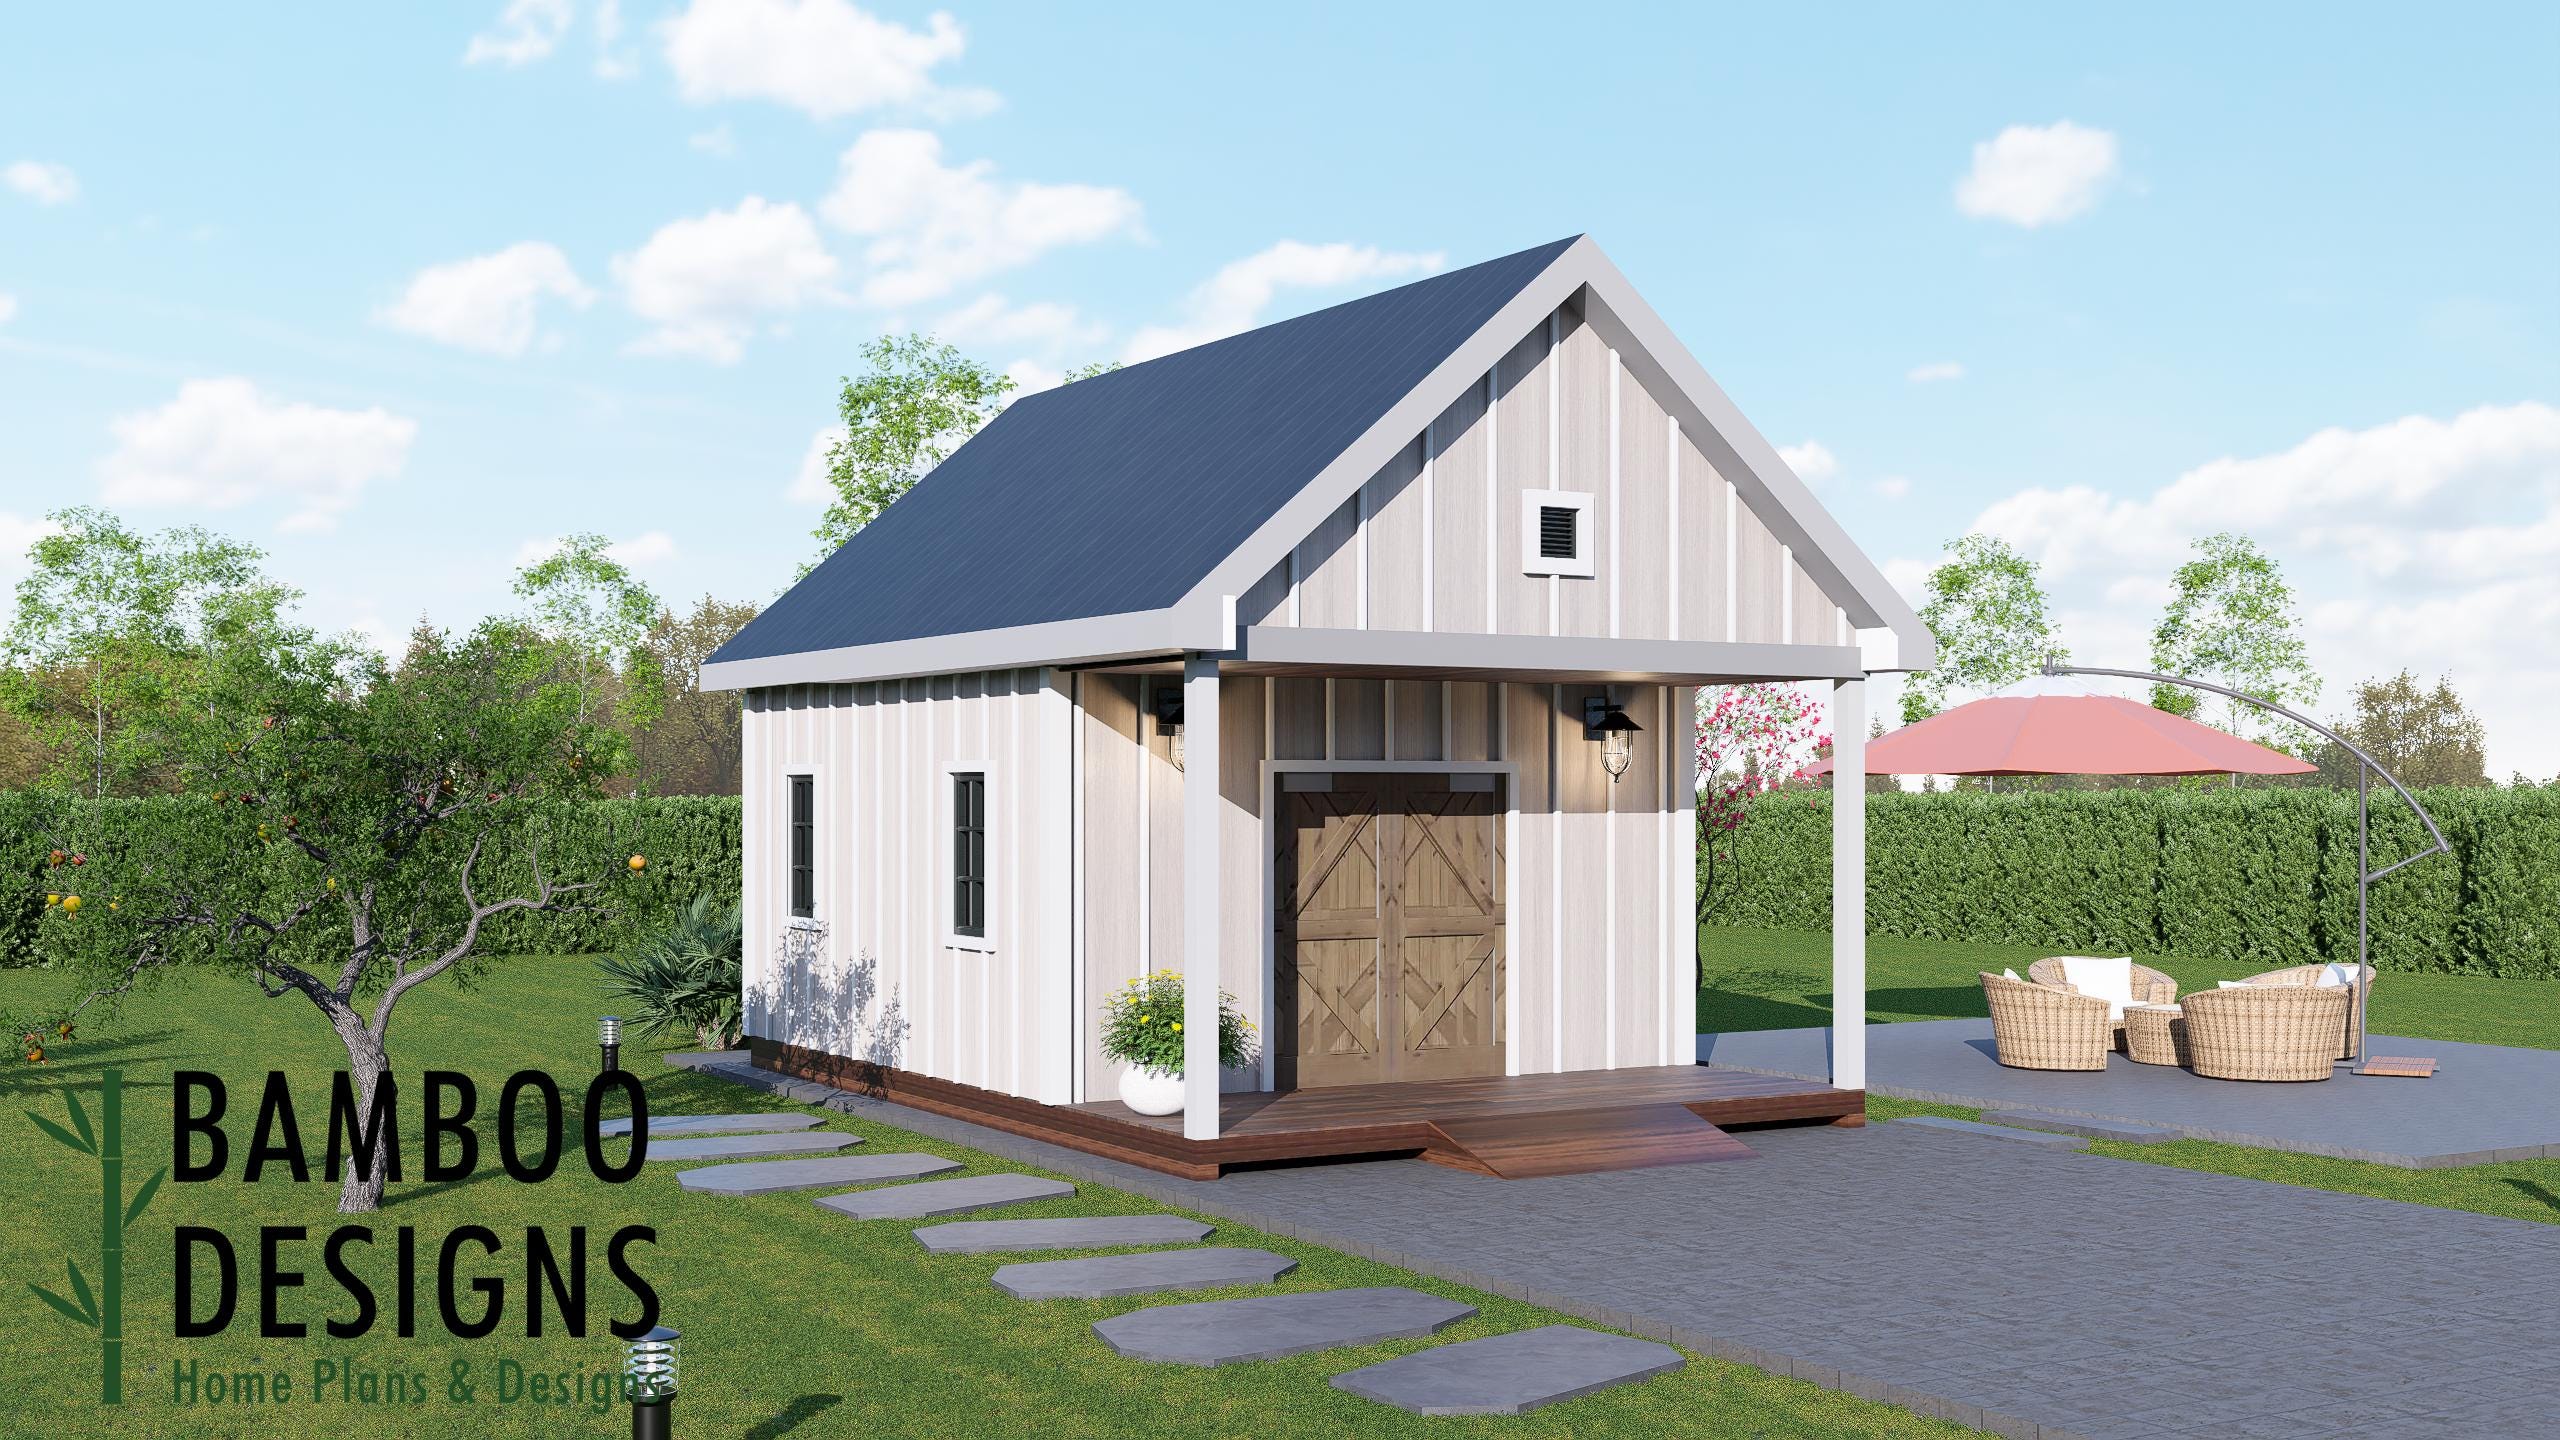
$37 — instant digital download (PDF + DWG plan set with material list).
What it costs to build
Based on the plan's full material list: estimated DIY material cost $9,877; typical contractor estimate $20,615 (materials + labor + overhead). See the live material cost calculator for the line-by-line breakdown.
Kickstart your next backyard upgrade with the Skylight Shed - a spacious 16x24 gable roof building designed for durability, flexibility, and timeless backyard appeal. Showcasing a classic pitched roofline, clean architectural symmetry, and generous interior volume, Skylight blends traditional craftsmanship with modern functionality. With 384 square feet of adaptable space, this 16x24 shed delivers the room you need for serious storage, creative projects, workshop builds, or future conversion potential. Whether you're organizing your property, launching a home-based business, or building out the ultimate hobby hub, Skylight offers strong structure, balanced design, and everyday practicality that fits beautifully alongside homes, garages, patios, and landscaped yards. ✨ Key Features ✅ 16x24 Gable Roof Design Classic pitched roof provides enhanced interior headroom, natural attic or loft potential, and efficient water drainage. ✅ Spacious 384 Sq Ft Interior A generous footprint ideal for equipment storage, woodworking setups, tool organization, or multi-use layouts. ✅ DIY-Friendly Construction Straightforward framing techniques and practical dimensions make Skylight suitable for…
What's included
- Instant download
- PDF + DWG files
- Build plans
- Material list
Specs
| Size | 20x24 ft |
|---|---|
| Type | Shed Plan |
| Format |
More Sheds
- Acacia - 18x18 Modern Monoslope Roof Shed | Contemporary Backyard…
- Alder - 18x30 Modern Monoslope Roof Shed | Spacious Backyard Studio,…
- Alec 24x24 Garage Shed Plan - A Two-Bay Garage with Classic Gable Roof
- Amber 12x12 Backyard Office Shed Plan - Modern Sloped Roof Studio |…
Cost planning: Sheds cost guide · Browse the full plan catalog.